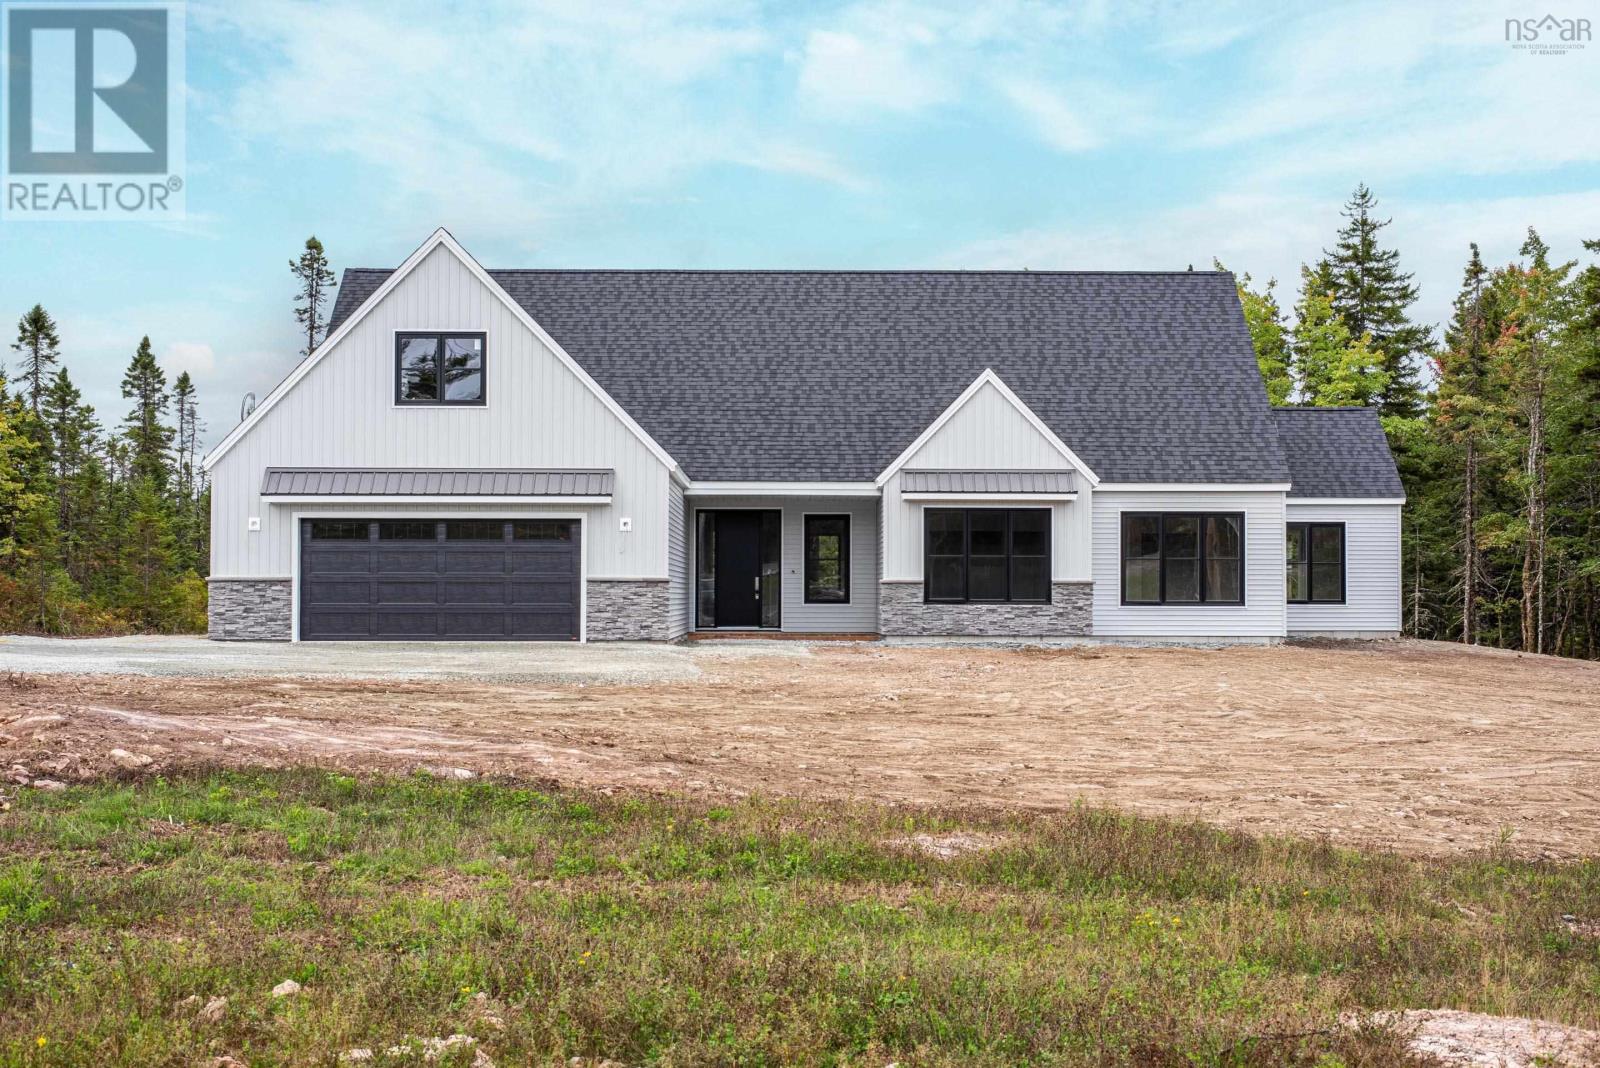
Lot 742 691 Celebration Drive|Fall River, Nova Scotia B2T0V1
About this home
MLS Number: 202524873
Property Details: • Type: Single Family • Ownership Type: Freehold • Bedrooms: 3 • Bathrooms: 3 • Building Type: House • Building Size: N/A sqft • Building Storeys: N/A • Building Amenities: N/A • Floor Area: N/A • Land Size: N/A • Land Frontage: N/A • Parking Type: Garage, Attached Garage, Gravel • Parking Spaces: N/A
Description: Introducing 691 Celebration Drive, an exceptional offering by Live Well Homes in Fall Rivers newest phase of Kinloch Estates. Currently under construction, this slab-on-grade bungalow with a bonus room has been carefully planned to deliver both comfort and style. With a design that works for growing families and those looking to downsize, the home offers true one-level living with a grade-level walkout to the backyard, perfect for entertaining or simply enjoying the natural surroundings. Inside, the layout is open and inviting, with oversized windows and warm engineered hardwood planned to flow throughout the main living spaces. The kitchen will feature a large working island, white and warm wood cabinetry, quartz countertops, a walk-in pantry with built-in cabinetry, and a full-height backsplash in a textured, neutral tile, bringing warmth and subtle character to the space. In the living room, a wood-encased electric fireplace will serve as a striking focal point. A dedicated main floor office adds function and flexibility for modern living. The private primary suite is designed as a retreat, complete with a spa-inspired ensuite with in-floor heating and a walk-in closet. Two additional bedrooms and a full bath round out the main level, while the laundry and mudroom, also outfitted with in-floor heating, make everyday routines easy and comfortable. Upstairs, a versatile bonus room can serve as a family room, playroom, or guest area. Warm, neutral finishes and refined details such as custom millwork, designer lighting, and rich tile selections will create a cohesive sense of quiet luxury throughout. Additional highlights include a fully ducted heat pump system, hot water on demand, and a 60-amp generator panel for peace of mind. Situated on a well-treed lot within a connected community known for its top-rated schools, lakes, and amenities, this home will be ready to welcome its very first owners in December. Dont miss your chance to make this home yours! (231465777)
Agent Information: • Agents: Alisha Knowles • Contact: 902-789-9942 • Brokerage: Parachute Realty • Website: http://www.parachuterealty.ca/
Time on Realtor: N/A