Property Details:
• Type: Semi-Detached
• Tenure: N/A
• Floor Area: N/A
Key Features:
• Two Bedrooms
• Semi Detached House
• Gas Central Heating & Double Glazing
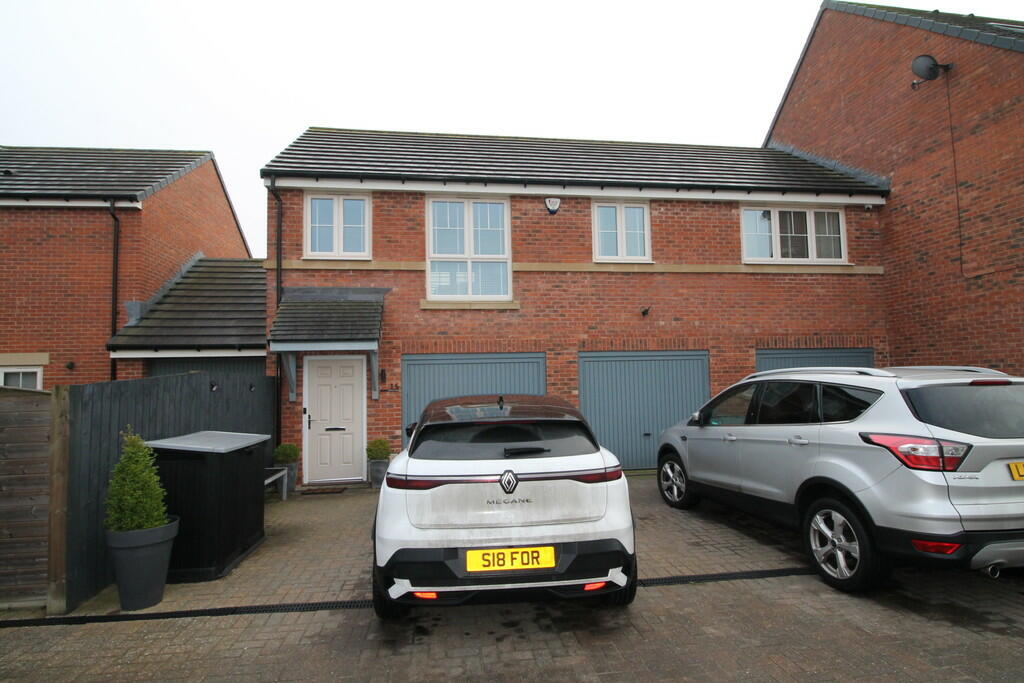
• Single Garage and Driveway Parking
• Rear Garden
• Internal Viewing Recommended
Location:
• Nearest Station: N/A
• Distance to Station: N/A
Agent Information:
• Address: 24-25,
Westbourne Terrace,
Shiney Row,
Houghton Le Spring,
DH4 4QT
Full Description:
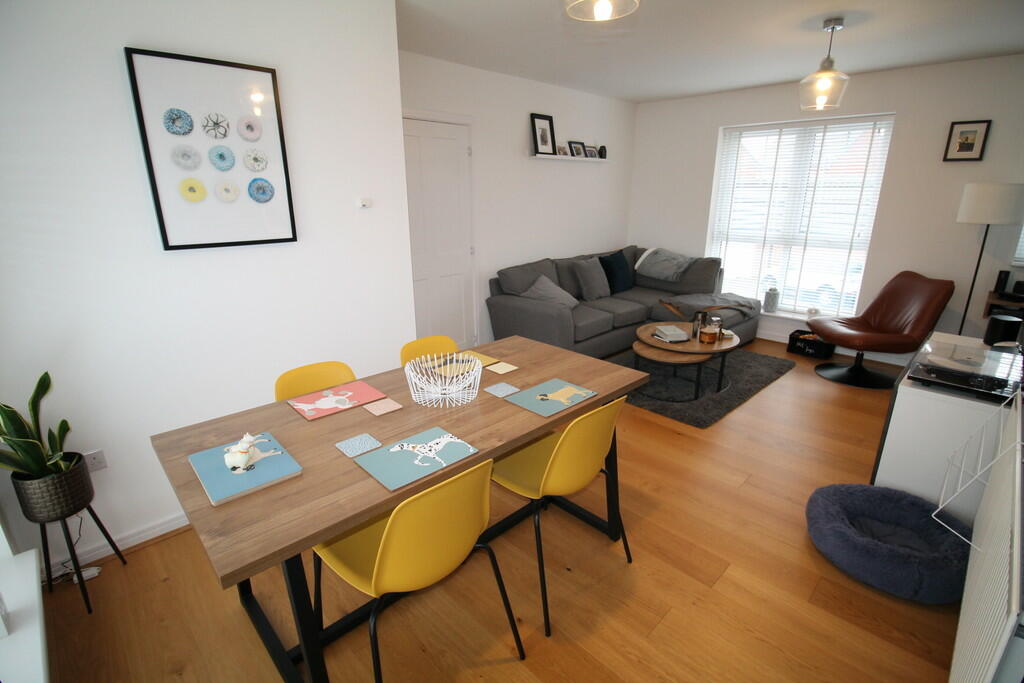
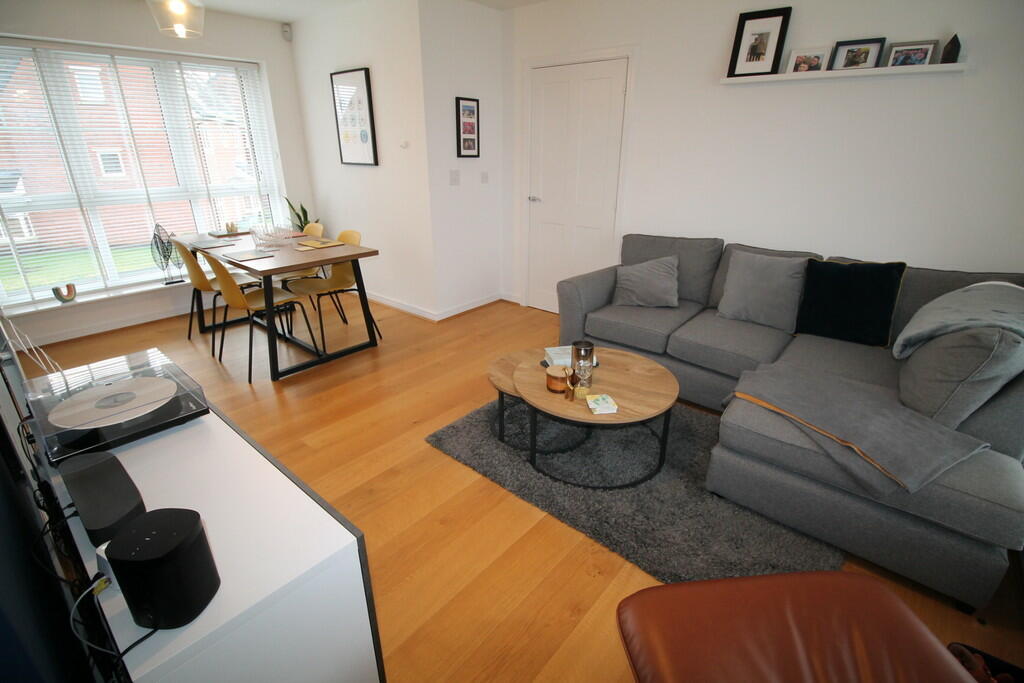
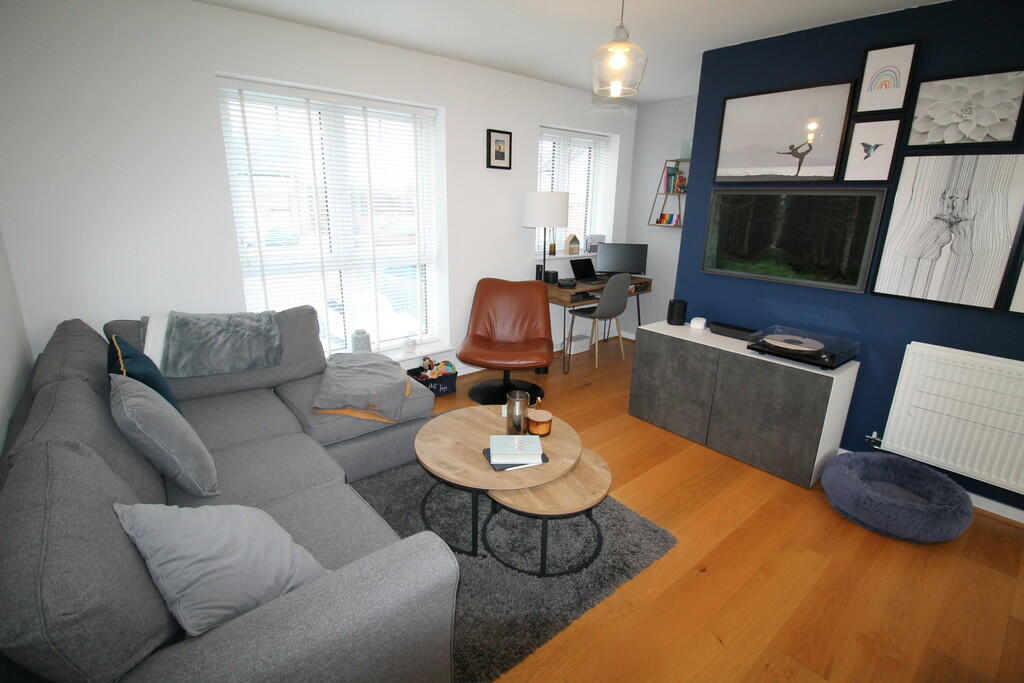
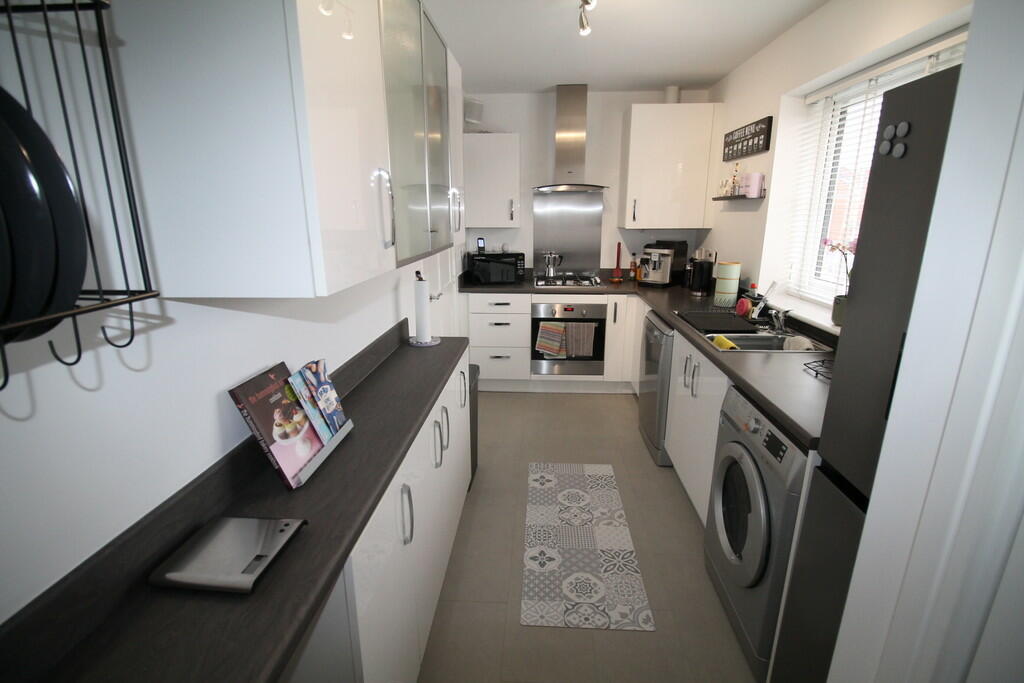
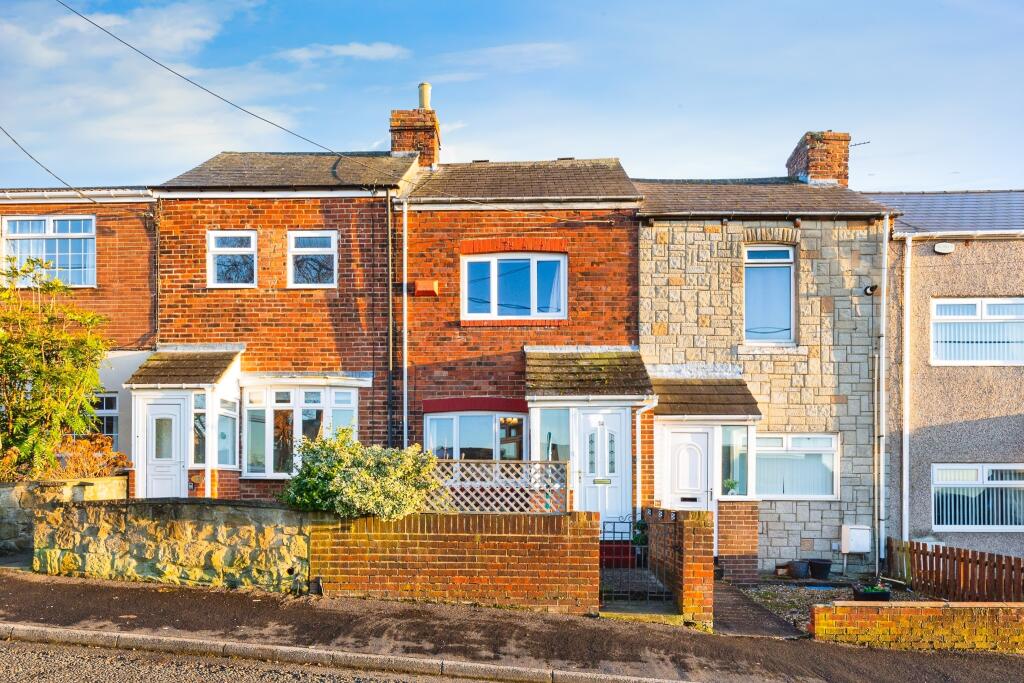
Safe and Secure welcome to the market this Two Bedroom Semi Detached House in the sought after area of Louisa Close, Elba Park.This spacious home benefits from gas central heating, double glazing and single garage.Close to local amenities and transport links, the property would suit a wide variety of buyers.Viewing recommended to see the unique layout of the property. ENTRANCE HALL Composite entrance door, staircase to first floor and radiator. LOUNGE/DINING ROOM 12' 7" x 17' 11" (3.84m x 5.47m) Double glazed windows to front and large window to rear, built in storage cupboard and radiator. BREAKFASTING KITCHEN 6' 5" x 15' 8" (1.96m x 4.80m) Fitted with a range of wall and base units with coordinating work surfaces over, breakfast bar, single bowl sink and drainer unit, integrated electric oven and gas hob with extractor hood over, space for washing machine, space for dishwasher, built in storage cupboard, radiator, tiled floor and double glazed window to rear. INNER HALLWAY Access to loft space boarded with pulldown ladder and radiator. MASTER BEDROOM 10' 2" x 11' 1" (3.10m x 3.39m) Double glazed window to front, fitted wardrobes and radiator. BEDROOM 2 9' 8" x 7' 4" (2.95m x 2.26m) Double glazed window to front and radiator. BATHROOM White three piece suite comprising of a panelled bath with shower over, pedestal wash hand basin, low level WC, heated towel rail, shaver point and double glazed window to side. FRONT GARDEN Block paved driveway to front. REAR GARDEN Lawned garden to rear, with planted borders, outdoor electric point, feature lighting and wrought iron fenced boundaries. GARAGE Single garage with up and over door, electric charging point, light and power points.