For Rent
Price on request
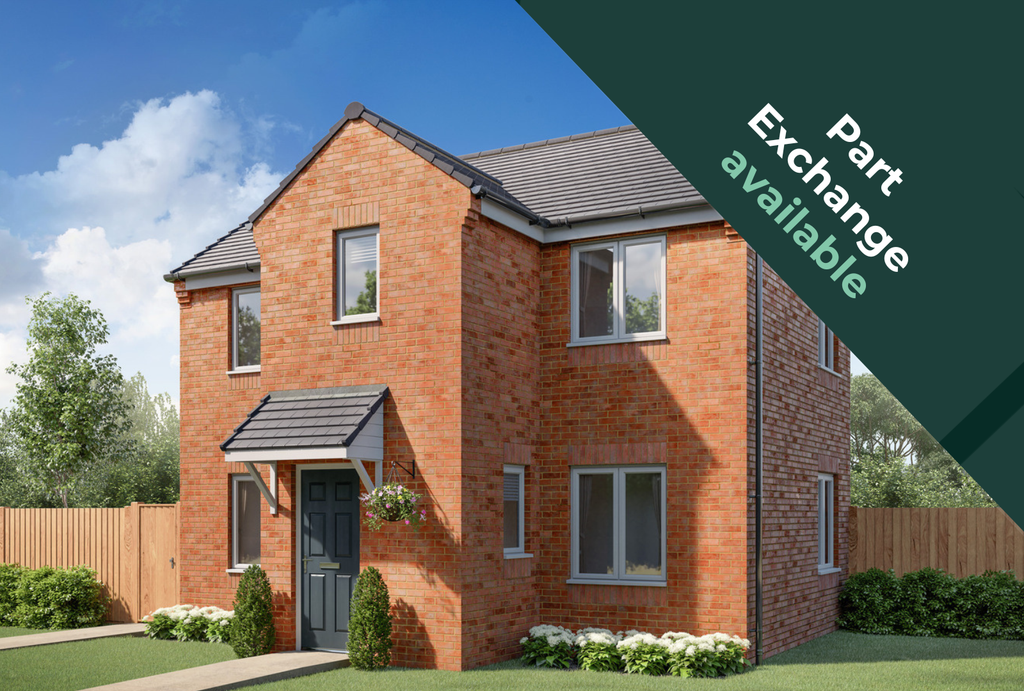
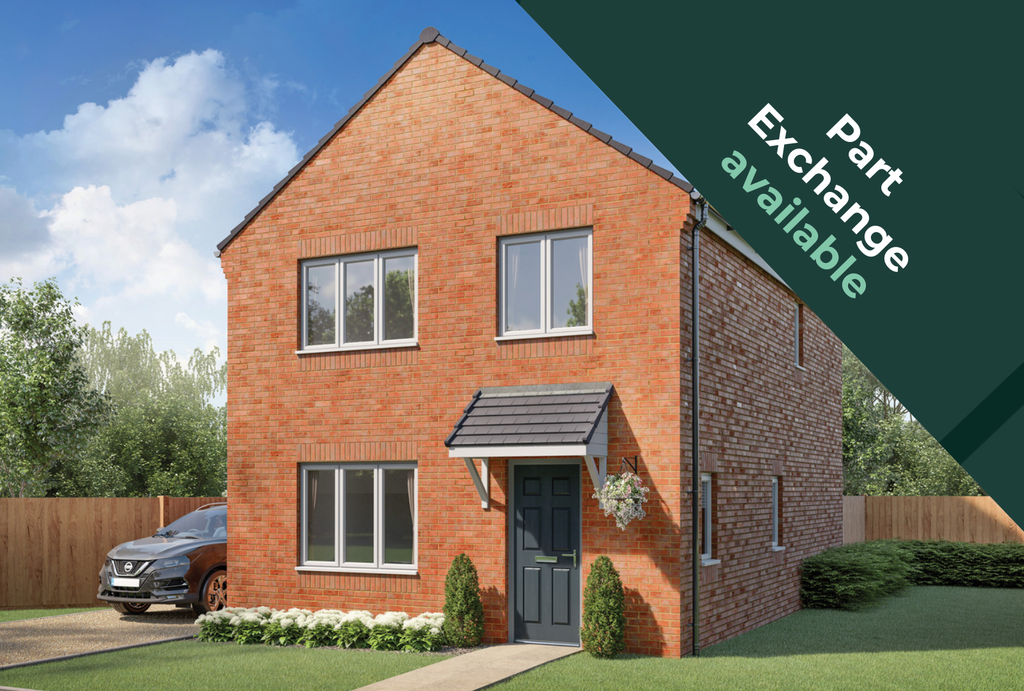
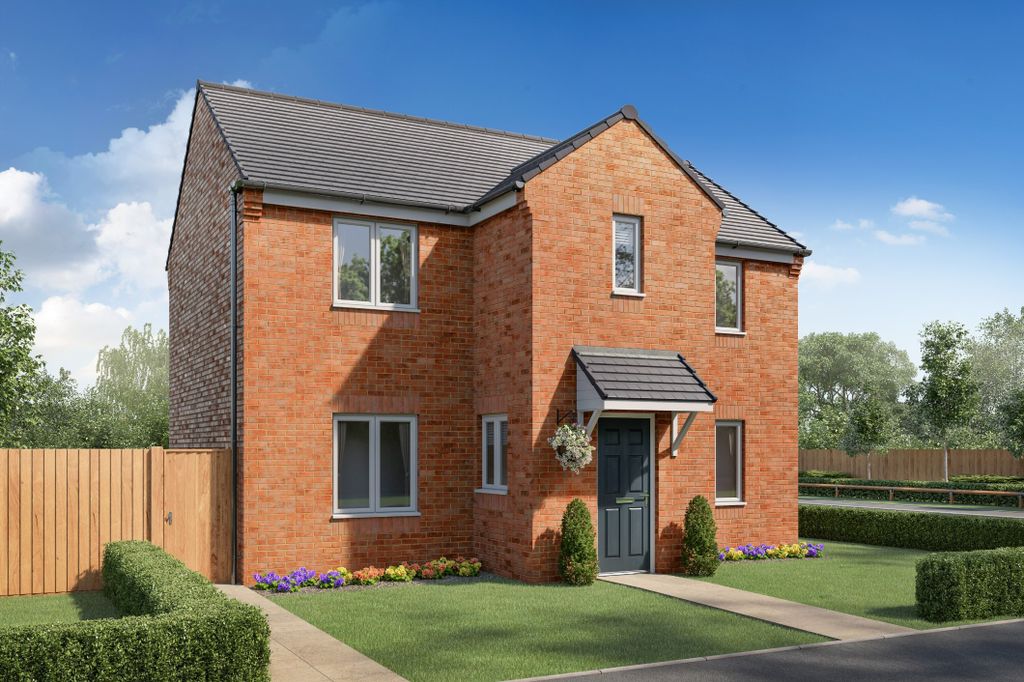
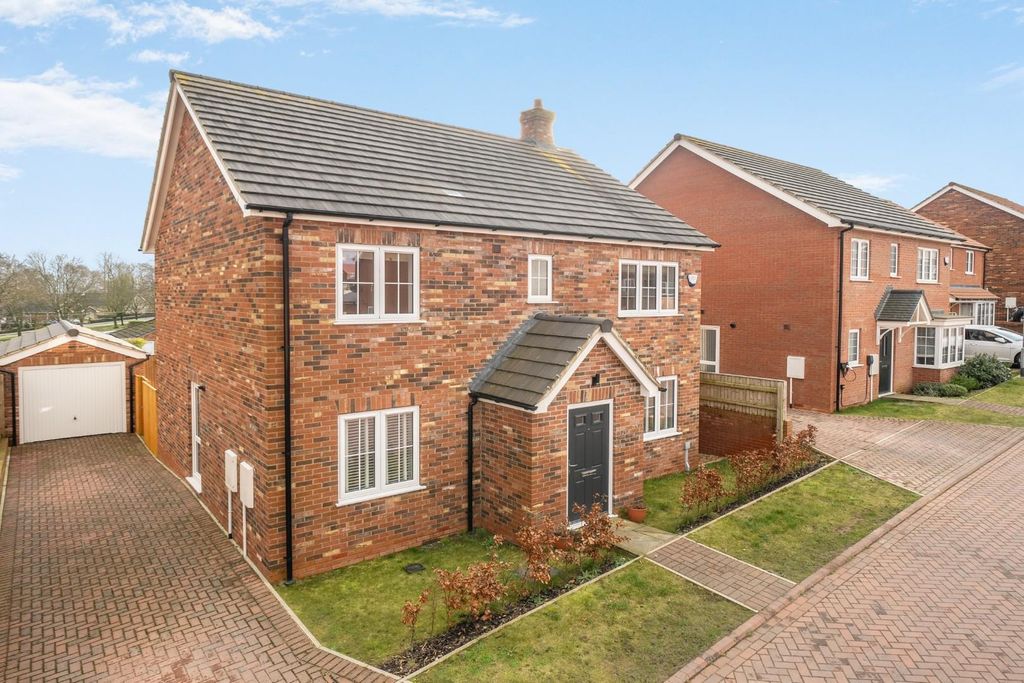
4 bed detached house for sale"Carlow" at Poppy Fields, Mareham Road, Horncastle LN9
Horncastle LN9


Only details supplied with this listing are shown. Ask the listing contact to confirm measurements, taxes and costs.
Property Details: - Type: Detached bungalow - Bedrooms: 3 - Bathrooms: 1
Agent: Walters Estate Agents - Woodhall Phone: 01526 318527
<strong></strong> <strong></strong> Brought to the market is this detached three-bedroom bungalow, which does require some updating, but is set within generous gardens that offer excellent potential for extension (subject to the necessary planning permissions). Positioned in a prime and highly sought-after location, the property presents a fantastic opportunity for prospective buyers to create a home tailored to their needs. Further benefits include being offered with no onward chain, ensuring a smooth and straightforward purchase. <br/><br/><strong>RECEPTION</strong> <strong>HALL</strong> <strong></strong> With radiator, door chimes, built-in cloaks cupboard, built-in shelved airing cupboard also housing the gas fired wall mounted combination boiler. Access to the roof void. <br/><br/><strong>LOUNGE</strong> <strong>18' 5" x 11' 2" (5.61m x 3.4m)</strong> Having feature stone fire surround and tiled hearth with coal effect gas fire, radiator, TV points, wall and centre lights. Open archway leads to the: <br/><br/><strong>DINING</strong> <strong>AREA</strong> <strong>10' 9" x 9' 4" (3.28m x 2.84m)</strong> With radiator. Door to: <br/><br/><strong>KITCHEN</strong> <strong>10' 9" x 9' 9" (3.28m x 2.97m)</strong> Having stainless steel 1½ bowl single drainer sink unit with mixer taps and range of base cupboards and drawers under worktops with wall cupboards over. Built-in electric double oven and grill, four ring ceramic electric hob with extractor fan and light over, space and plumbing for washing machine, radiator, part-tiled walls and door to: <br/><br/><strong>CONSERVATORY</strong> <strong>15 ' 7" x 13' 1" (4.75m x 3.99m)</strong> Being part-brick with uPVC sealed double glazed windows together with single and double doors to the rear garden, ceiling fan light, two radiators. <br/><br/><strong>BEDROOM</strong> <strong>ONE</strong> <strong>12' 8" x 10' 4" (3.86m x 3.15m)</strong> With radiator and views over the front garden. <br/><br/><strong>BEDROOM</strong> <strong>TWO</strong> <strong>10' 7" x 9' 9" (3.23m x 2.97m)</strong> With radiator and views over the rear garden. <br/><br/><strong>BEDROOM</strong> <strong>THREE</strong> <strong>9' 8" x 7' 6" (2.95m x 2.29m)</strong> With radiator. <br/><br/><strong>SHOWER</strong> <strong>ROOM</strong> <strong>7' 4" x 7' 1" (2.24m x 2.16m)</strong> Having tiled shower cubicle, vanity hand basin and low level WC. Heated towel rail, in-set ceiling lights. <br/><br/><strong>OUTSIDE</strong> <strong>-</strong> <strong>GARAGE</strong> <strong>23' 0" x 8' 4" (7.01m x 2.54m)</strong> Having up-and-over and side personal door, wall shelving and power and light connected. <br/><br/><strong>THE</strong> <strong>GARDENS</strong> <strong></strong> The property is approached over a concrete driveway with turning area and has open-plan lawn garden. To the rear is large slabbed patio area beyond which are lawn gardens flanked by well stocked flower and shrub beds. There is a timber and felt garden STORE SHED and aluminum framed GREENHOUSE, (included in the sale). <br/><br/>OUTGOINGS - The property is situated within the East Lindsey District Council. Property Band C.<br/><br/>POSSESSION - Vacant possession will be given on completion.<br/><br/>FIXTURES AND FITTINGS - All those detailed are included in the sale as are the fitted carpets.<br/><br/>VIEWINGS - Strictly and only by prior appointment to be made through the Sole Selling Agent - Walters.
If the interactive map is unavailable, open the supplied location in maps.
Open location in mapsThe pin uses coordinates supplied with this listing. Confirm the exact location with the listing contact.
Added and updated dates describe the Mirror record. Source publication and verification dates are shown separately when known; none establishes time on market. Confirm current price and availability with the listing contact.
View original listing