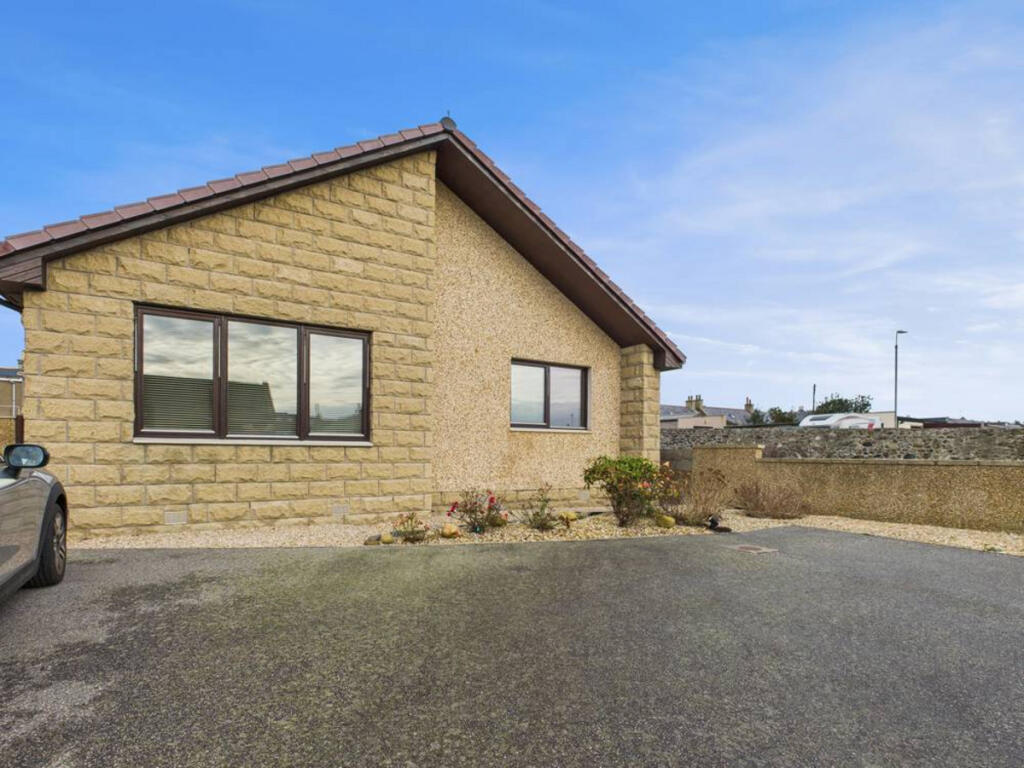
Property Details:
• Type: Detached
• Tenure: Freehold
• Floor Area: N/A
Key Features:
• Seafront
• Fisherman's cottage
• Extensively renovated
• Gas C/H, double glazing
• Full of character!
• Seaviews
• Ample parking
• Fully furnished
• Large lined and carpeted loft
Location:
• Nearest Station: N/A
• Distance to Station: N/A
Agent Information:
• Address: 16 - 18 High Street,
Kingston Upon Thames,
KT1 1EY
Full Description:
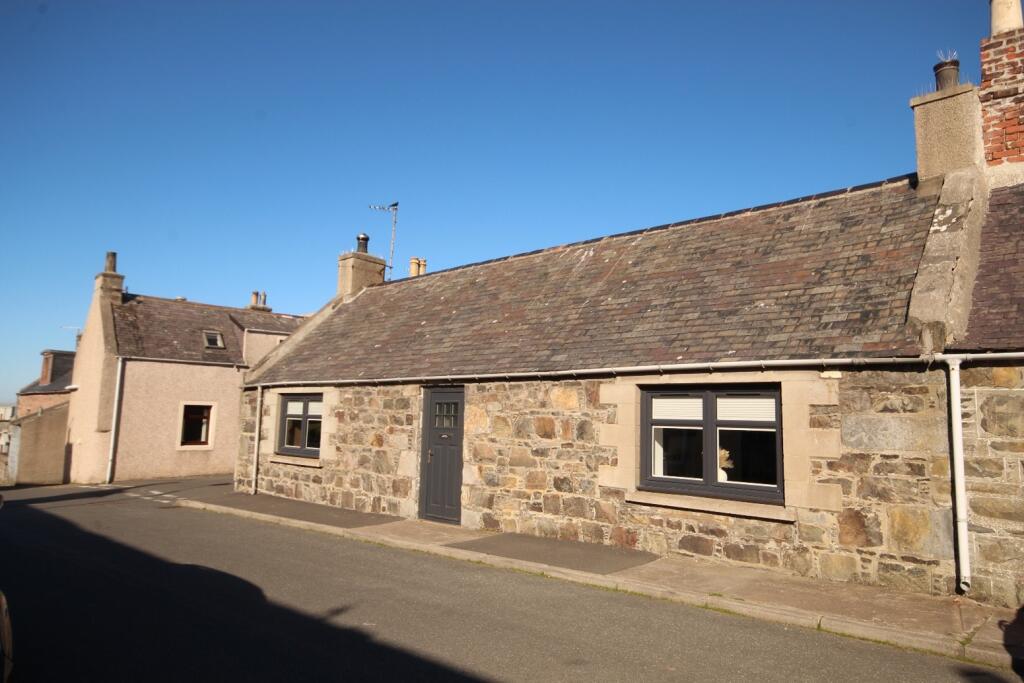
Property Reference number : 600278For saleImmaculately presented, rarely available traditional, detached fisherman’s cottage on Low Shore seafront in picturesque Whitehills. Extensively renovated inside and out, the one-bedroom newly decorated property, boasts a cosy gas stove, gas central heating with Hive control, and double glazing. The open-plan kitchen/lounge is newly tiled, with ceramic hob, composite sink, mixer tap and worktops, plus Smeg integrated oven and integrated fridge. The white three-piece bathroom has an electric shower over the bath, extractor fan and heated towel rail. The fully insulated, lined and carpeted loft with fitted bookshelves, two Velux windows and two radiators, runs the length of the house, and is accessed by a Ramsay ladder. There are bespoke oak shelves throughout, and white shutters in the lounge and bedroom. Several windows, plus the sitting and alfresco dining area, afford sea views. Audio system with individual room controls. The property can be sold fully furnished. Whitehills boasts coastal walks, a scenic harbour, a well-stocked shop, a fish and chip shop, harbourside restaurant plus a village pub serving food. There are two supermarkets in Banff town centre, two miles from Whitehills.Kitchen/lounge: 3.26m x 4.67m (10.7ft x 15.32ft)Bedroom: 2.13m x 3.19m (6.98ft x 10.46ft)Bathroom: 2.19m x 1.82m (7.19ft x 5.96ft)Hall: 2m x 0.85m (6.6ft x 2.9ft)Loft: 8.8m x 3.26m (29ft x 10.7ft)EPC C. Home Report value £100,000. Offers over £100,000.Council Tax: AWARNING: Never transfer funds to a property owner before viewing the property in person. If in doubt contact the marketing agent or the Citizens Advice Bureau.GDPR: Submitting a viewing request for the above property means you are giving us permission to pass your contact details to the vendor or landlord for further communication related to viewing arrangement, or more information related to the above property. If you disagree, please write to us within the message field so we do not forward your details to the vendor or landlord or their managing company.VIEWING DISCLAIMER: Quicklister endeavour to ensure the sales particulars of properties advertised are fair, accurate and reliable, however they are not exhaustive and viewing in person is highly recommended. If there is any point which is of particular importance to you, please contact Quicklister and we will be pleased to check the position for you, especially if you are contemplating traveling some distance to view the property.Property Reference number : 600278