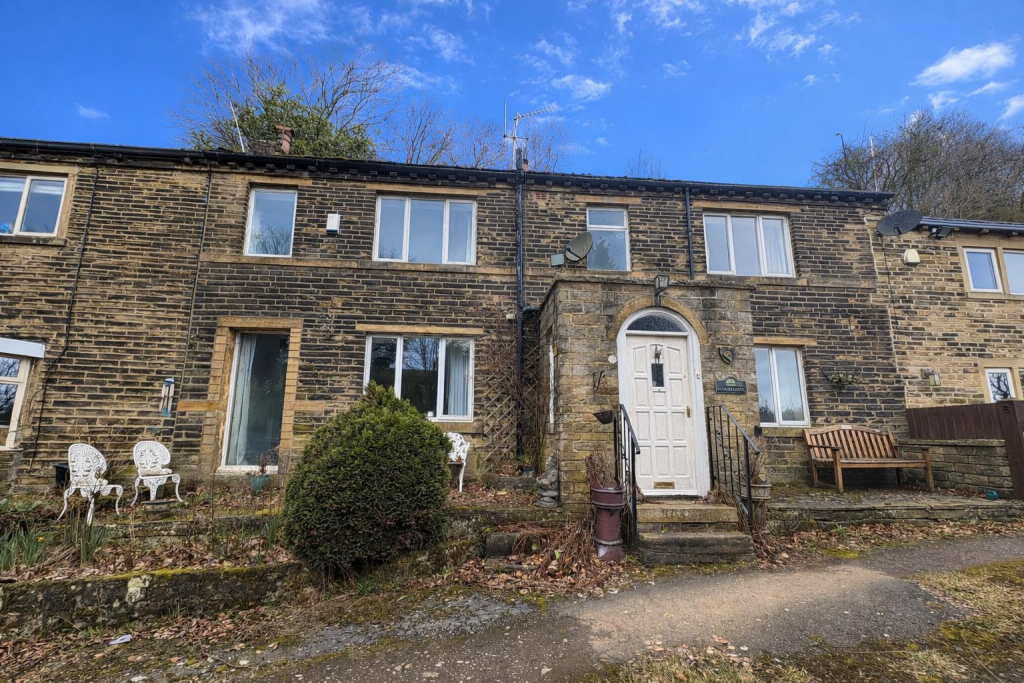
Lower Clough, Wood View, Denholme BD13
Property facts
- Property type
- Cottage
- Bedrooms
- 2
- Bathrooms
- 1
Only details supplied with this listing are shown. Ask the listing contact to confirm measurements, taxes and costs.
About this home
Property Details: • Type: Cottage • Tenure: FREEHOLD • Floor Area: N/A
Key Features: • Cottage • Two Bedrooms • Tucked Away Location • Requires Modernisation • Two Reception Rooms • Deceptively Spacious Home • Parking • Garden
Location: • Nearest Station: Bingley Station • Distance to Station: 4.419231678476313 miles
Agent Information: • Address: 44 High Street, Queensbury, Bradford, BD13 2PA
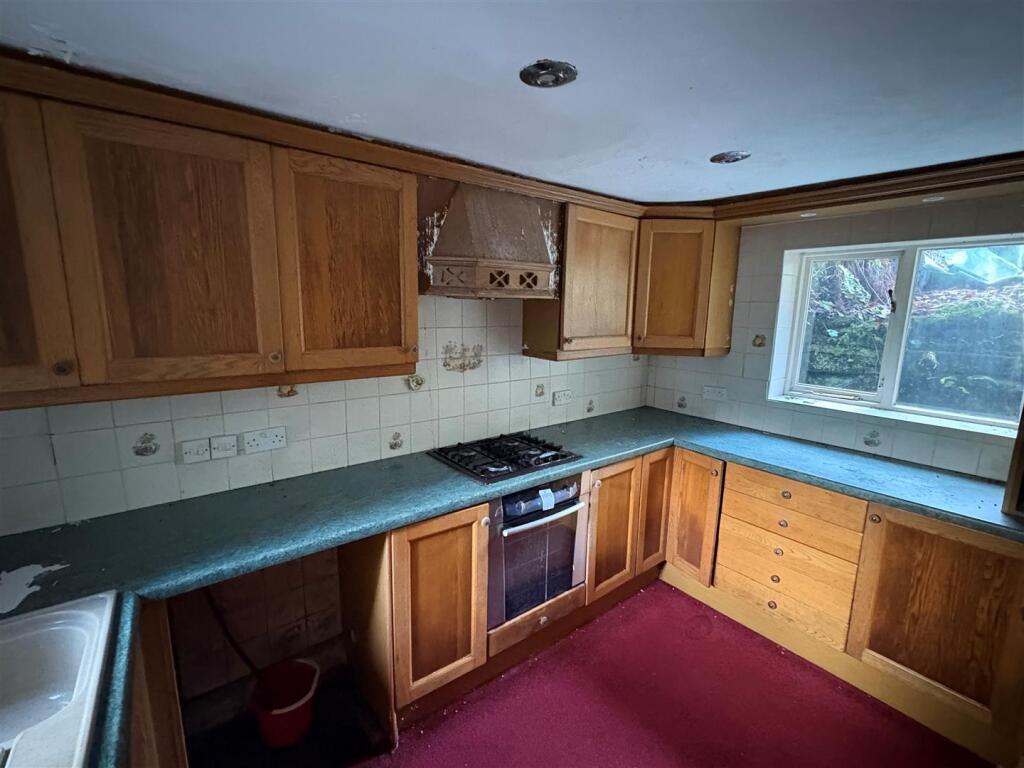
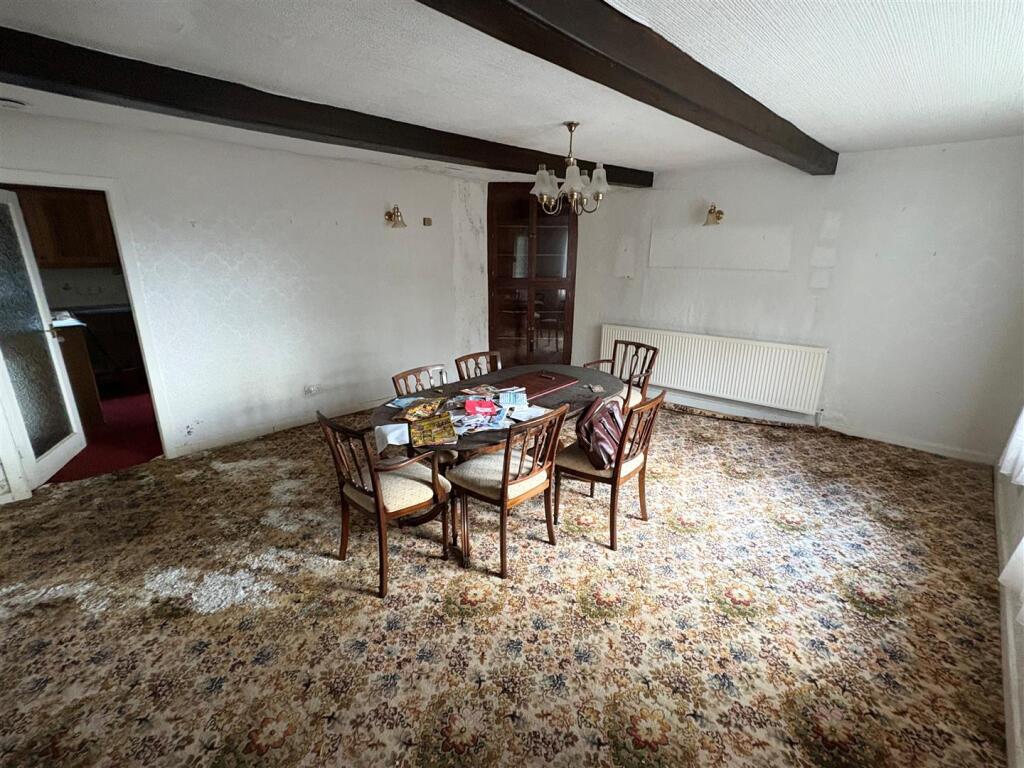
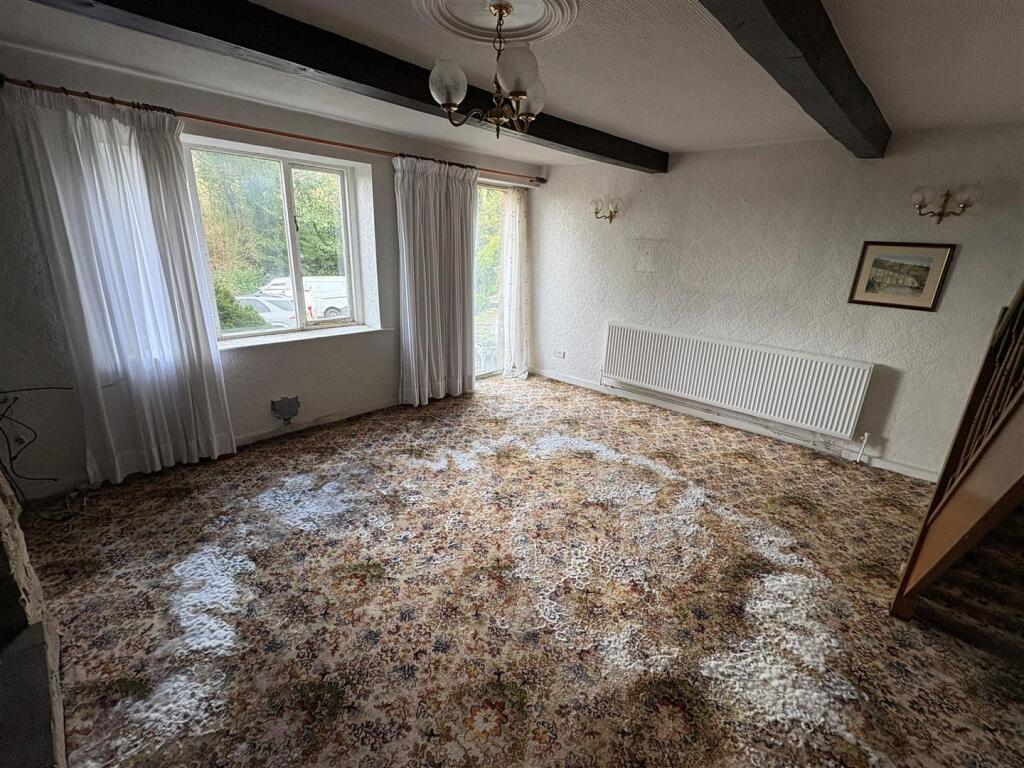
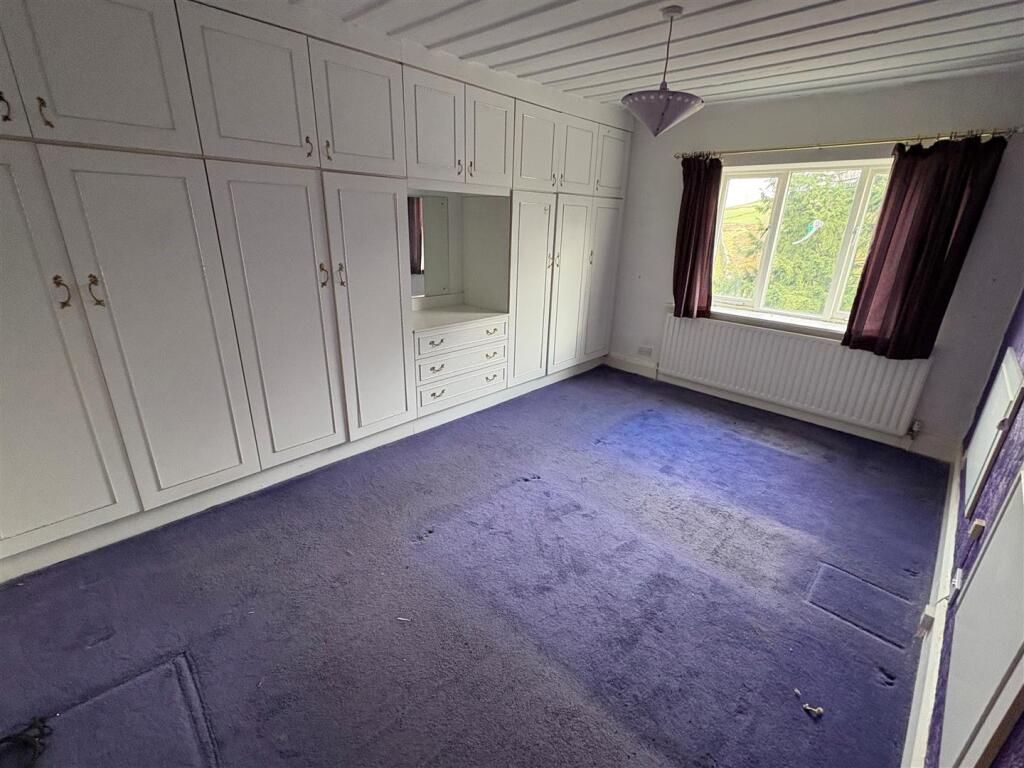
Full Description: * * COTTAGE * * TWO BEDROOMS * * TWO RECEPTION ROOMS * * DECEPTIVELY SPACIOUS * * <br />* * REQUIRES MODERNISATION * * GARDENS * * PARKING * * NO CHAIN * * <br />Tucked away on in this semi rural location is this two bedroom cottage property.<br />Offering deceptively spacious accommodation which would appeal to a number of buyers.<br />The property requires modernisation throughout and briefly comprises of a entrance porch, dining room, lounge, kitchen, two first floor bedrooms and a house bathroom. <br />To the outside there is parking with gardens.<br />We are acting in the sale of the above property and have received a offer of £135,000 on the above<br />property. Any interested parties must submit any higher offer in writing to the selling agent before <br />exchange of contracts takes place .<br /><br /><b>Entrance Porch</b> - <br /><br /><b>Dining Room</b> - 4.57m'' x 5.56m'' (15'0'' x 18'3'') - <br /><br /><b>Lounge</b> - 4.42m'' x 4.62m'' (14'6'' x 15'2'') - <br /><br /><b>Kitchen</b> - 3.45m'' x 2.84m'' (11'4'' x 9'4'') - Fitted kitchen having a range of wall and base units comprising sink unit, cooker, oven and plumbing for auto washer.<br /><br /><b>First Floor Landing</b> - <br /><br /><b>Bedroom One</b> - 4.67m'' x 3.07m'' (15'4'' x 10'1'') - Built in wardobes.<br /><br /><b>Dressing Room</b> - <br /><br /><b>Bedroom Two</b> - 4.62m'' x 3.40m'' (15'2'' x 11'2'') - <br /><br /><b>Bathroom</b> - Three piece suite comprising panel bath, low flush wc and pedestal wash basin.<br /><br /><b>Exterior</b> - Gardens and parking.<br /><br /><b>Tenure</b> - FREEHOLD.<br /><br /><b>Council Tax Band</b> - D<br /><br />
Features & amenities
Location
If the interactive map is unavailable, open the supplied location in maps.
Open location in mapsThe pin uses coordinates supplied with this listing. Confirm the exact location with the listing contact.
Listing information
- Original source
- www.rightmove.co.uk
- Added to Mirror
Added and updated dates describe the Mirror record. Source publication and verification dates are shown separately when known; none establishes time on market. Confirm current price and availability with the listing contact.
View original listing