
For Sale
GBP139,950
Morecambe LA3
3 bd
1 ba
Semi-detached house
Listed by Hayley Baxter - Morecambe
Property Details: • Type: Detached • Tenure: Freehold • Floor Area: N/A
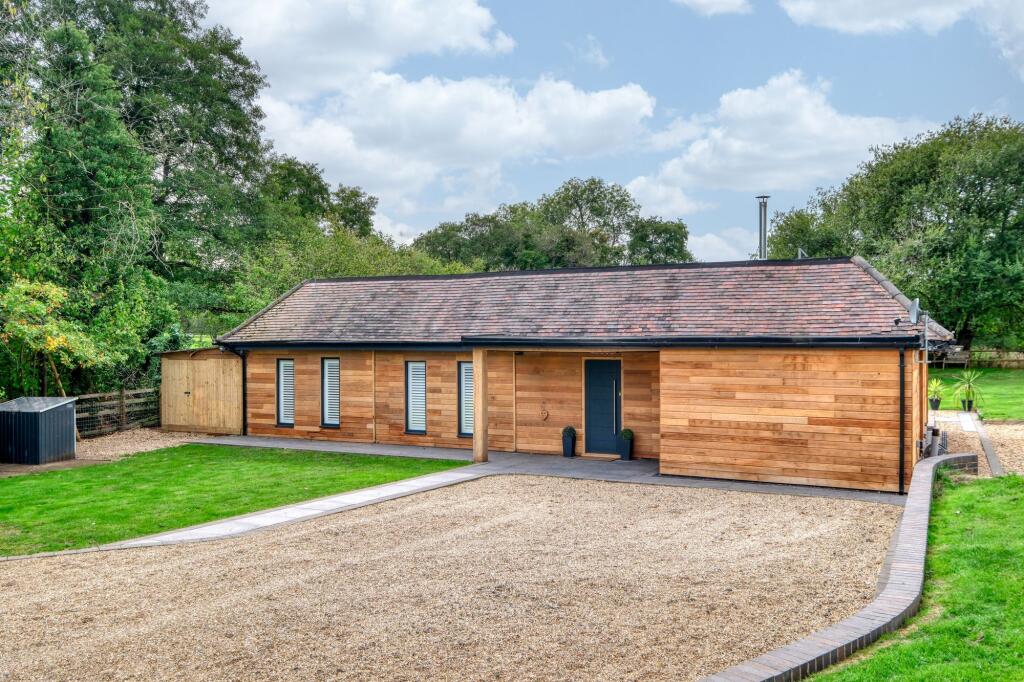
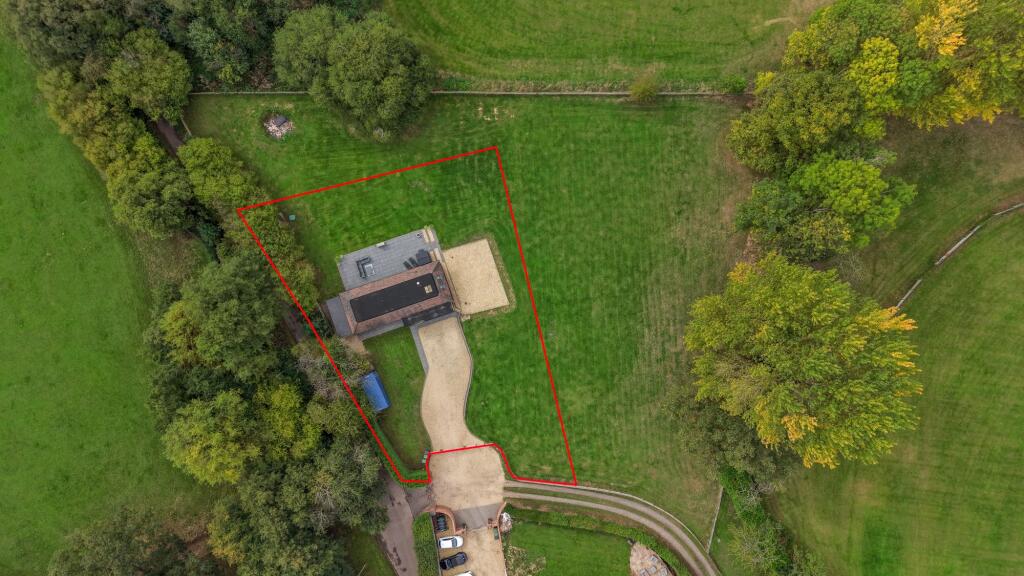
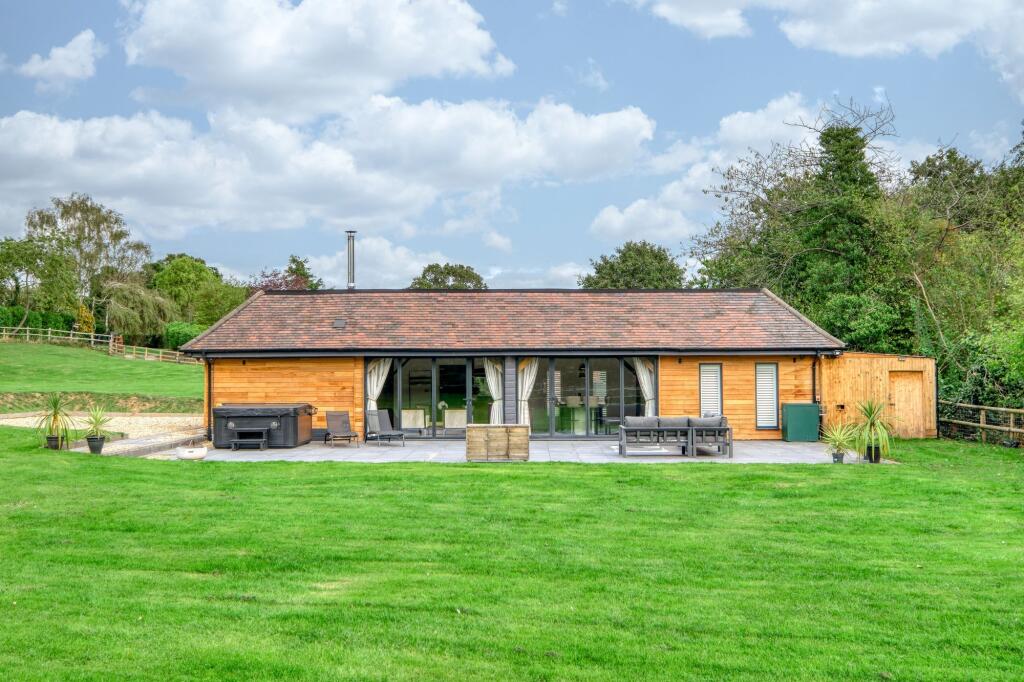
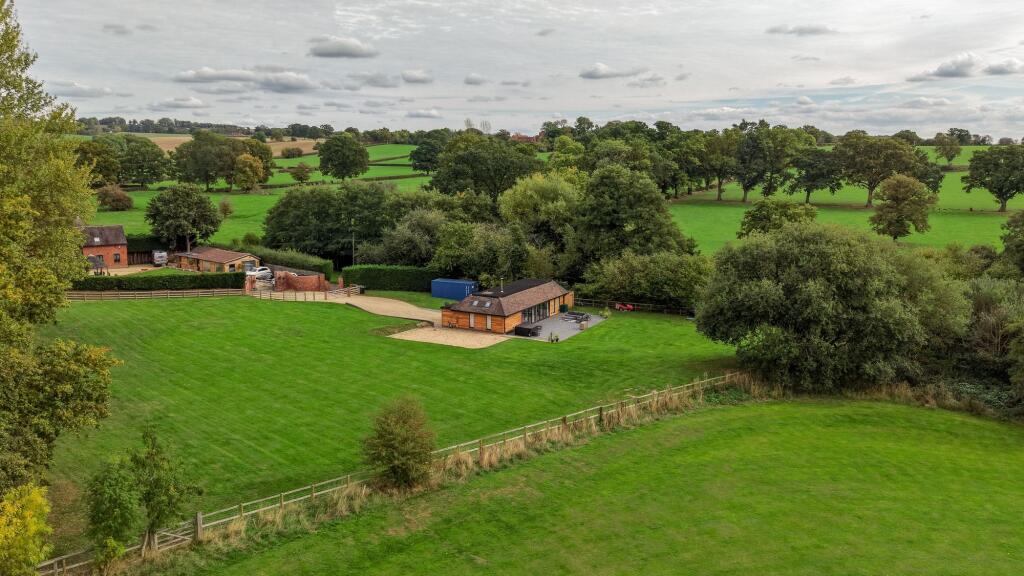
Key Features: • NO ONWARD CHAIN • 1/3 of an Acre (Approx.) • Three Bedrooms • Master Bedroom with Connecting Modern Bathroom • Open-Concept Lounge/Kitchen/Diner • Private Gated Driveway • Front and Rear Grounds and Store • Opportunity To Purchase Field at Side of Property (Through Separate Negotiation) • Potential for Redevelopment or Extension (STPP) • Semi-Rural Setting Whilst Remaining Conveniently Close to Local Shops and Amenities
Location: • Nearest Station: N/A • Distance to Station: N/A
Agent Information: • Address: 14 Old Birmingham Road Lickey End Bromsgrove B60 1DE
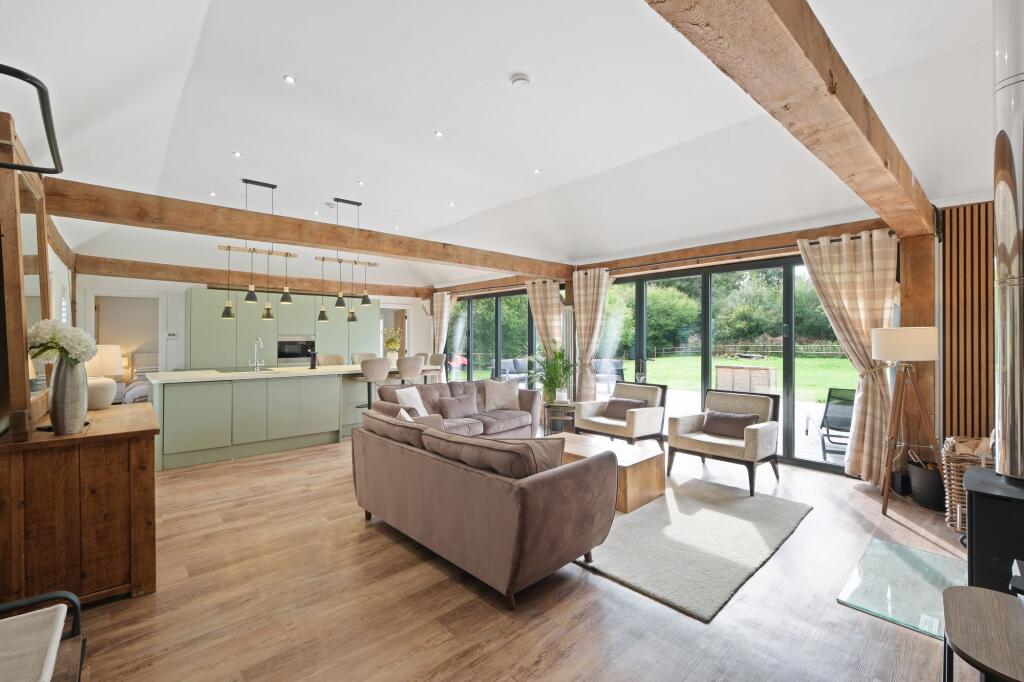
Full Description: NO ONWARD CHAIN - Set in the picturesque village of Finstall, Bromsgrove, Cedar Barn is a beautifully converted and contemporary three-bedroom detached barn offering a truly unique lifestyle opportunity. Set on approximately 1/3 of an acre, this exceptional home combines the charm of rural living with the convenience of nearby amenities. The property offers significant potential for redevelopment or extension, subject to obtaining the necessary planning consent, to create an exceptional luxury family home. Additionally, there is the opportunity to acquire the adjacent field by separate negotiation, further enhancing the possibilities this property has to offer.Accessed via a private gated driveway, this stunning residence immediately impresses with its stylish design and grounds.Step inside to discover a beautiful open-plan lounge/kitchen/dining area – the heart of the home – featuring a breakfast island, high-end fixtures and fittings, and a full suite of integrated appliances including fridge/freezer, oven, electric hob, microwave, dishwasher, and washing machine. Characterful elements such as an open fireplace, exposed beams, and bi-folding doors to the rear garden elevate the space, creating a warm and inviting atmosphere.The right wing of the property leads to the elegant master bedroom, complete with Velux windows, exposed beams, and fitted shutters. A modern, newly fitted bathroom is conveniently accessed from the hallway and the master bedroom. On the opposite side of the home, two further generously sized bedrooms continue the theme of character and comfort, each benefiting from Velux windows, exposed beams, and shutters.Externally, the grounds are equally impressive, offering a large patio ideal for al-fresco dining, well-manicured front and rear gardens, and a useful external store.Situated on the sought-after Lower Gambolds Lane in the charming village of Finstall, this property enjoys a peaceful semi-rural setting while remaining conveniently close to the amenities of Bromsgrove. Finstall is a picturesque village known for its community spirit, leafy surroundings, and easy access to both countryside and town. The location offers excellent connectivity, with Bromsgrove town centre just a short drive away, providing a range of shops, supermarkets, schools, and leisure facilities. For commuters, the property is well placed for access to the M5 and M42 motorways, as well as Bromsgrove Railway Station, offering direct services to Birmingham and Worcester. Lower Gambolds Lane itself is a quiet, well-regarded residential road lined with attractive homes and bordered by open fields and countryside, making it ideal for families, professionals, or those seeking a more tranquil lifestyle. The nearby Lickey Hills Country Park and Waseley Hills offer extensive walking trails and outdoor recreation.Agent note:- There is an opportunity to purchase the adjoining field to the side of the property through separate negotiation. If acquired, the total plot size – including the property’s existing grounds – would extend to approximately 1.57 acres. Interested parties are advised to contact the agent for further details.- The property offers significant potential for redevelopment or extension, subject to obtaining the necessary planning consent, to create an exceptional luxury family home.Room Dimensions:Store - 6.14m x 2.79mLounge / Kitchen / Diner - 9.20m x 7.20m maxMaster Bedroom - 5.59m x 2.80mBedroom 2 - 2.77m x 3.19mBedroom 3 - 3.18m x 2.71mBathroom - 2.66m x 1.73mEPC Rating: DStore6.14m x 2.79mLounge / Kitchen / Diner9.2m x 7.2mmaxMaster Bedroom5.59m x 2.8mBedroom 22.77m x 3.19mBedroom 33.18m x 2.71mBathroom2.66m x 1.73mDisclaimerThese particulars are for guidance only and based on information approved by the seller. Accuracy cannot be guaranteed and details may contain errors or omissions. They do not form part of any contract. We are not surveyors or legal experts and cannot advise on condition, title, or other legal matters. Buyers should instruct their own professionals before making decisions. Photos are illustrative only and items shown are not necessarily included. Fixtures, fittings and appliances are not tested and may not be in working order. All measurements are approximate. No liability is accepted for loss from use of these details.By law we must carry out ID and AML checks and review buyers’ financial circumstances before a property can be marked sold subject to contract. This due diligence is required by trading standards. Checks start once a provisional offer is agreed. The cost is £30 incl. VAT per property, payable in advance via our onboarding system.


