Property Details:
• Type: Studio
• Tenure: N/A
• Floor Area: N/A
Key Features:
• Studio Apartment
• Quiet cul-de-sac position
• Garage and Parking
• Ideal First Time/Investment Purchase
Location:
• Nearest Station: N/A
• Distance to Station: N/A
Agent Information:
• Address: 198 High Street,
Worle,
Weston-Super-Mare,
BS22 6JD
Full Description:
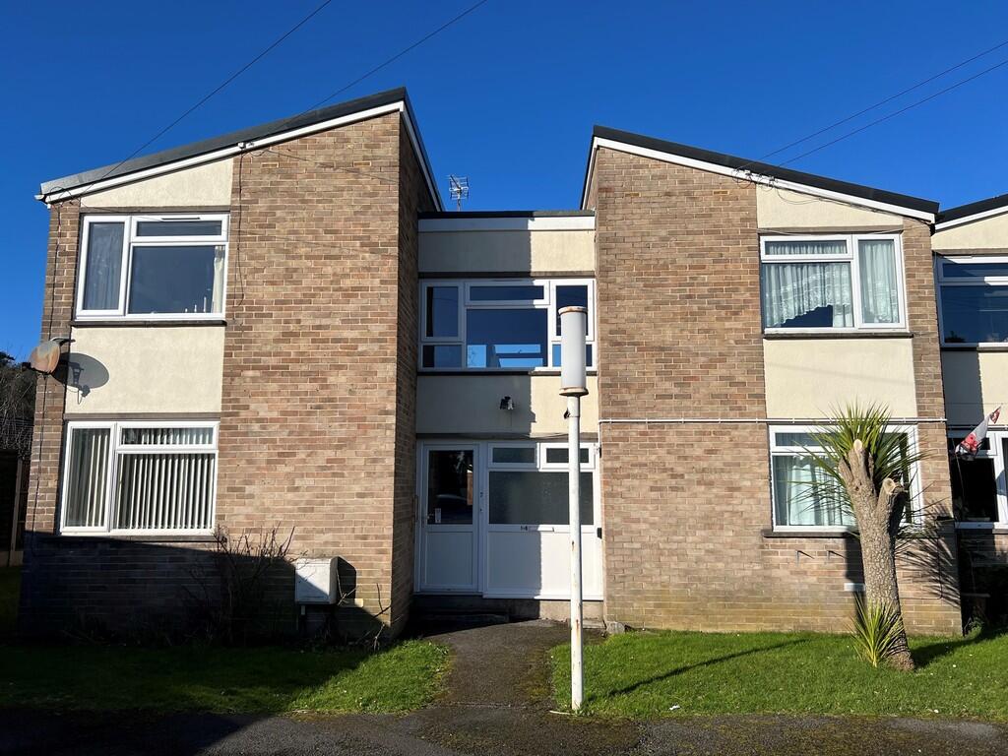
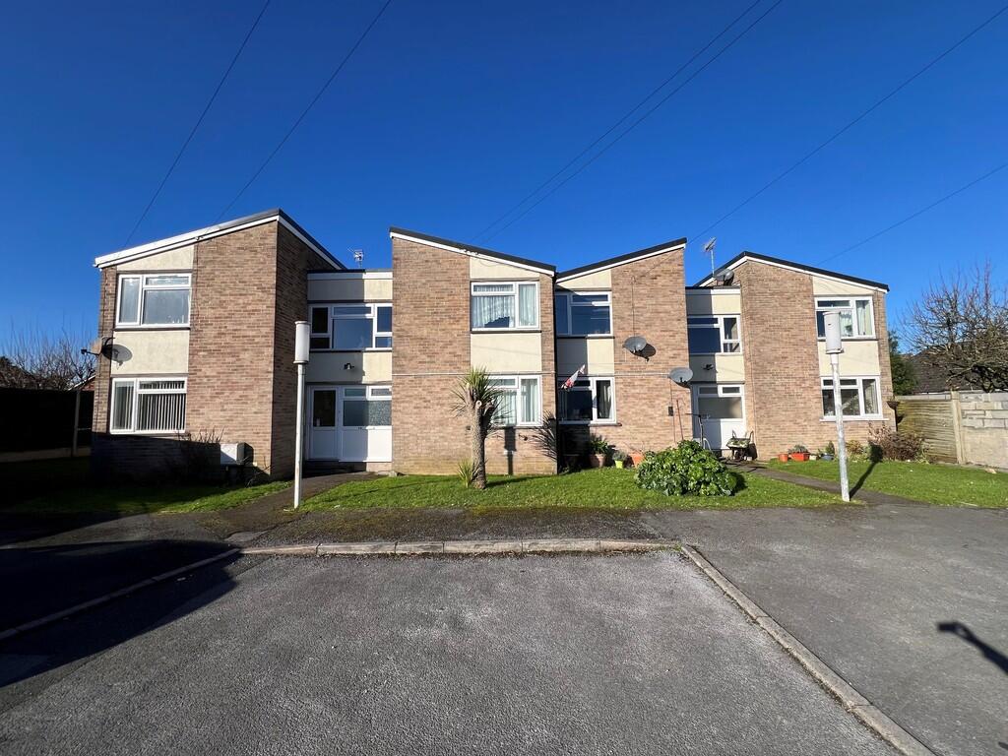
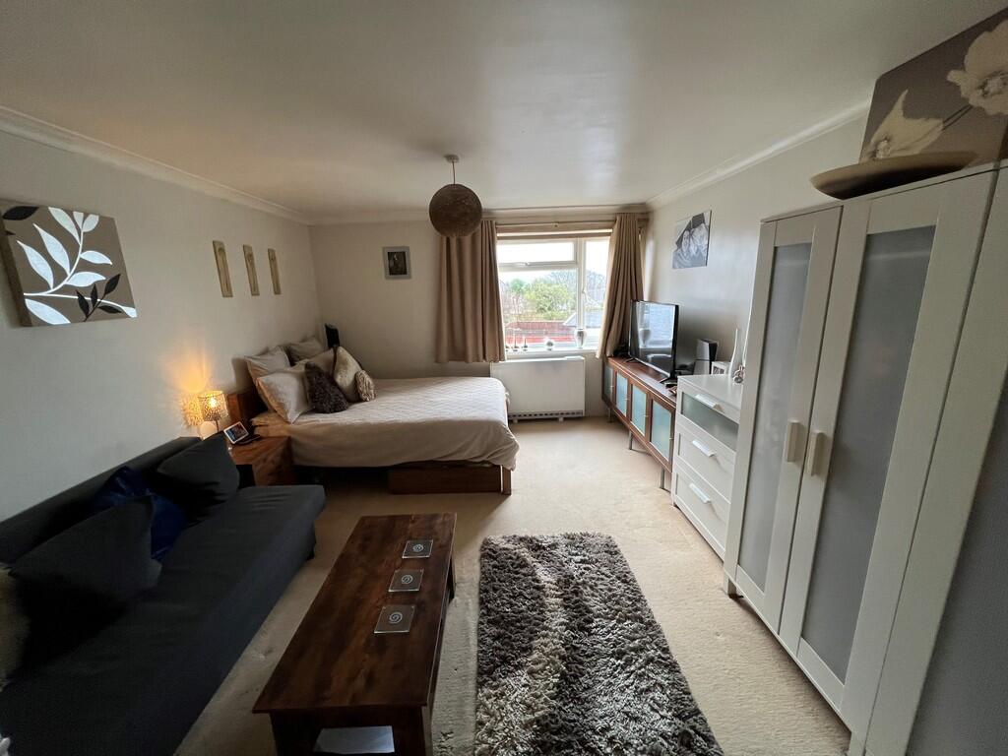
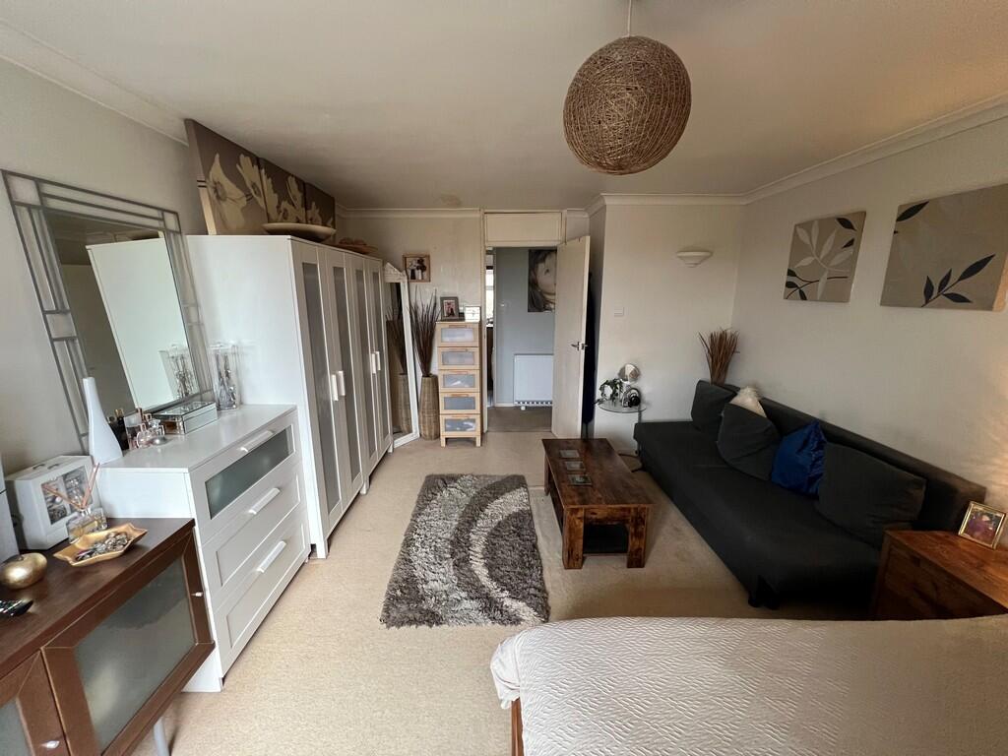
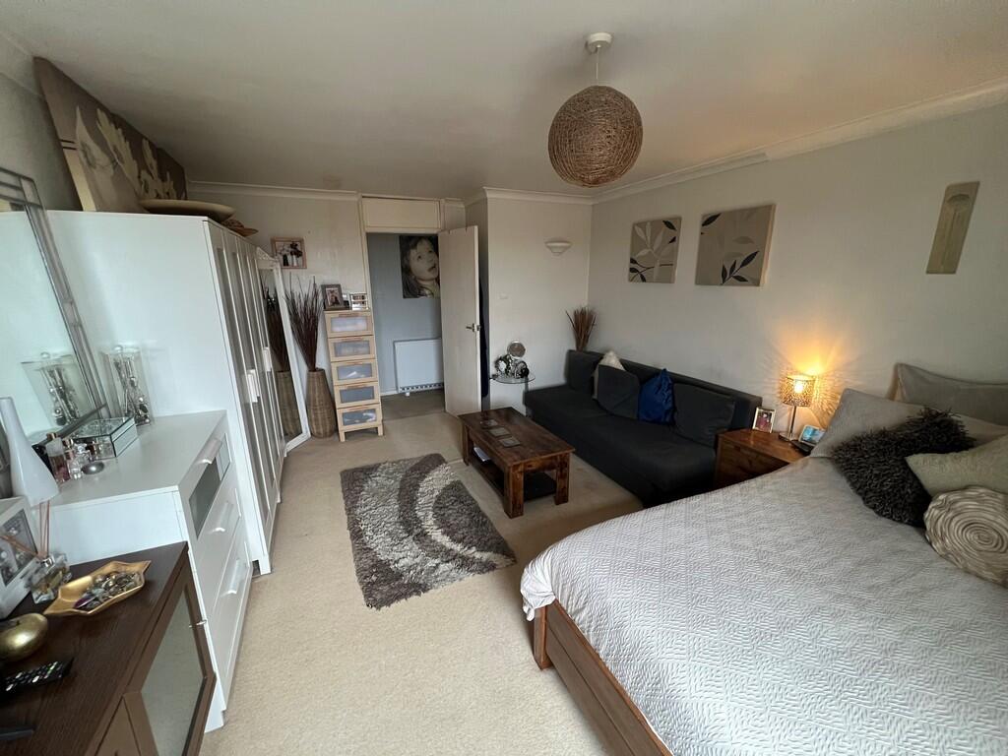
LOCAL AUTHORITY North Somerset Council Tax Band: ATenure: Leasehold. Leasehold. 967 years remaining of a 999 year lease (23.8.1982). There is a Service Charge of £70.00 per month and a Ground Rent of £1.00. We are delighted to have the opportunity of being able to market this First Floor Studio Apartment being one of 8 in a Purpose Built Block occupying a pleasant, quiet, tucked away position just off The Scaurs in Worle. The accommodation comprises Communal Hallway, Hallway, Lounge/Bedroom, Separate Kitchen and Bathroom. The property enjoys the benefit of recently installed Dimplex electric heating, newly fitted windows, Garage, Parking, Bin Storage and further useful storage facility with power and light. It also enjoys the use of a larger than average communal garden. We strongly advise an internal inspection to fully appreciate what the property offers which in our opinion provides an ideal First Time or Investment Purchase. ACCOMMODATION Double glazed entrance door into: COMMUNAL HALLWAY Stairs to first floor, Number 8 being on the left hand side. Entrance door into: HALLWAY 9' 9" x 3' 1" (2.99m x 0.96m) 1 x Double and 1 x single storage cupboards, recently installed electric heater, access to roof area. LOUNGE/BEDROOM 15' 11" x 11' 9" (4.86m x 3.59m) Double glazed window to front affording delightful far reaching views, TV point, telephone point, recently installed Dimplex electric heater. KITCHEN 7' 10" x 6' 11" (2.41m x 2.12m) Fitted with a range of wall and base units with complementing work surface, inset 1 1/2 bowl sink unit with mixer taps over, tiled sill and splashbacks, double glazed window overlooking communal garden and beyond, 4-ring electric hob with extractor hood over, oven under, plumbing and recess for washing machine with water tank over, recess for tall standing fridge/freezer, coved ceiling, tiled flooring. BATHROOM 7' 10" x 4' 6" (2.40m x 1.38m) Suite comprising panelled bath with Triton shower over, fully tiled walls, wash hand basin, close coupled WC, electric wall mounted heater, obscure window to rear. OUTSIDE The property enjoys the benefit of a Garage being the 3rd one in a block of 4 with up-and-over door, parking to front. Gated access to the side of the block providing access to generous size communal garden which is enclosed by panelled fencing and predominantly laid to lawn with a couple of communal drying areas. There is also a Bin Storage Facility and separate purpose built storage shed being in the first block on the left hand side as you come out of the building which we believe to have power and light. MATERIAL INFORMATION Electric, Water, Sewerage all main supplied.Broadband to the premise is available.For an indication of specific speeds and supply or coverage in the area, we recommend potential buyers to use the Ofcom checkers below:checker.ofcom.org.uk/en-gb/mobile-coveragechecker.ofcom.org.uk/en-gb/broadband-coverageFlood Information:flood-map-for-planning.service.gov.uk/location