Property Details:
• Type: Cottage
• Tenure: N/A
• Floor Area: N/A
Key Features:
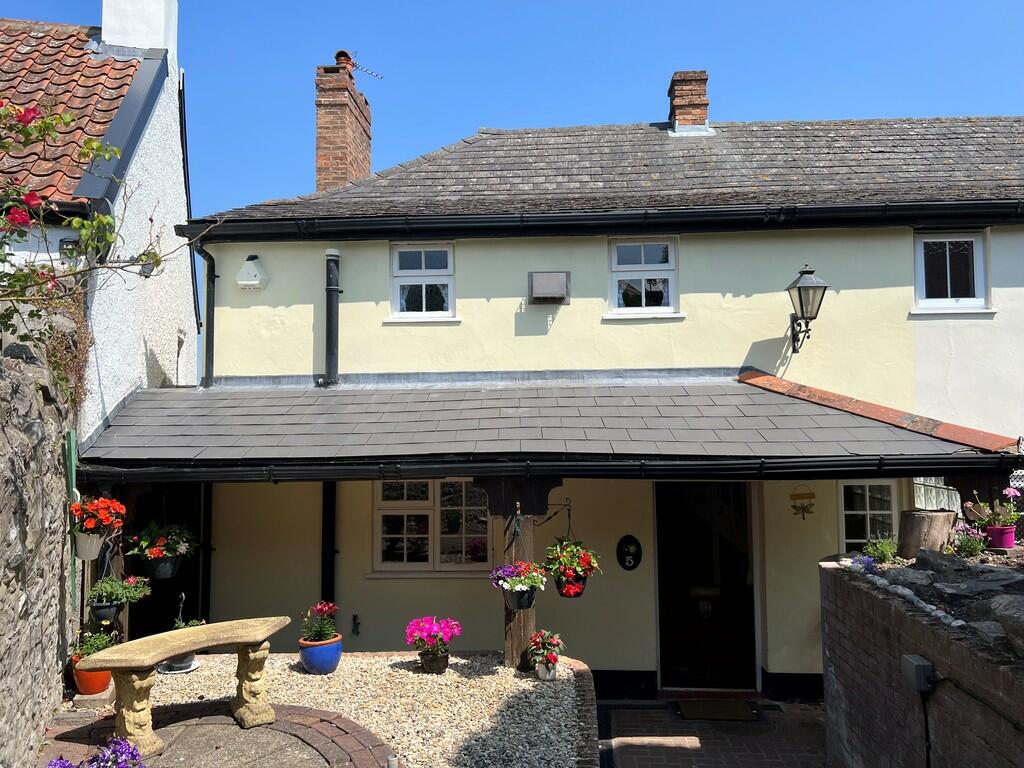
• 1 Bedroom Cottage
• Favoured Location
• Cottage-style Garden
• No Chain
Location:
• Nearest Station: N/A
• Distance to Station: N/A
Agent Information:
• Address: 198 High Street,
Worle,
Weston-Super-Mare,
BS22 6JD
Full Description:
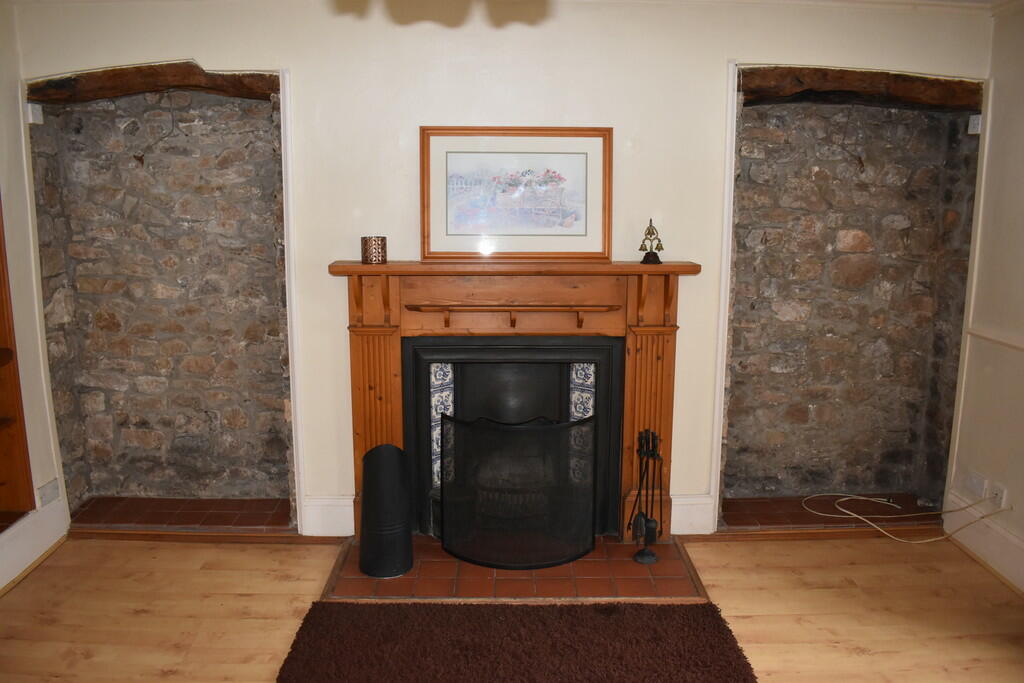
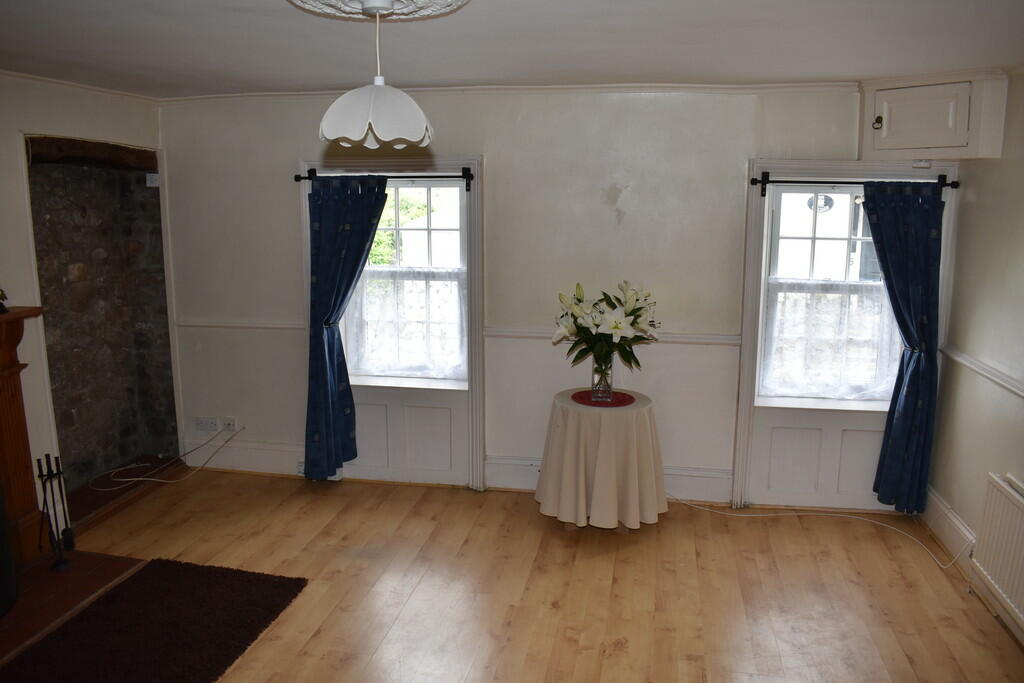
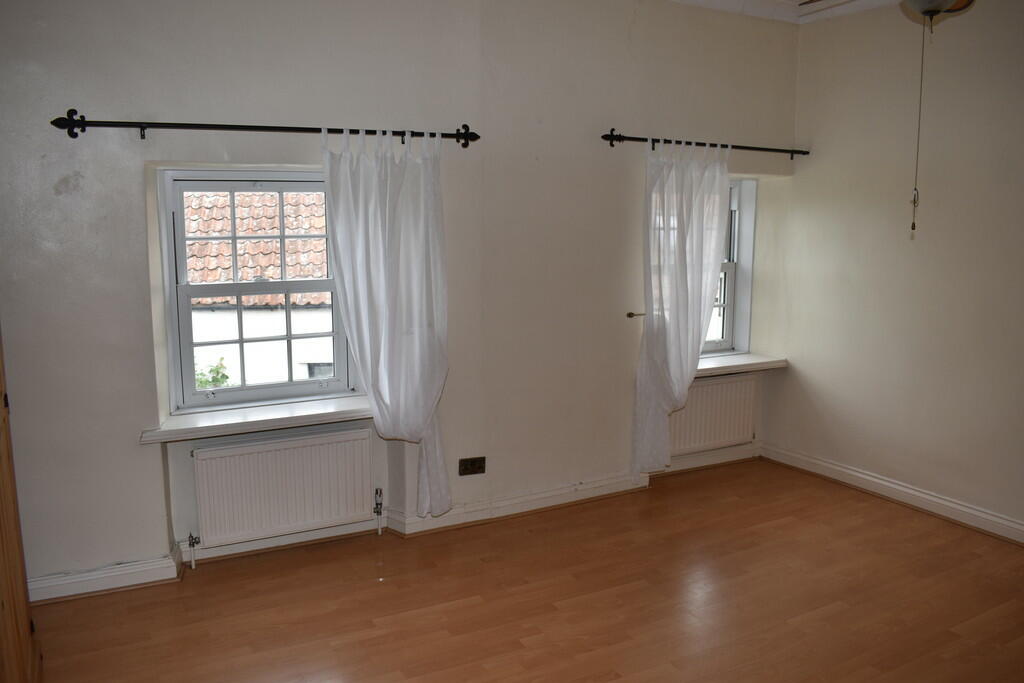
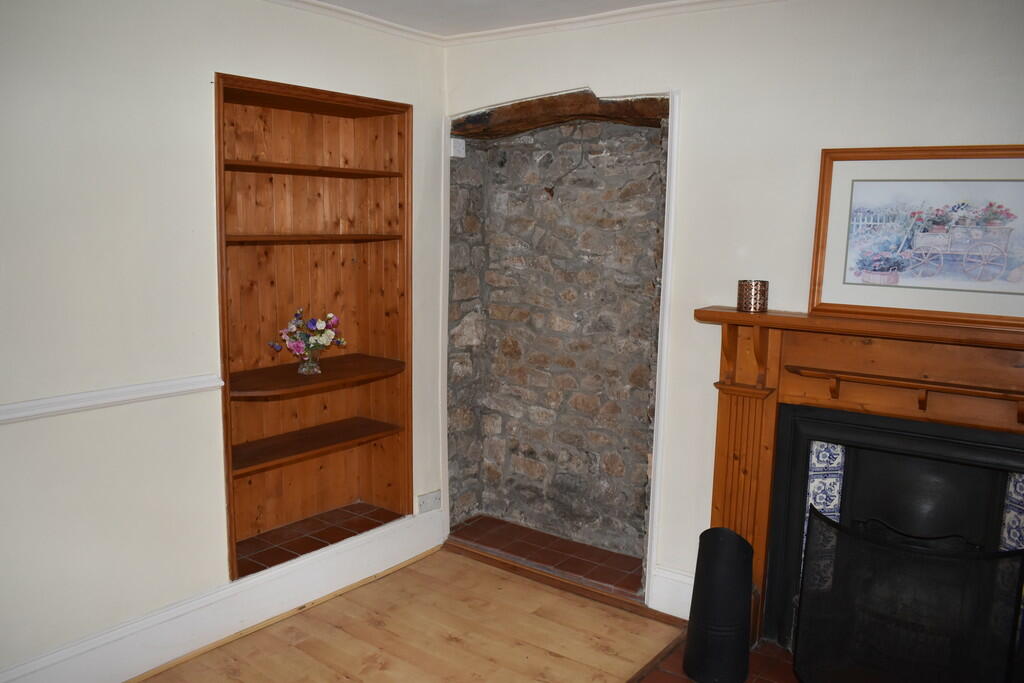
Nestling at the top of the Scaurs, we are delighted to be able to offer this 1 Bedroom End of Terrace Cottage situated in a well-renowned part of old Worle. The accommodation comprises cottage-style garden with stable door to Kitchen, large Lounge with feature open fireplace, double Bedroom and Bathroom. The property enjoys an allocated parking space and a tucked away position yet still enjoys convenient access to all the facilities in the Worle High Street. It is also being offered with No Chain and as a consequence comes highly recommended. LOCAL AUTHORITY North Somerset Council Tax Band: BTenure: FreeholdEPC Rating: E ACCOMMODATION Attractive open veranda with outside light and tap, stable door into: KITCHEN Overall dimensions being 18' 9" x 5' 11" (5.72m x 1.82m) Fitted with a range of wall and base units with complementing work surface, 1 1/2 bowl sink unit with mixer taps over, window to rear, recess for gas/electric cooker, further recess for tall standing fridge/freezer, breakfast bar area with radiator, quarry tiled flooring, stairs rising to first floor, small attractive window overlooking the rear garden, steps down to: LOUNGE 14' 8" x 13' 0" (4.48m x 3.98m) 2 Sash windows to front, central feature open fireplace with tiled surround, quarry tiled hearth, wooden mantle over, 2 feature stone recesses to either side of the fire, built-in dresser, meter cupboard, dado rail, shelved recess, radiator. From the Kitchen, stairs rising to: OPEN LANDING AREA 10' 5" x 6' 6" (3.19m x 2.00m) Telephone point and socket providing an ideal Study area, window to rear, built-in cupboard housing boiler supplying domestic hot water and central heating. INNER LOBBY Doors to: BEDROOM 15' 1" x 13' 1" (4.62m x 3.99m) 2 Sash windows to front affording delightful view down Hollow Lane, high level built-in cupboards, 2 double radiators, access to roof area, large built-in walk-in wardrobe 2' 11" x 2' 5" (0.90m x 0.74m) with double power socket. BATHROOM 7' 5" x 6' 5" (2.28m x 1.98m) Sunken bath with mixer shower taps over, wash hand basin, close coupled WC, feature mirrors, window to rear, built-in airing cupboard with tank. OUTSIDE The property is approached by a delightful arched gateway leading to the cottage-style garden which is enclosed by fencing and stone walling with ornamental rockeries, gravelled area, block paved patio and it enjoys a high degree of privacy and sunlight throughout the day. There is an allocated parking space coming off Manchester Cottages. MATERIAL INFORMATION Electric, Water, Gas, Sewerage all main supplied.Broadband to the premise is available.For an indication of specific speeds and supply or coverage in the area, we recommend potential buyers to use the Ofcom checkers below:checker.ofcom.org.uk/en-gb/mobile-coveragechecker.ofcom.org.uk/en-gb/broadband-coverageFlood Information:flood-map-for-planning.service.gov.uk/location