Log in Sign up
Back to search Home Countries Unknown St Albans Lower Luton Road, Wheathampstead
GBP500,000
Lower Luton Road, Wheathampstead
2 beds 1 baths Semi-Detached

About this home

Property Details: • Type: Semi-Detached • Tenure: N/A • Floor Area: N/A

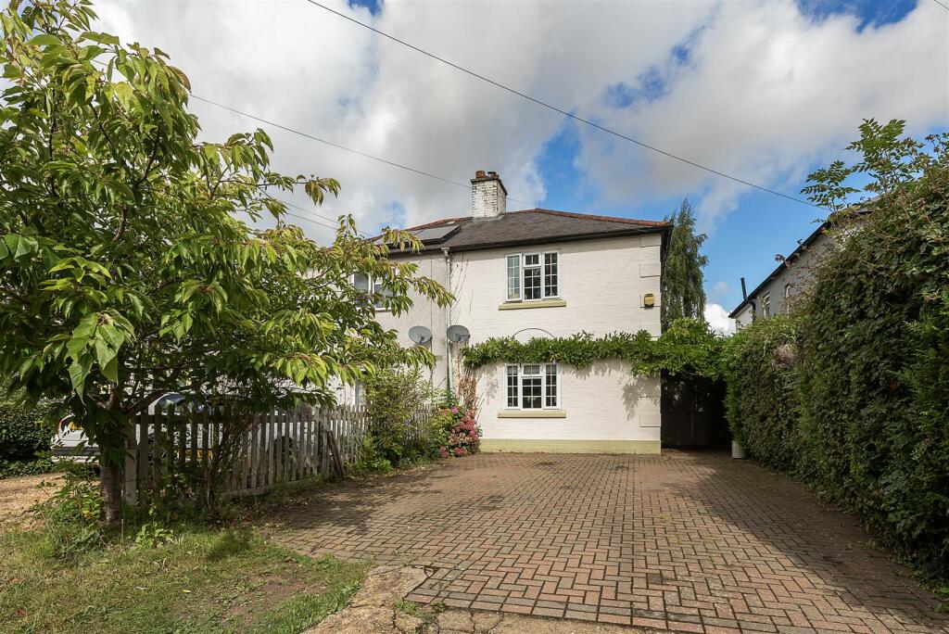
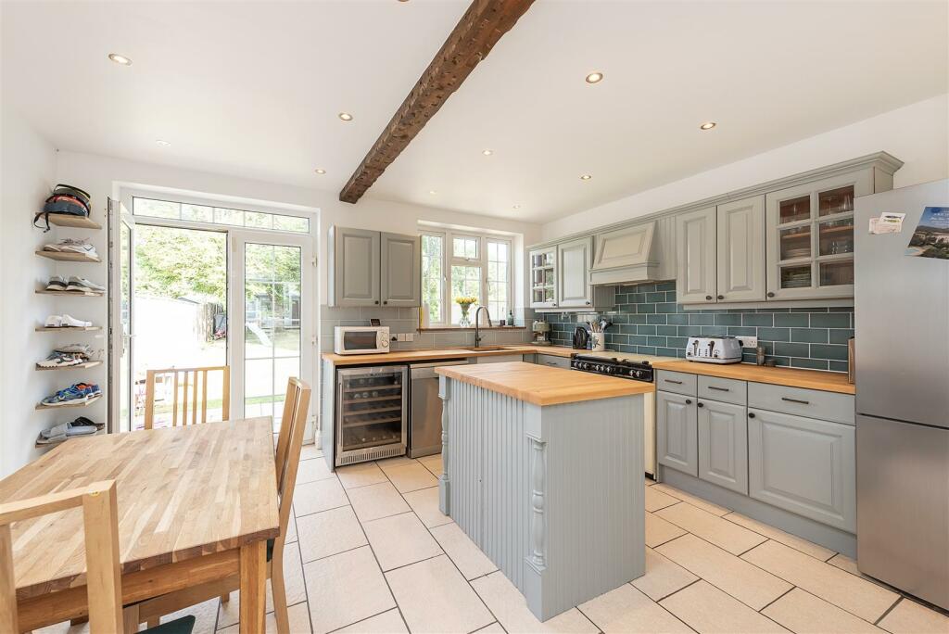
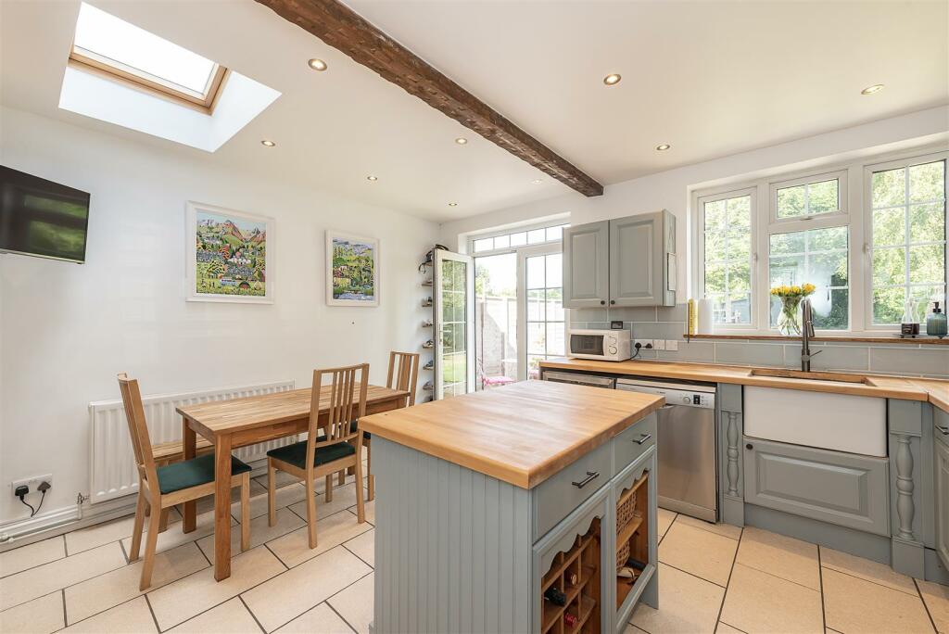
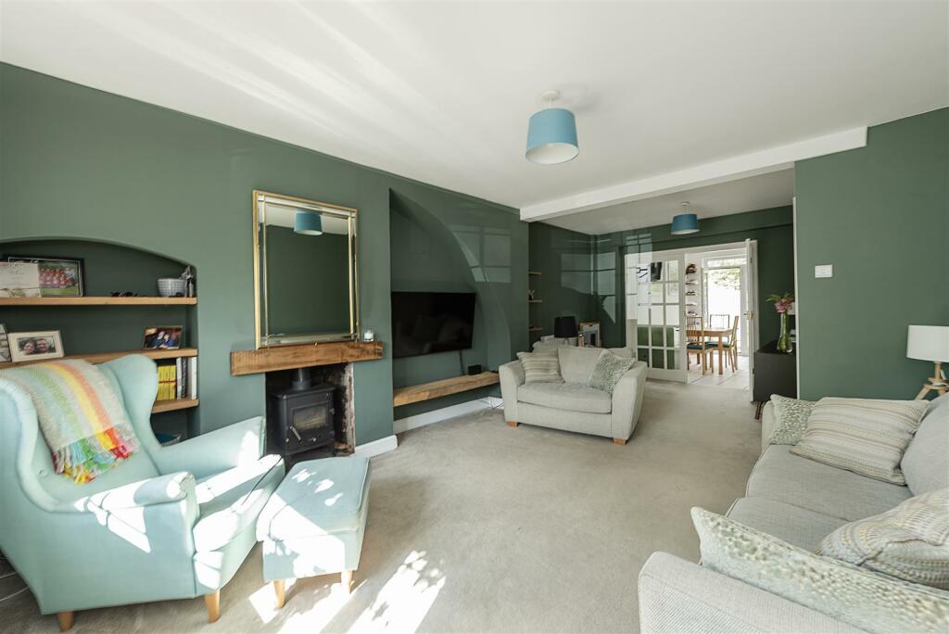
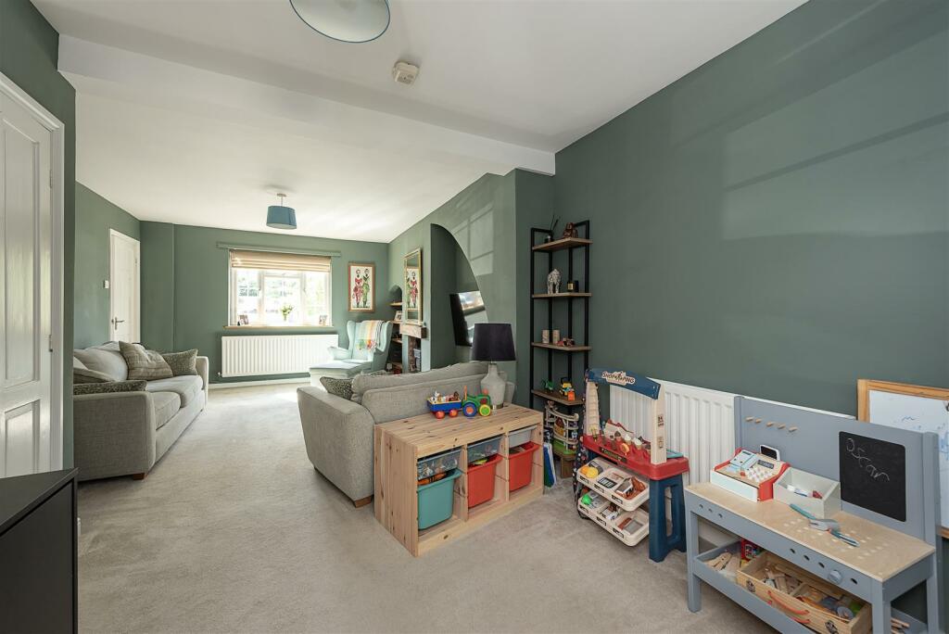
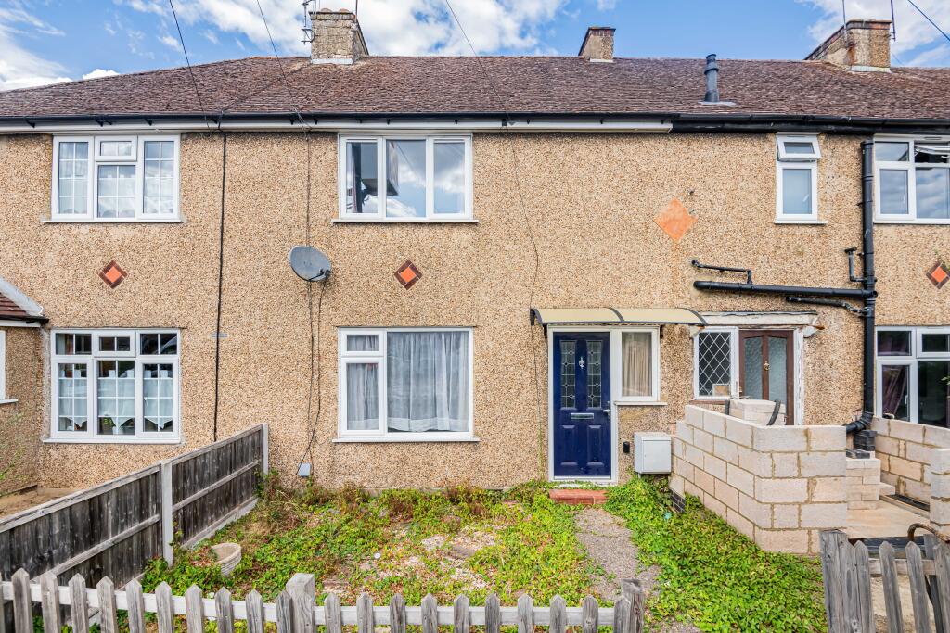
Key Features: • Extended semi-detached house with countryside views • Sitting Room with log burning stove and separate cloakroom wc • well fitted kitchen/dining room with island unit and integrated appliances • Two Bedrooms and modern bathroom suite • Home office with light and power (located at the end of the garden) • Ample off street parking • The nearby village centre has everything that a family requires • Village centre (0.5 mile), Katherine Warrington secondary school (1.4 miles) Harpenden TC and station (2.9 miles)

Location: • Nearest Station: N/A • Distance to Station: N/A

Agent Information: • Address: 1 Leyton Green, Harpenden, Herts, AL5 2TE

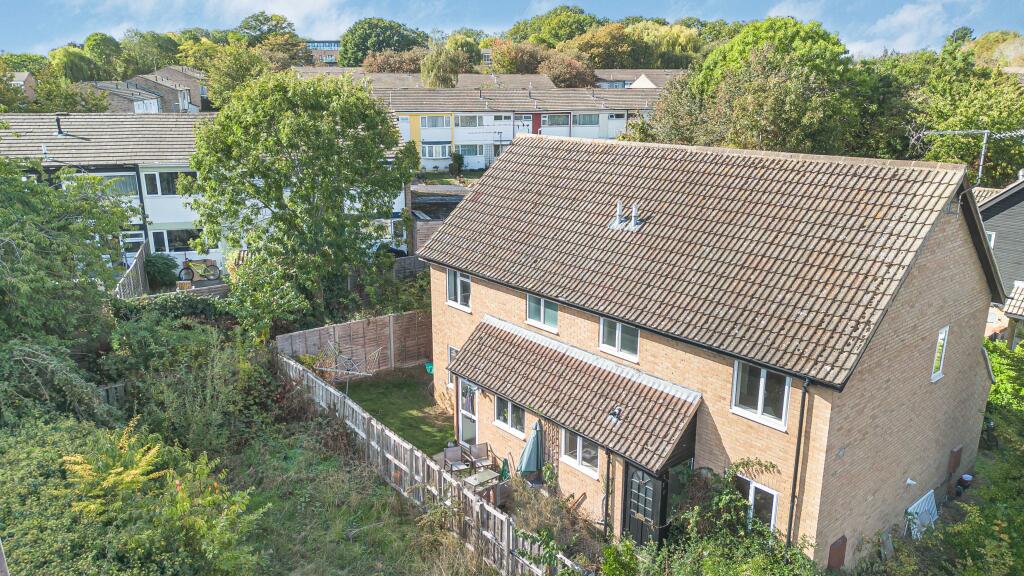
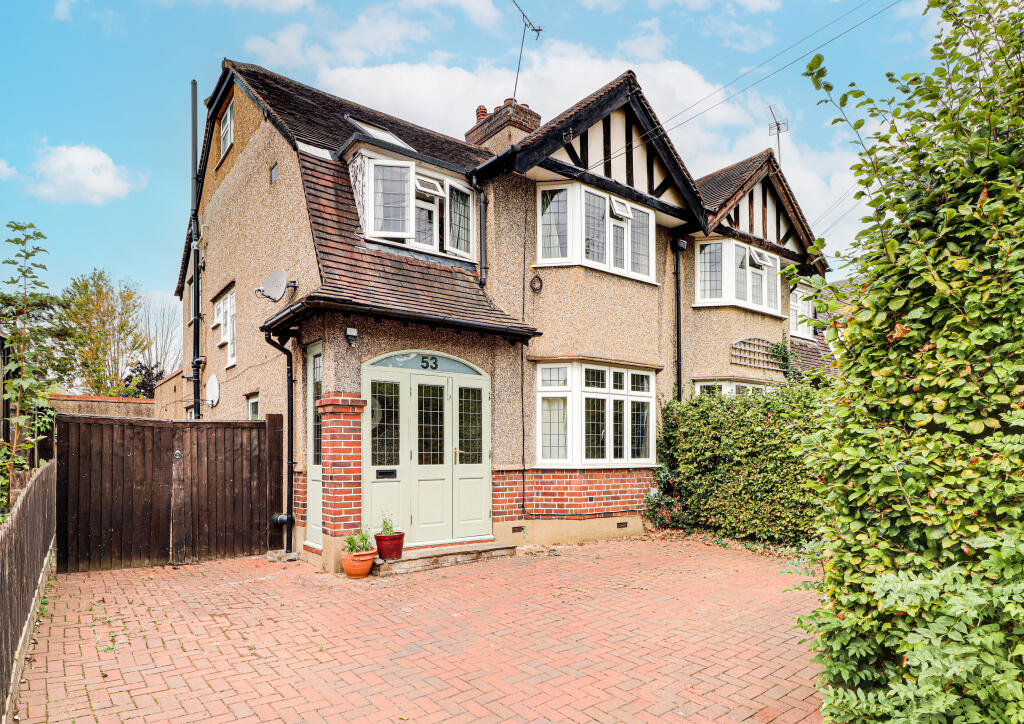
Full Description: A well presented semi-detached house which has the benefit of a beautiful ground floor kitchen/diner extension, home office (located in the garden) and an extensive rear garden backing open countryside. Wheathampstead shops, restaurants, pubs and Tesco Express are just some of the nearby (0.5 mile) amenities.Ground Floor - Entrance Hall - Cloakroom Wc - Sitting Room - 6.88m x 3.84m (22'7 x 12'7) - Kitchen/Dining Room - 4.45m x 3.78m (14'7 x 12'5) - First Floor - Landing - Bedroom One - 4.14m x 3.84m (13'7 x 12'7) - Bedroom Two - 2.90m x 2.51m (9'6 x 8'3) - Bathroom - Externally - Home Office - 3.30m x 3.28m (10'10 x 10'9) - Garden Store - 2.39m x 1.42m (7'10 x 4'8) - Off Street Parking (Multiple Vehicles) - Large Rear Garden - 30.48m approx (100' approx) - BrochuresLower Luton Road, WheathampsteadBrochure
Property facts

Property type
Semi-Detached
Bedrooms
2
Bathrooms
1
Days on market
520 days

Features & amenities

Features & finishes
Extended semi-detached house with countryside views
Sitting Room with log burning stove and separate cloakroom wc
well fitted kitchen/dining room with island unit and integrated appliances
Two Bedrooms and modern bathroom suite
Home office with light and power (located at the end of the garden)
Ample off street parking
The nearby village centre has everything that a family requires
Village centre (0.5 mile)
Katherine Warrington secondary school (1.4 miles) Harpenden TC and station (2.9 miles)

Location

Approximate location · exact address shared on inquiry

Similar homes nearby

Verulam Road, St Albans
For Sale
GBP1,055,000
Verulam Road, St Albans
3 bd 2 ba Semi-detached house
St Albans
Listed by Cassidy & Tate - St. Albans
Verulam Road, St Albans
For Sale
GBP1,035,000
Verulam Road, St Albans
3 bd 2 ba Semi-detached house
St Albans
Listed by Cassidy & Tate - St. Albans
44, 232 London Road, St Albans
For Sale
GBP399,950
44, 232 London Road, St Albans
2 bd Penthouse
St Albans
Listed by Strutt & Parker - St Albans
Plot 52, The Skyline Collection, Verla, Grosvenor Road, St Albans
For Sale
GBP800,000
Plot 52, The Skyline Collection, Verla, Grosvenor Road, St Albans
2 bd 2 ba Penthouse
St Albans
Listed by Lanes Exclusive Homes - Hertford
New England Street, St Albans
For Sale
GBP899,950
New England Street, St Albans
3 bd 1 ba Terraced house
St Albans
Listed by Cassidy & Tate - St. Albans
Westfields, St Albans
For Sale
GBP850,000
Westfields, St Albans
3 bd 1 ba Detached house
St Albans
Listed by Martin & Co - St Albans
Longacres, St Albans
For Sale
GBP750,000
Longacres, St Albans
3 bd 1 ba Detached bungalow
St Albans
Listed by Daniels Estate Agents - St Albans
Barley Close, St Albans
For Sale
GBP800,000
Barley Close, St Albans
3 bd 3 ba Detached house
St Albans
Listed by Living Space Estate Agents - Islington
GBP500,000
2 bd · 1 ba
Contact agent
W&
Whittaker & Co, Harpenden
Contact this agent
Log in Sign up