Property Details:
• Type: Semi-Detached
• Tenure: Freehold
• Floor Area: N/A
Key Features:
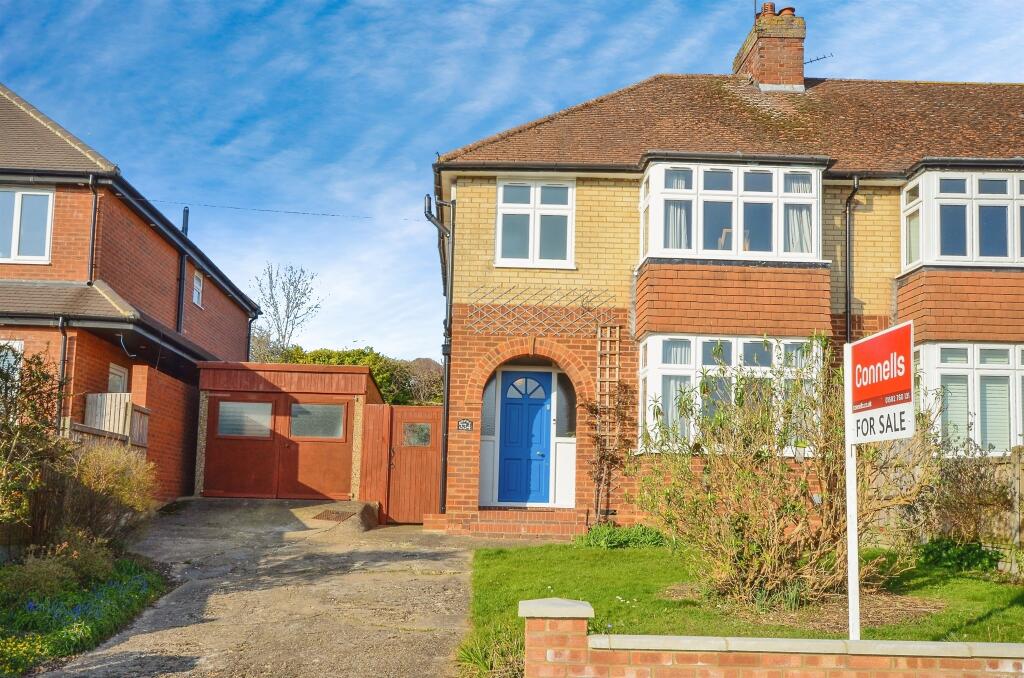
• Extended 1930's Semi Detached Family Home
• Three Bedrooms
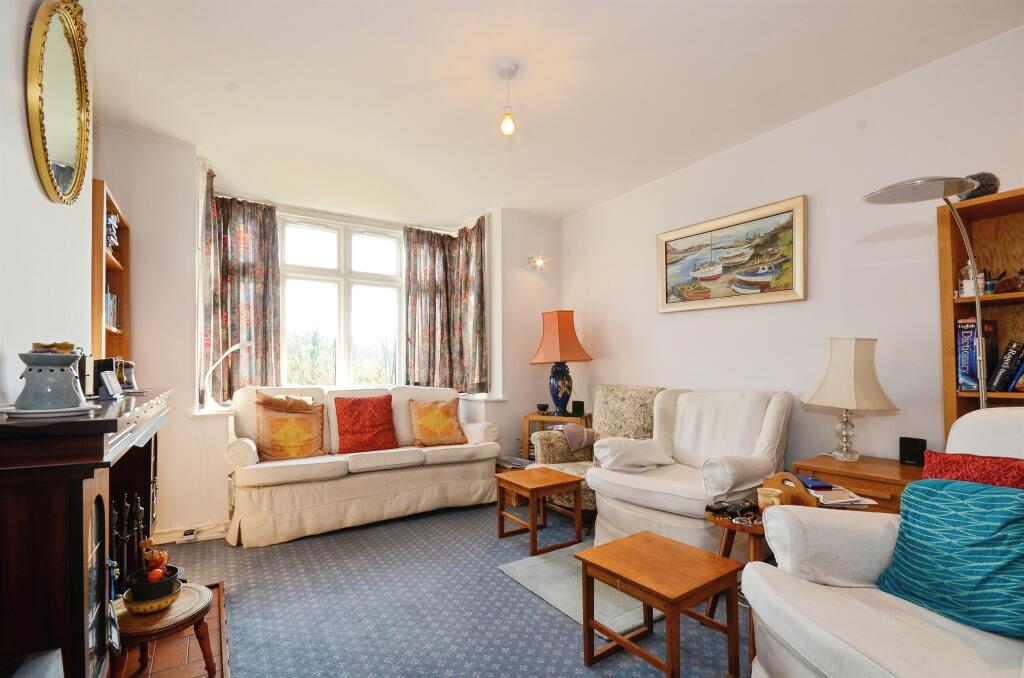
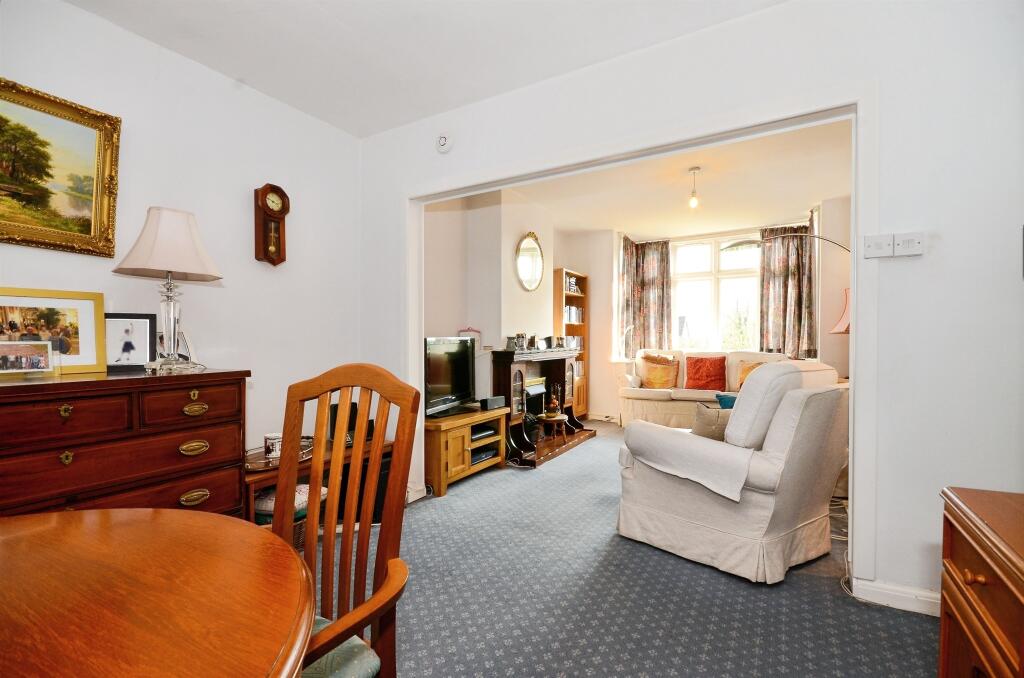
• Open Plan Lounge/Diner
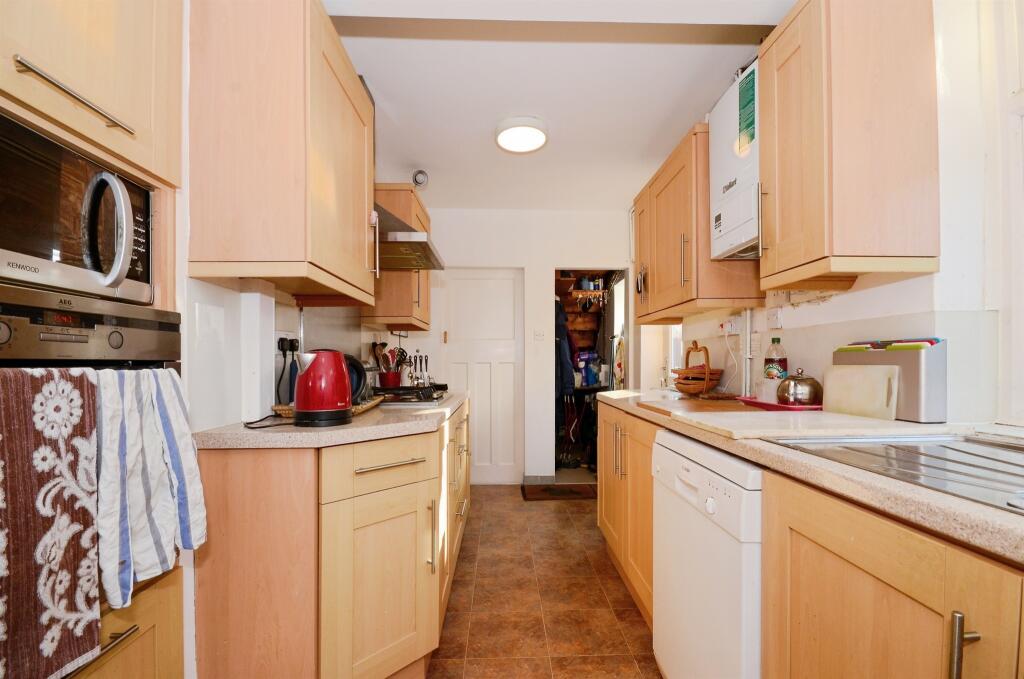
• Kitchen
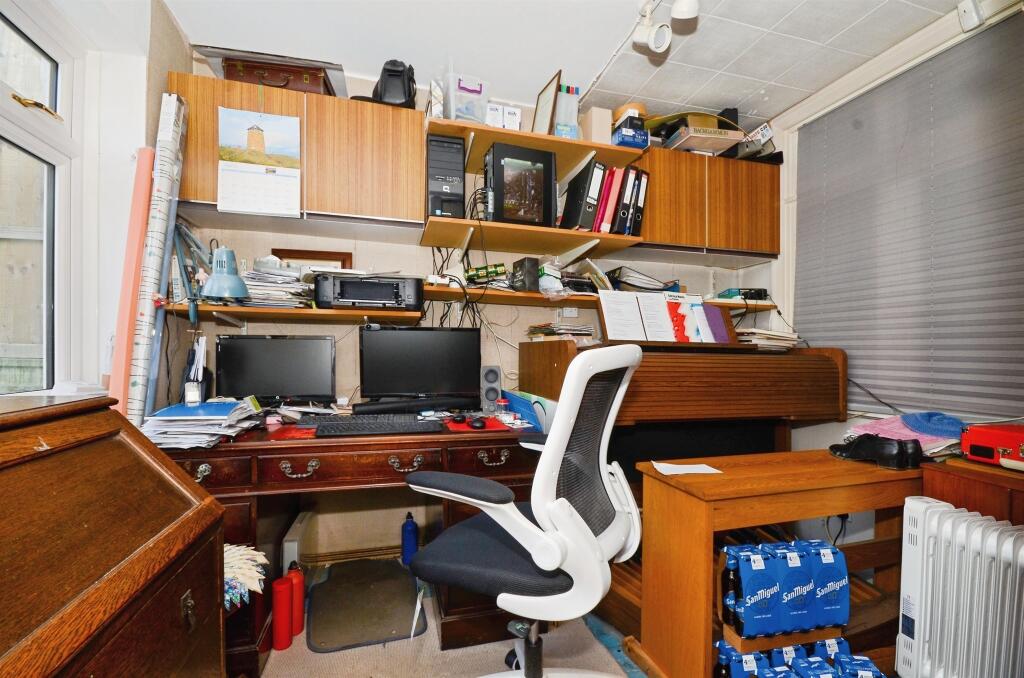
• Study
• Good Size Rear Garden
• Garage and Driveway
• Ample scope to extend further
Location:
• Nearest Station: N/A
• Distance to Station: N/A
Agent Information:
• Address: 50 High Street,
Harpenden, AL5 2SU
Full Description:
SUMMARYA 1930's extended semi-detached family home conveniently located for the Katherine Warrington school and local amenities. The accommodation comprises of an open plan lounge/diner, kitchen, and study. On the first floor there are three bedrooms and a modern shower room. Garage and driveway.DESCRIPTIONA 1930's extended semi-detached family home conveniently located for the Katherine Warrington school and local shops. The accommodation briefly comprises of a open plan lounge/diner, kitchen and study. On the first floor there are three bedrooms and a modern shower room. Externally there is a private driveway and garage to the front and good size garden to the rear.Entrance Hall 12' 8" x 5' 6" ( 3.86m x 1.68m )Stairs to first floor, radiator.Lounge/Diner 23' 1" x 10' 10" ( 7.04m x 3.30m )Bay window to front, feature fitted gas fire, radiator, window to study.Kitchen 15' 1" x 6' 5" ( 4.60m x 1.96m )Window to side and rear, door to side, fitted with a good range of wall and base units with complimentary worktops, gas hob, electric oven, stainless steel 1.5 bowl sink unit, space for washing machine and dishwasher, gas boiler, understairs larder cupboard. Opening to inner hallway.Inner Hallway 8' 7" x 4' 7" ( 2.62m x 1.40m )Window to rear, radiator, space for fridge/freezer, opening to study.Study 10' 8" x 8' 5" ( 3.25m x 2.57m )Window to rear and lounge/diner, radiator.First Floor Landing Hatch to loft, window to side.Bedroom One 13' 9" Into Bay x 10' 8" ( 4.19m Into Bay x 3.25m )Radiator, fitted his/hers wardrobes, bay window to front with views over the golf course.Bedroom Two 11' 3" x 9' 10" ( 3.43m x 3.00m )Window to rear, radiator.Bedroom Three 8' 2" x 7' 5" ( 2.49m x 2.26m )Window to rear, radiator.Shower Room 6' 3" x 5' 5" ( 1.91m x 1.65m )A white suite comprising a shower cubicle with shower over, low level w/c, vanity wash hand basin, heated towel rail, fully tiled walls.Outside The property is approached via a private driveway with formal garden area, leading to a single garage. The rear garden is a good size laid to lawn and patio with ornamental fishpond and garden sheds.1. MONEY LAUNDERING REGULATIONS - Intending purchasers will be asked to produce identification documentation at a later stage and we would ask for your co-operation in order that there will be no delay in agreeing the sale.
2: These particulars do not constitute part or all of an offer or contract.
3: The measurements indicated are supplied for guidance only and as such must be considered incorrect.
4: Potential buyers are advised to recheck the measurements before committing to any expense.
5: Connells has not tested any apparatus, equipment, fixtures, fittings or services and it is the buyers interests to check the working condition of any appliances.
6: Connells has not sought to verify the legal title of the property and the buyers must obtain verification from their solicitor.BrochuresFull Details