Property Details:
• Type: Bungalow
• Tenure: N/A
• Floor Area: N/A
Key Features:
• ENVIABLE SIZED PRIVATE PLOT
• MEANDERING RESIDENTIAL DEVELOPMENT
• WELL-PLANNED DETACHED BUNGALOW
• COMPREHENSIVELY RENOVATED THROUGHOUT
Location:
• Nearest Station: N/A
• Distance to Station: N/A
Agent Information:
• Address: 36 Manchester Road,
Burnley,
BB11 1HJ
Full Description:
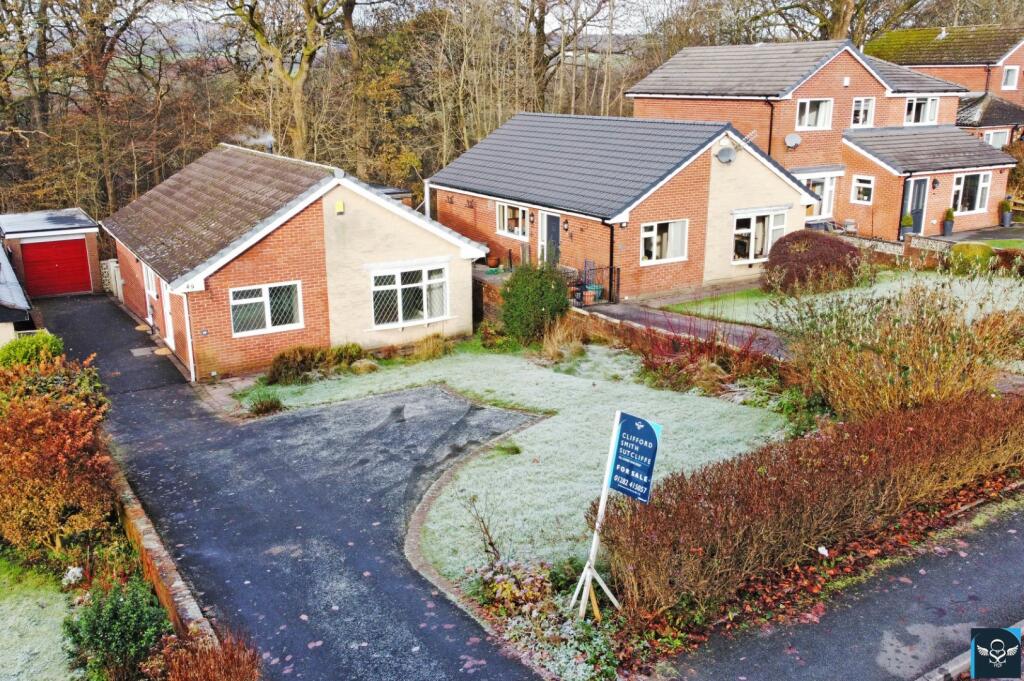
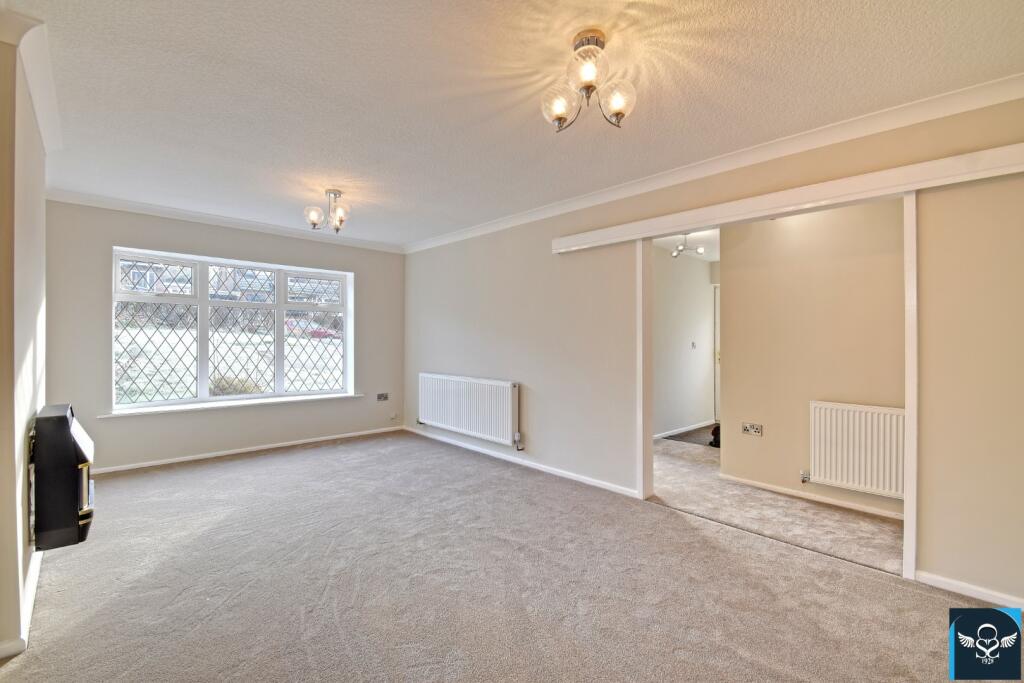
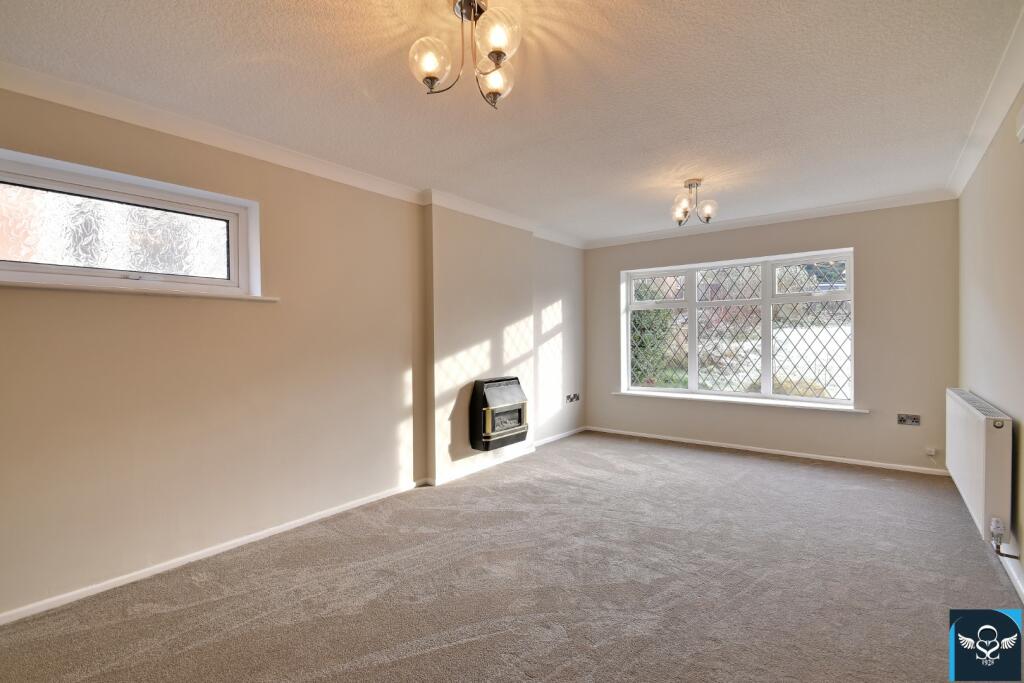
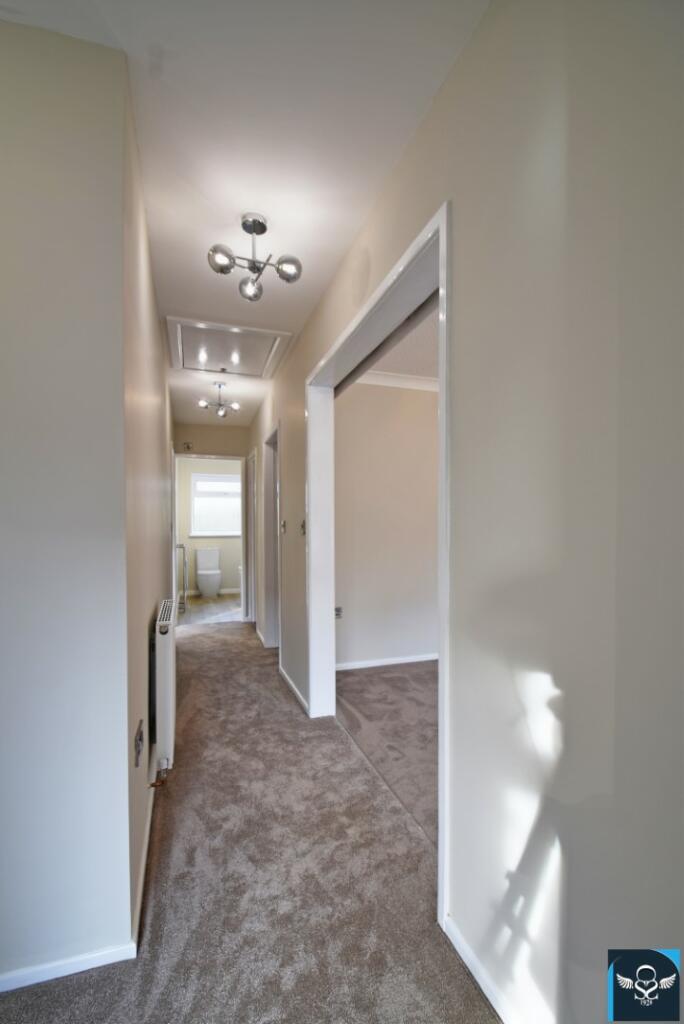
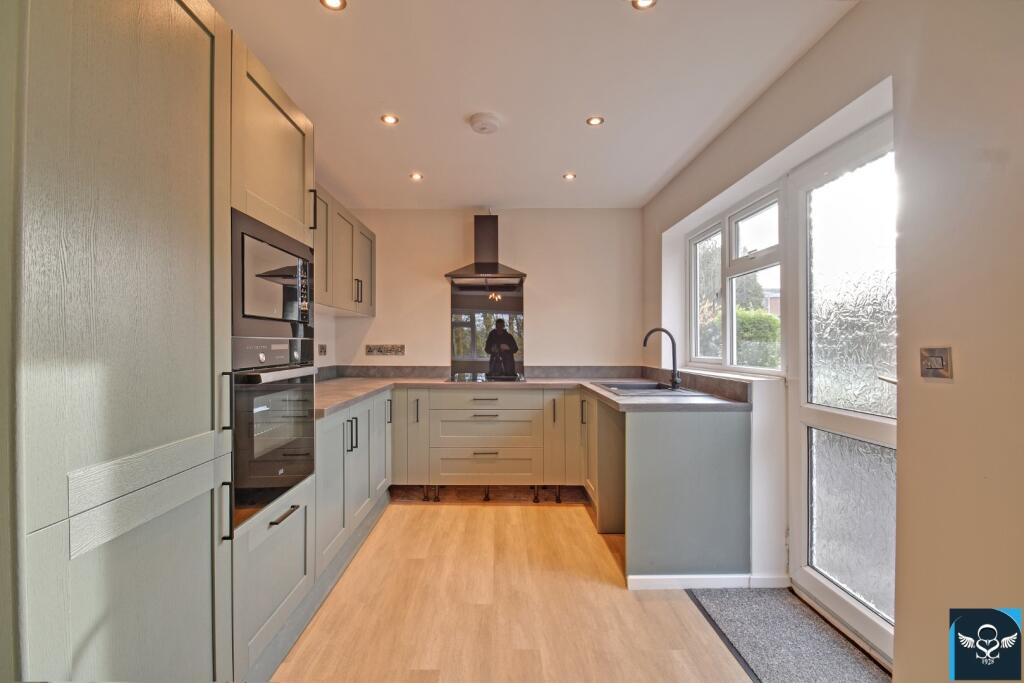
Occupying an enviable sized plot, positioned well within this popular meandering development on the fringe of Reedley Hallows countryside. Located within a short distance of local amenities, with regular bus routes into Burnley town centre almost on the doorstep; and within a few minutes’ drive of the Barrowford bypass, which strategically links with the main motorway network, promoting complete freedom throughout the Northwest region. Well placed for the attractive Reedley Marina, the Prairie Sports Village, and the General Hospital.A brick-built detached bungalow affording well planned living accommodation which has undergone a comprehensive programme of renovation and which will appeal to couples and those seeking to downsize. The property benefits from the usual comforts installed throughout bright reception spaces, including an impressive dining kitchen which overlooks woodland to the rear; and two bedrooms. There is more than ample mature gardens to the front and plenty of ff-road parking to the front and side which leads to a detached garage. An enclosed lawned garden to the rear abuts woodland to the rear and adds to the privacy. An early appointment to view is highly recommended.Briefly Comprising:- Reception Hallway, Attractive Sized Lounge, Modern Dining Kitchen, TWO BEDROOMS, Modern Bathroom, Extensive Lawned Garden to the Front, Long Private Driveway leading to a Detached Garage, Private Lawned Garden to the Rear abutting woodland beyond. VIEWING RECOMMENDED.The Accommodation Afforded is as follows:- UPVC Entrance DoorHaving twin colour leaded frosted double glazed panels to centre and frosted double glazed side panel, opening into:-Reception HallwayInbuilt storage cupboard housing Baxi gas combination boiler and inbuilt meter cupboard, radiator, access via pull down ladder to boarded loft storage area. Doors leading from hallway and opening into:-Reception Room One19’01” x 11’03”Coal-effect living flame gas fire, coved ceiling, radiator. UPVC framed double glazed bow-window to the front elevation and UPVC framed double glazed window to the side elevation.Modern Dining Kitchen21’10” x 8’04”Modern composite sink unit and drainer with cupboards under, matching range wall, base and tall units incorporating oven / grill and four ring induction hob with extractor canopy over, integrated microwave and fridge freezer, plumbing for washing machine, inset spot lighting to ceiling, radiator, vinyl tile floor area. UPVC framed double glazed window to the side elevation and UPVC door with frosted double glazed centre panels. UPVC framed double glazed window affording an elevated outlook over the rear garden and woodland beyond.Bedroom One15’01” x 11’01”Wall light points, radiator. UPVC framed double glazed window affording a private outlook to the rear elevation.Bedroom Two7’06” x 11’03”UPVC framed double glazed window to the front elevation, radiator.Modern Bathroom7’11” x 5’04”Three piece modern white suite incorporating panelled bath with chrome mixer rain shower fittings, tiled area and glazed screen over, wash basin set into vanity-style unit with tiled splashbacks and low-level WC, combination radiator and towel rail, extractor. UPVC framed frosted double glazed window.OutsideExtensive lawned garden to the front with mature hedges and flower / shrub beds, good-sized tarmacadam driveway providing off-road parking for several vehicles and leading to a detached garage with up-and-over door, power and lighting installed. Private lawned garden to the rear with paved patio area and timber fencing abutting mature woodland area beyond.Services : Mains supplies of gas, water and electricity.Viewing : By appointment with our Burnley office.BrochuresBrochure 1