Property Details:
• Type: Semi-Detached
• Tenure: Ask agent
• Floor Area: N/A
Key Features:
• REF: JH0590
• VIDEO TOUR AVAILABLE
• Turnkey 3 bedroom semi-detached home
• Under floor heating throughout the ground floor
• Well presented
• 2/3 Car driveway
Location:
• Nearest Station: N/A
• Distance to Station: N/A
Agent Information:
• Address: 1 Northumberland Avenue,
Trafalgar Square,
London,
WC2N 5BW
Full Description:
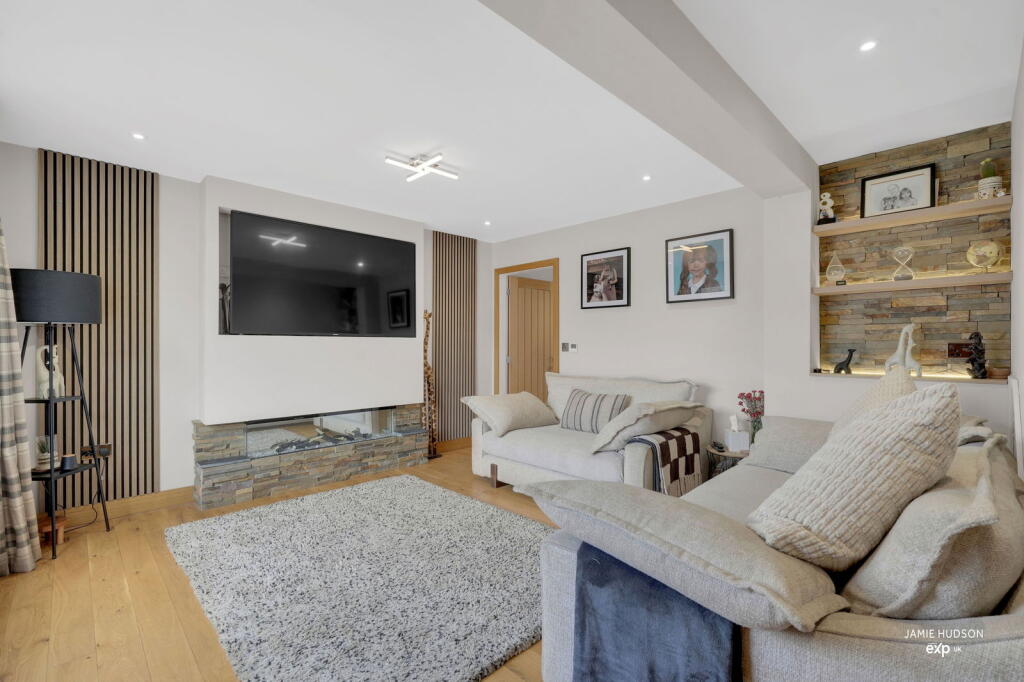
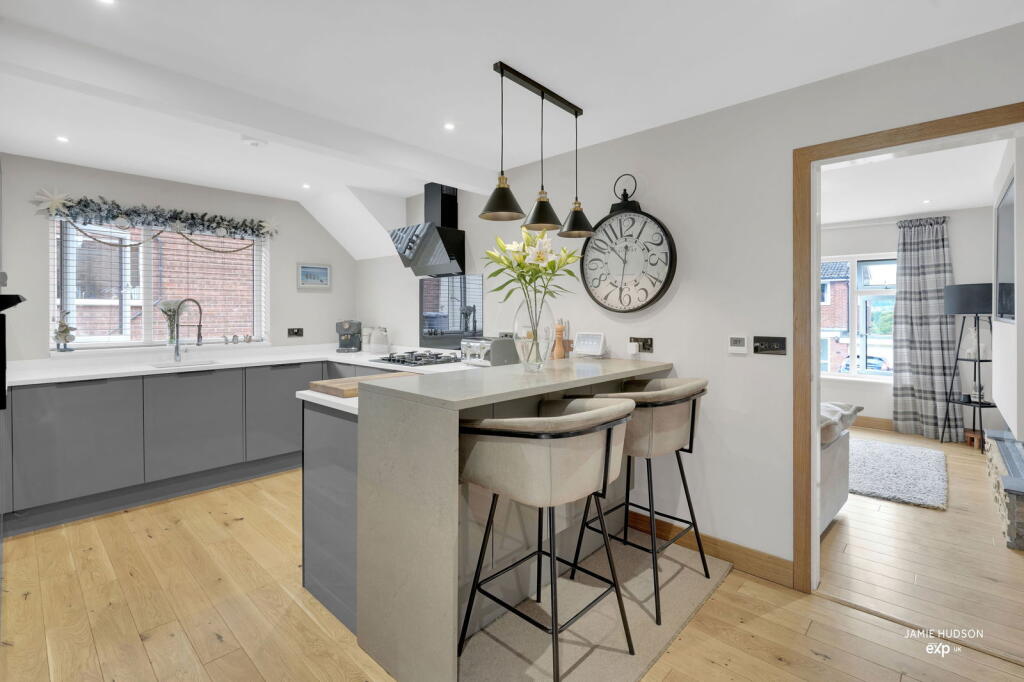
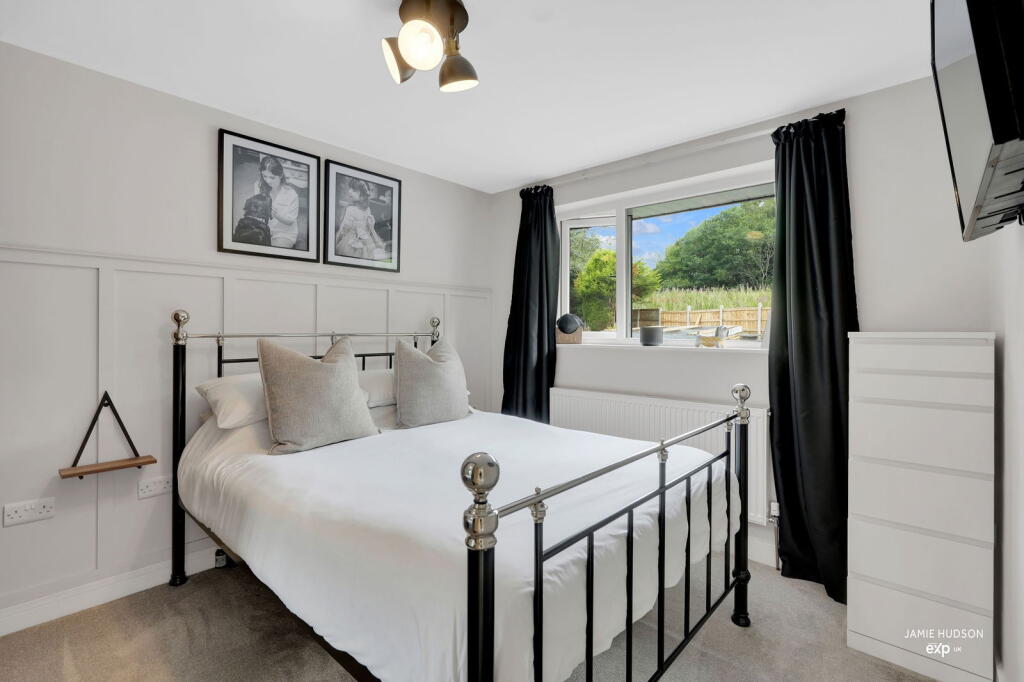
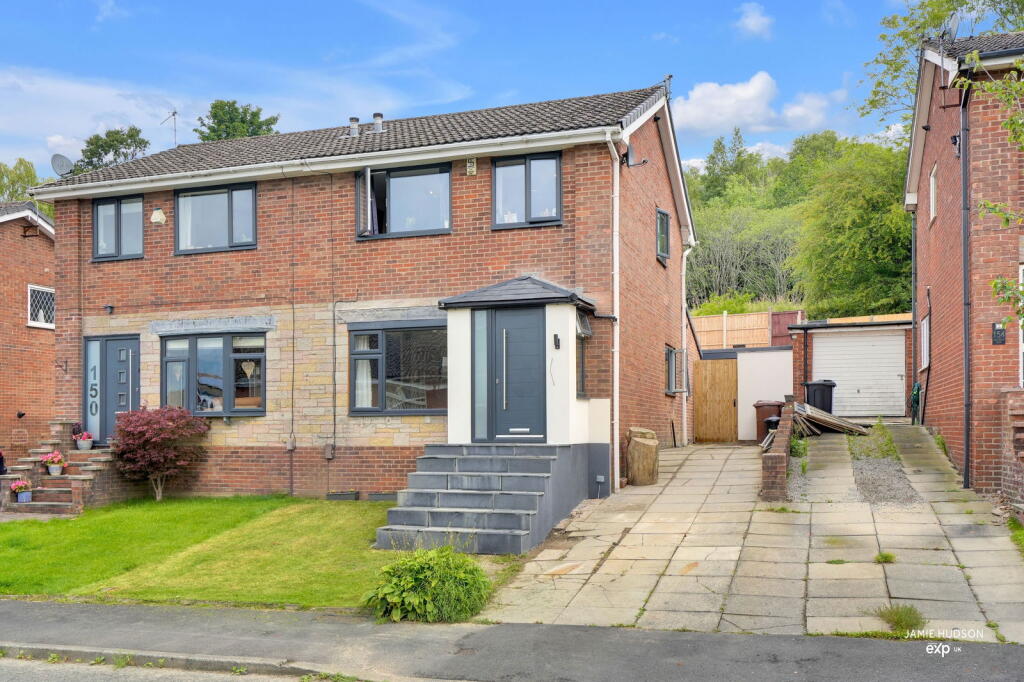
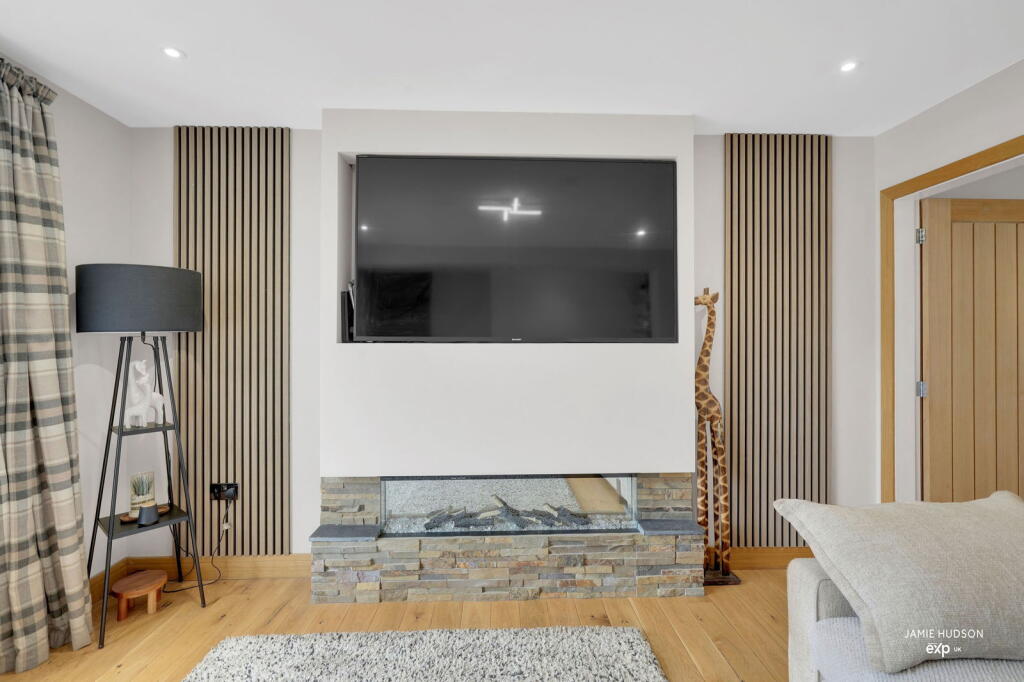
REF: JH0590 Welcome to 152 Lower Manor Lane in Burnley, a beautiful 3 bedroom semi detached property set in a quiet neighbourhood.VIDEO TOUR AVAILABLE, FOLLOW THE LINK.The current vendors have done a tremendous job renovating the house from top to bottom. The property has been finished to a very high standard and is a perfect canvas for anybody looking to upsize or downsize with ease of amenities and transport links minutes from the front door.Property Summary: Ground floor - Upon entering the property you have a separate porch, a great space to take the shoes or welly's off prior to entering the living space. Once through the porch entrance door we have a stunning lounge with a fitted media wall, with a tile finish. The media wall houses a beautiful electric fire which adds a real snug feel to the area. The ground floor has underfloor heating throughout bar the utility space to the rear of the property. Following on from the lounge we enter the kitchen-dining area. The kitchen has it all and houses a 4 ring LAMONA hob with a black splashback and a black fitted extractor to match. We also have an integrated HOTPOINT fan oven, an integrated DE DEITRICH steam oven with an integrated heat plate drawer. We have a full size integrated fridge and a full size integrated freezer along with an integrated dishwasher. The kitchen worktops are a marble QUARTZ with a complimentary grey QUARTZ breakfast bar for contrast, a perfect space to enjoy some food or a cup of coffee.Following on from the kitchen-dining space we have a further reception room that would make a great further lounge or space for the children. There is a bi-folding door to the rear which gives you access into the garden. The additional reception room gives you access into the downstairs WC and a separate utility which has it's own entrance door into the garden as is a nice area to have the laundry space separate to the rest of the house.Throughout the property an oak finish follows, we have oak doors, oak flooring and a beautiful oak glass staircase.First floor -The first floor is home to 2 x double bedrooms. The third bedroom is a great single bedroom which would make a good home office or dressing room.The family bathroom is sat at the top of the stairs and is a beautiful 3 piece suite with full height tiling throughout, a fitted wall mirror, a statement piece black sink with a chrome tap sat on top of further storage. The bathroom has a bathtub with a waterfall shower head and glass shower screen door, we also have a black radiator to the rear wall.Front External - To the front of the property we have a well presented grass lawn, stairs leading to the front door and a 2/3 car driveway. The front of the property is finished with a brick finish & white render to the entrance porch with all doors and windows finished in grey.Rear External - To the rear we have a tiered garden that has been finished with wooden sleepers and white render which really sets the tone. The lawn requires a relay but is complimented by Indian stone paving that makes a great seating area at the top of the garden.The garage is accessible via the garden & the space is insulated, plastered with electrics which would make a great further bedroom or home office.Additional Notes:Underfloor heating throughout the ground floor which is a water fed heating system.Fully boarded loft spaceThe NAVIEN Combi boiler sits in the loft space and is 1 year old in December 2026.Tenure details:FreeholdShould this property be of interest, I look forward to hearing from you.The representative agent:Jamie Hudson, powered by eXp UK.Independent estate agent, Blackburn & Burnley based covering surrounding areas within the North West.