For Rent
Price on request
3 bed property for saleWillesley Road, Ashby-De-La-Zouch LE65
Ashby-de-la-Zouch


Only details supplied with this listing are shown. Ask the listing contact to confirm measurements, taxes and costs.
Property Details: - Type: Semi-detached house - Bedrooms: 3 - Bathrooms: 1
Agent: John German - Ashby de la Zouch Phone: 01530 219914
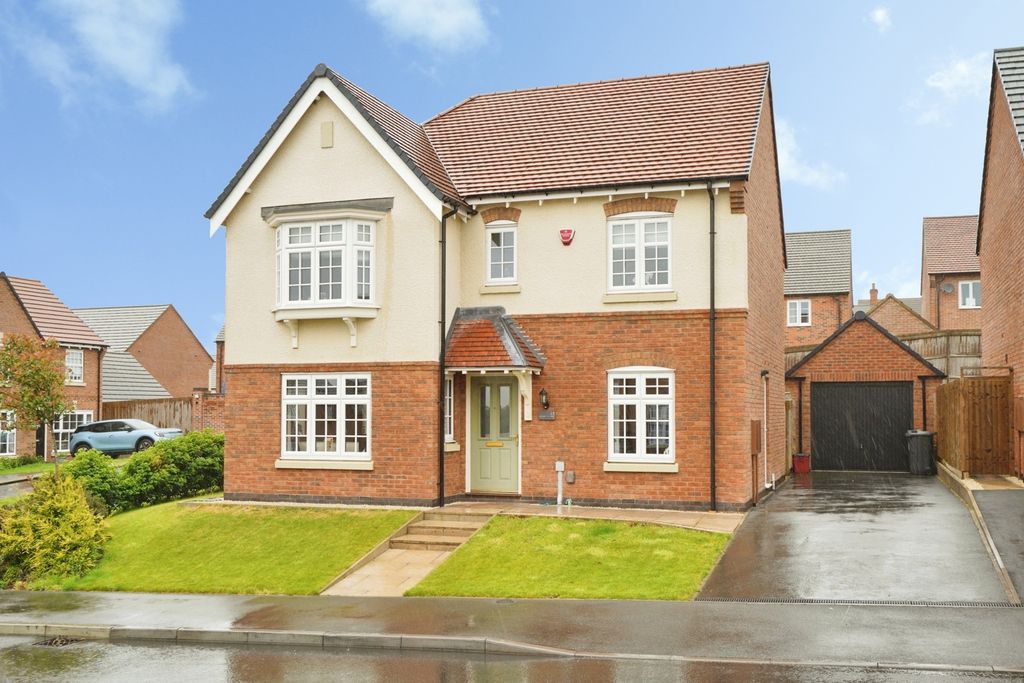
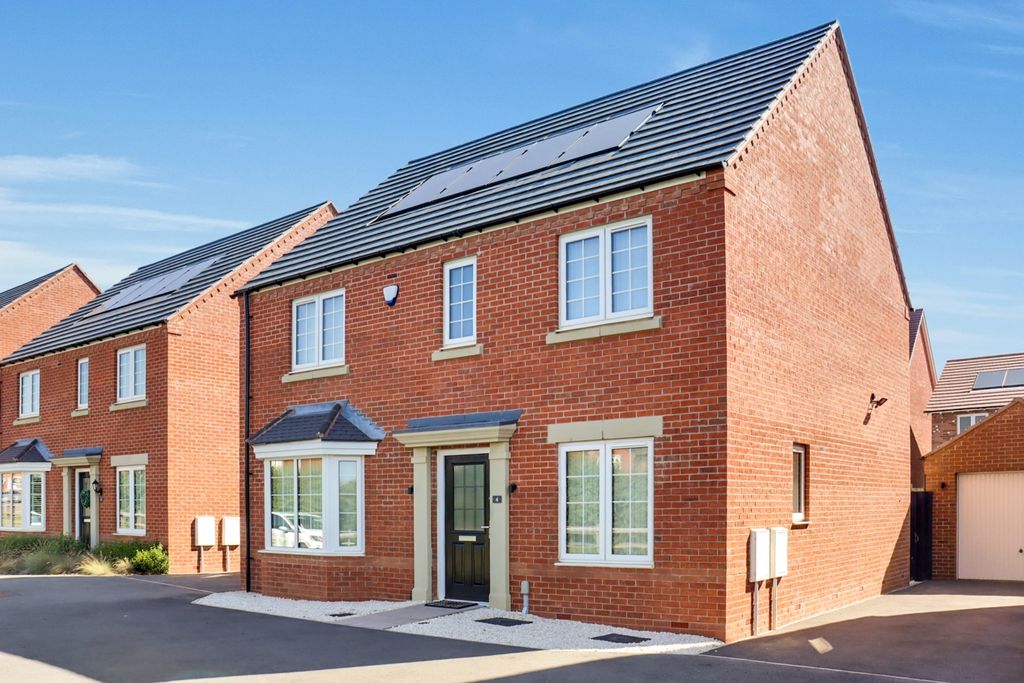
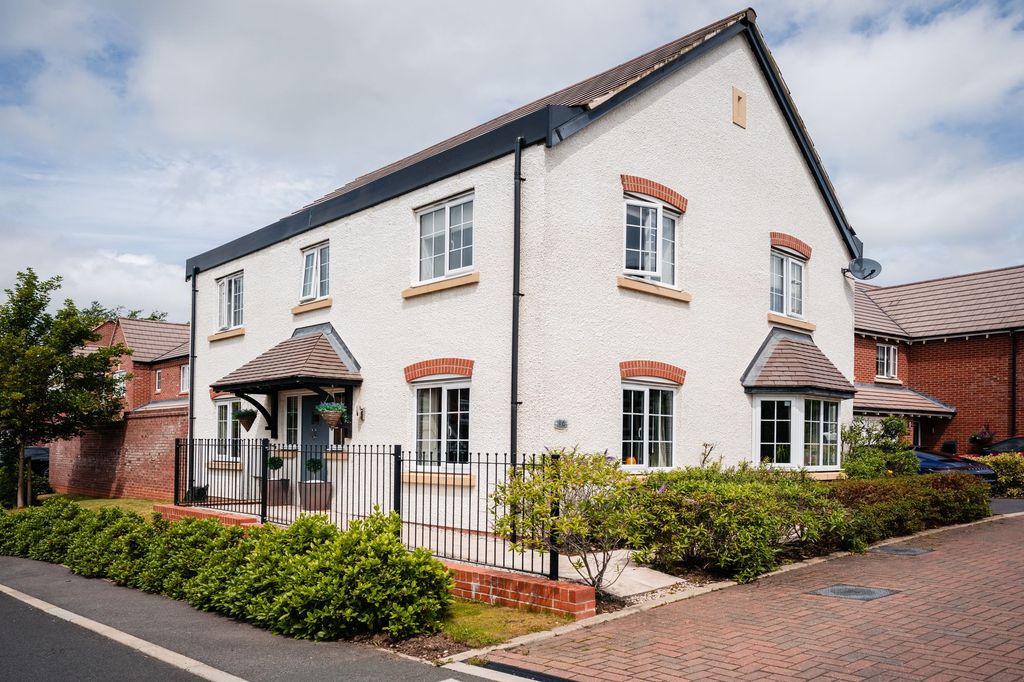
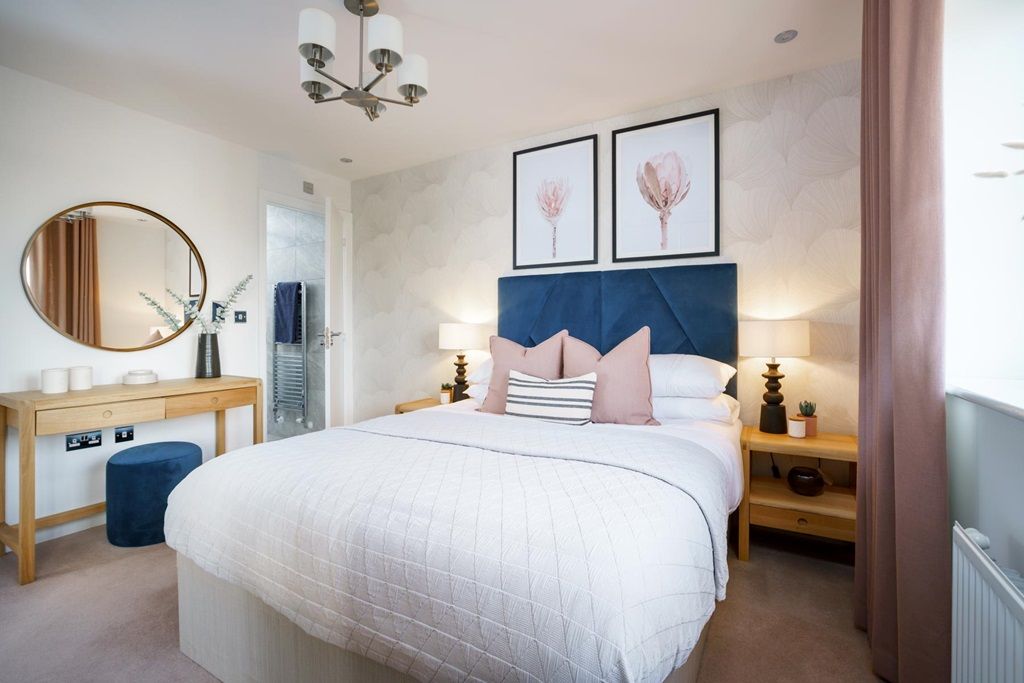
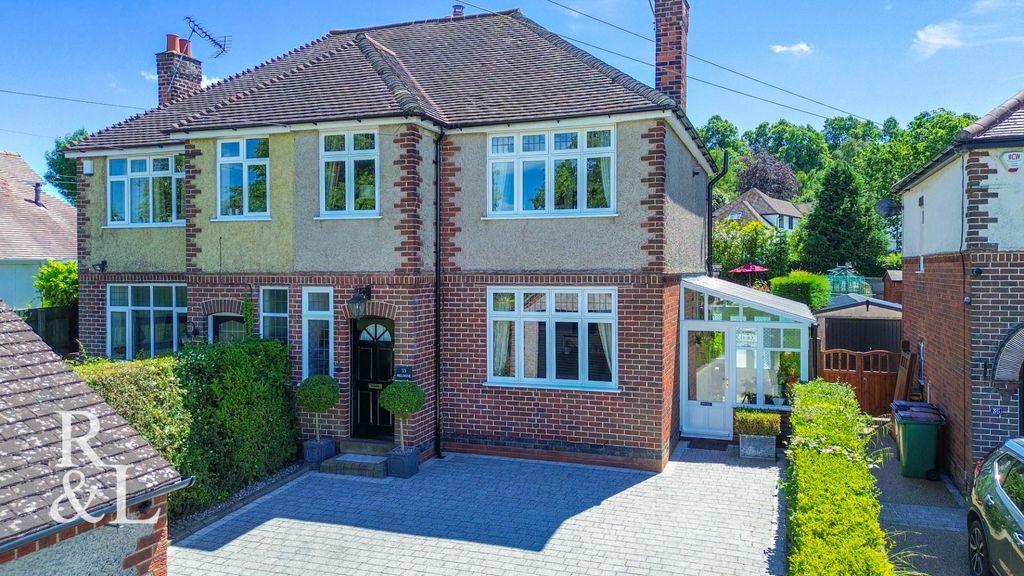
<strong></strong> <strong></strong> This beautifully presented, characterful semi-detached home has been thoughtfully refurbished by the current owners to create a welcoming and stylish family residence that blends period charm with modern comfort. While the property has been significantly enhanced, it still offers exciting scope for future growth, including the potential for a loft conversion and a two-storey rear extension, subject to the necessary planning permissions. Perfectly positioned within a highly sought-after residential area, the home is just a short stroll from the historic market town of Ashby-de-la-Zouch, with its independent shops, cafés and amenities. Country walks, Western Park and Willesley Primary School are all close at hand, making this an exceptional opportunity for families seeking both lifestyle and location.<br/><br/>Accommodation<br/>Set back from the road behind wrought iron railings and a planted foregarden, a pathway leads to the front door and into an inviting entrance lobby featuring a classic Minton tiled floor. An inner door opens into a striking, long reception hallway, where a bold black and white chequerboard tiled floor immediately sets the tone, complemented by a staircase rising to the first floor.<br/><br/>To the front of the house lies a charming sitting room, bathed in natural light from a double-glazed bay sash window. Period features abound, including an ornate cornice, original ceiling rose and oak flooring underfoot, with a stone fireplace forming a beautiful focal point.<br/><br/>The second reception room is a wonderfully versatile space, ideal for both everyday living and entertaining. Offering ample room for seating and dining, it features oak floorboards, a striking black granite decorative fireplace, a useful understairs storage cupboard and a three-quarter height picture rail that adds to the sense of character.<br/> <br/>Leading from the dining area is a light-filled corridor with underfloor heating and feature angled roof punctuated by three skylights, creating a seamless transition to the heart of the home. The bespoke painted kitchen is both practical and stylish, fitted with extensive timber cabinetry, granite work surfaces, and space for appliances, along with room for a breakfast table. Tiled flooring and underfloor heating ensure year-round comfort.<br/><br/>Completing the ground floor is a charming rear lobby / boot room with panelled walls, ideal for busy family life, with a rear door opening out to the driveway and gardens. Off the hallway is a superbly appointed family bathroom, finished with full-height complementary tiling, a tiled floor, bath with shower over, WC, wash hand basin and a ladder-style heated towel rail for added luxury.<br/><br/>First Floor - From the reception hallway, stairs rise to the first-floor landing, which provides access to three generously sized bedrooms. The principal bedroom enjoys a pleasant front aspect and is particularly well proportioned. Bedrooms two and three are both an excellent sizes and benefit from handmade fitted wardrobes, offering practical storage without compromising space.<br/><br/>Outside - To the rear, a shared driveway runs alongside the neighbouring property and leads to a double-width off-road parking area, a small garage/store and a beautifully landscaped garden. The rear garden is mainly laid to lawn with two patio areas, providing ideal spaces for outdoor dining and relaxation. Enjoying a sunny southerly aspect and a good degree of privacy, it is a delightful extension of the living space during the warmer months. <br/><br/>Tenure: Freehold (purchasers are advised to satisfy themselves as to the tenure via their legal representative).<br/>Please note: It is quite common for some properties to have a Ring doorbell and internal recording devices. It is common for property Titles to contain Covenants, a copy of the Land Registry title is available to view on request. <br/>Property construction: Traditional <br/>Parking: Off road<br/>Electricity supply: Mains<br/>Water supply: Mains<br/>Sewerage: Mains<br/>Heating: Mains gas<br/>(Purchasers are advised to satisfy themselves as to their suitability).<br/>Broadband type: Fibre<br/>See Ofcom link for speed: Mobile signal/coverage: See Ofcom link Local Authority/Tax Band: North West Leicestershire District Council / Tax Band B<br/>Useful Websites: Our Ref: JGA/14012026<br/><br/>The property information provided by John German Estate Agents Ltd is based on enquiries made of the vendor and from information available in the public domain. If there is any point on which you require further clarification, please contact the office and we will be pleased to check the information for you, particularly if contemplating travelling some distance to view the property. Please note if your enquiry is of a legal or structural nature, we advise you to seek advice from a qualified professional in their relevant field.<br/><br/>We are required by law to comply fully with The Money Laundering Regulations 2017 and as such need to complete AML ID verification and proof / source of funds checks on all buyers and, where relevant, cash donors once an offer is accepted on a property. We use the Checkboard app to complete the necessary checks, this is not a credit check and therefore will have no effect on your credit history. With effect from 1st March 2025 a non-refundable compliance fee of £30.00 inc. VAT per buyer / donor will be required to be paid in advance when an offer is agreed and prior to a sales memorandum being issued.<br/>
If the interactive map is unavailable, open the supplied location in maps.
Open location in mapsThe pin uses coordinates supplied with this listing. Confirm the exact location with the listing contact.
Added and updated dates describe the Mirror record. Source publication and verification dates are shown separately when known; none establishes time on market. Confirm current price and availability with the listing contact.
View original listing