Property Details:
• Type: Semi-Detached
• Tenure: Freehold
• Floor Area: N/A
Key Features:
• Central Sutton Location
• Beautifully presented
• Extended ground floor
• 3 double bedrooms
• 2 En-suite bathrooms
• Family bathroom
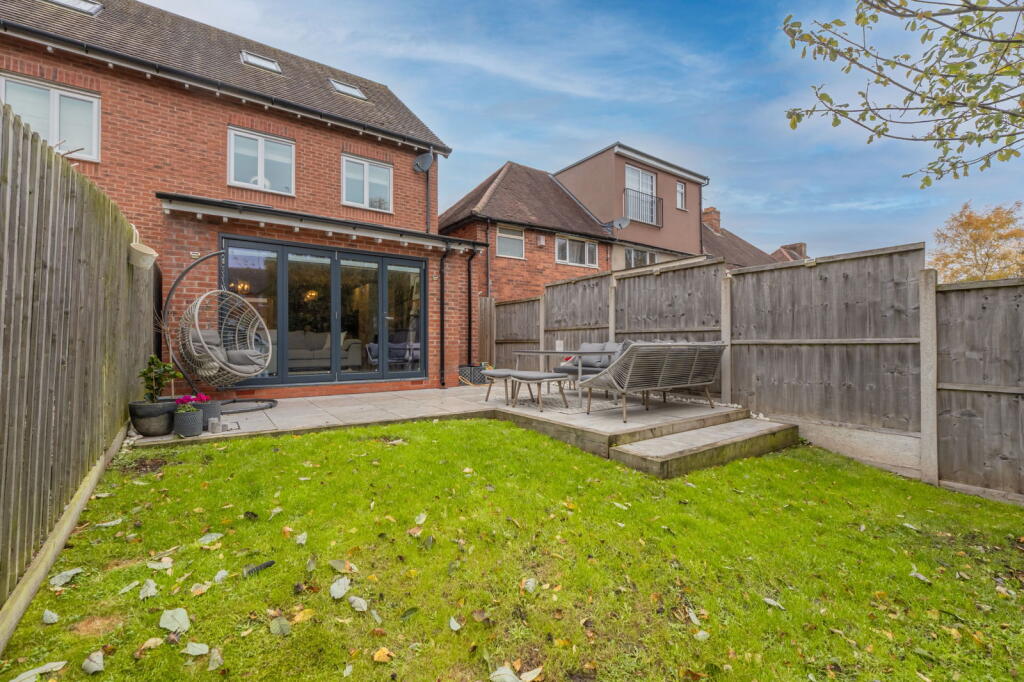
• Enclosed, landscaped rear garden
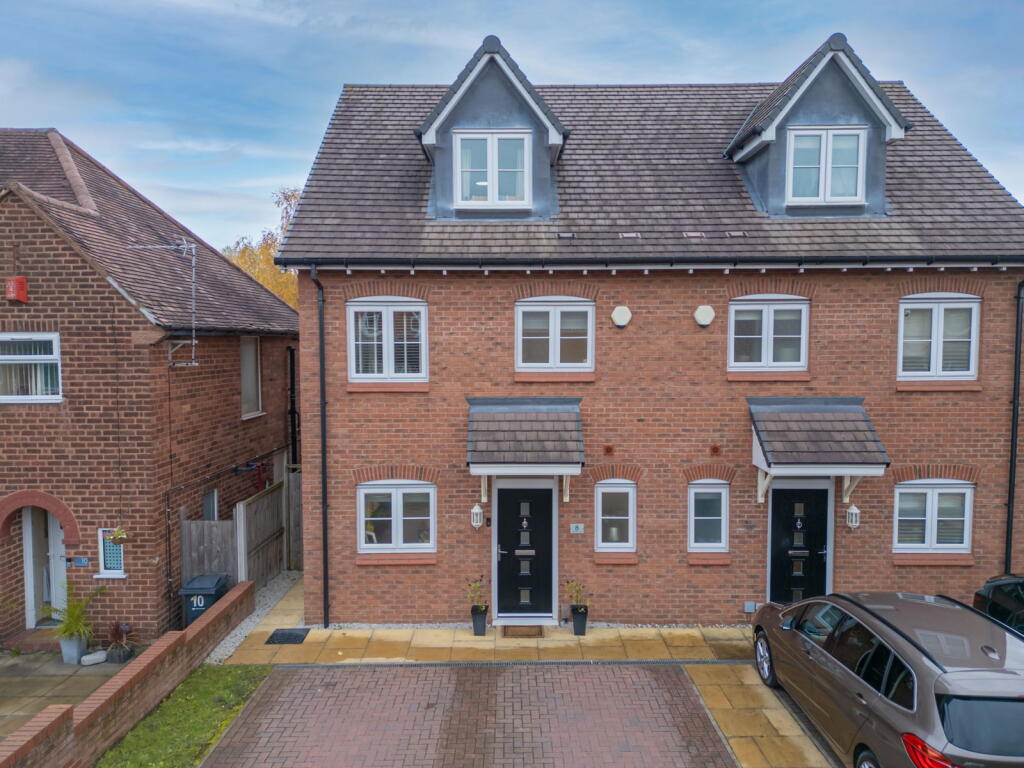
• Parking for 2 cars
• Walking distance to shops, restaurants and bars
• In the catchment of some outstanding schools
Location:
• Nearest Station: N/A
• Distance to Station: N/A
Agent Information:
• Address: Chosen Home Ltd.
3 The Courtyard,
Coleshill Manor,
Coleshill, West Midlands,
B46 1DL.
Full Description:
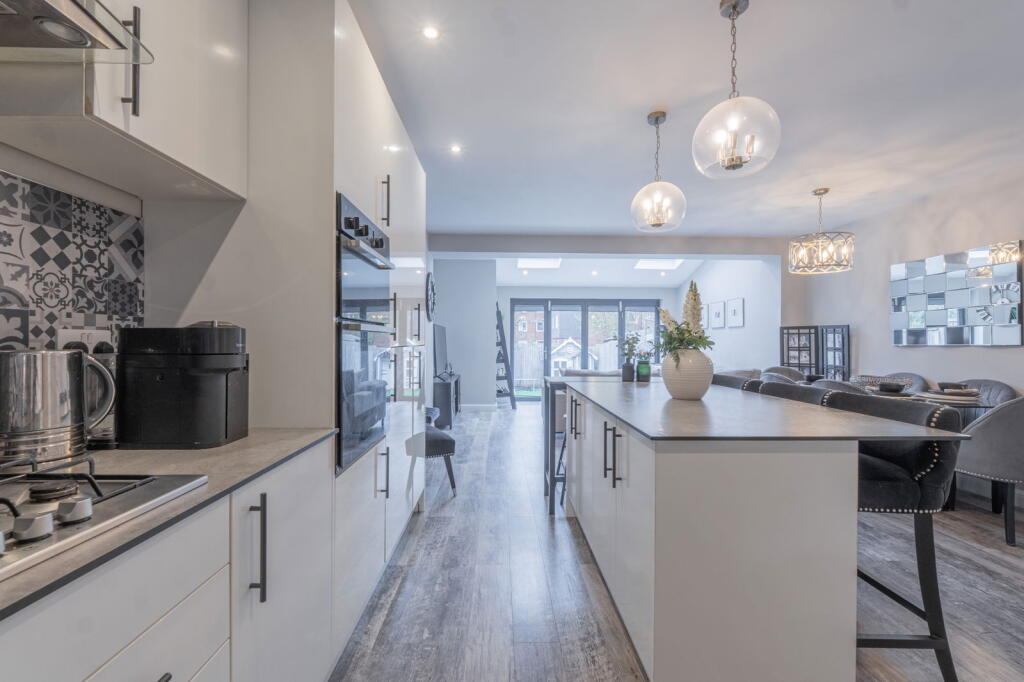
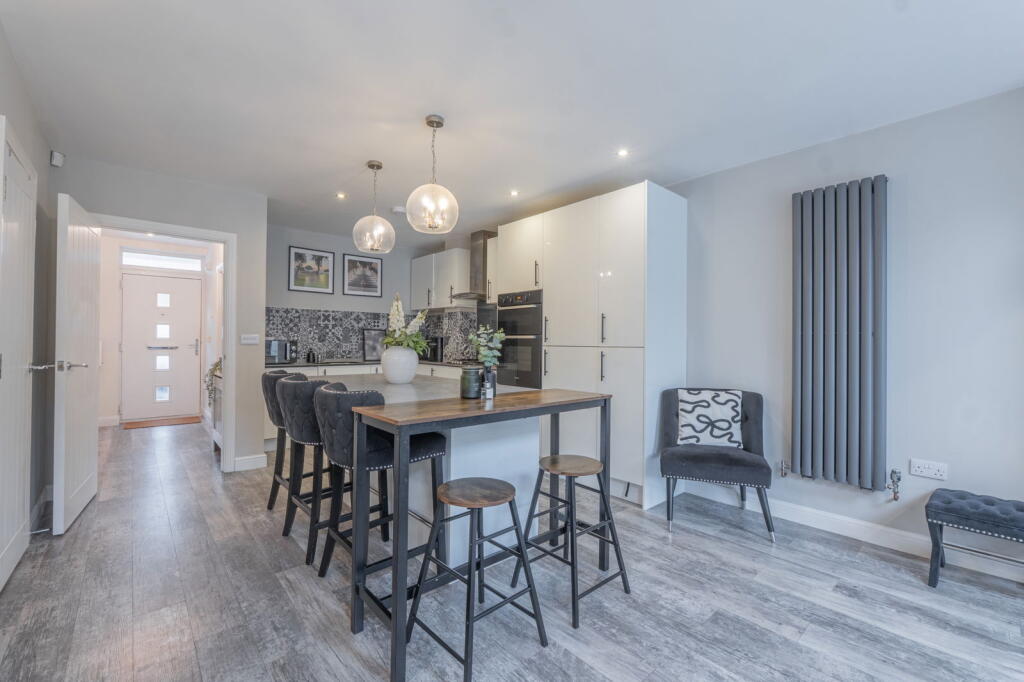
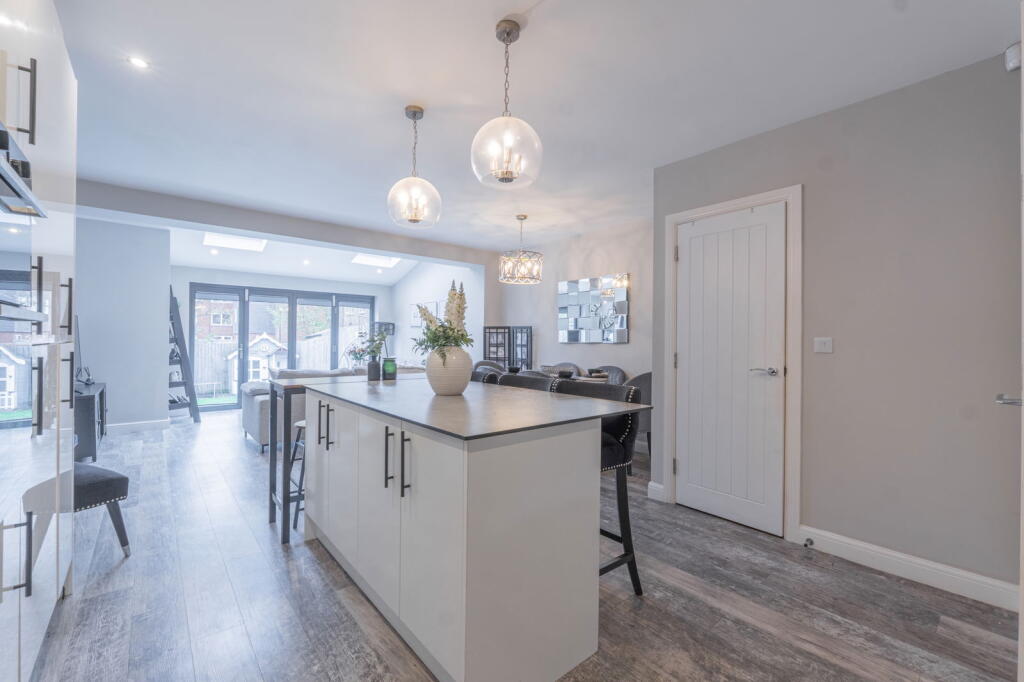
Beautifully Extended and Immaculately Presented 3-Bedroom Home on Lower Queen Street, Sutton ColdfieldThis beautifully extended and tastefully finished three-bedroom home on Lower Queen Street combines modern design, high-quality finishes, and superb practicality in one of Sutton Coldfield’s most convenient locations. Every detail has been carefully considered to create a home that feels bright, spacious, and ready to move straight into.Step inside to a welcoming hallway that leads through to a stunning open-plan kitchen, dining, and living area – the true heart of the home. The kitchen features stylish light-coloured units with sleek black handles, quality worktops, and a one-and-a-half stainless steel sink. Integrated appliances include an oven, gas hob with extractor fan, dishwasher, and fridge freezer. A central island provides additional storage and casual seating, perfect for breakfast time or social gatherings. The dining area flows effortlessly into a generous living space, where bi-fold doors open out to the rear terrace and garden. Velux-style windows flood the room with natural light, creating a bright and airy atmosphere ideal for both family life and entertaining.Practicality is also a key feature of this home, with a useful storage area off the kitchen, a separate utility room with sink and plumbing for a washing machine and dryer, and a convenient downstairs cloakroom.Upstairs, the first floor offers two well-proportioned bedrooms. The principal bedroom enjoys peaceful views over the rear garden and features fitted mirrored wardrobes along with a stylish en-suite shower room. The second double bedroom has a front-facing window, and is ideal for use as a guest room, nursery, or home office. A modern family bathroom with a bath and shower over, plus a storage cupboard and additional wardrobe space on the landing, completes this floor.The top floor is dedicated to a superb third bedroom suite, providing a calm and private retreat. With both front and rear windows, including rear Velux windows, this room is wonderfully bright and versatile. It also includes fitted wardrobes, a contemporary en-suite shower room, and a small study area – perfect for home working or quiet relaxation.Outside, the enclosed rear garden is beautifully presented with a patio area and a neatly kept lawn, creating an ideal space for outdoor dining, play, or simply unwinding at the end of the day. Importantly, there are plans to make Lower Queen Street a no-through road, which will significantly reduce traffic and make it an exceptionally quiet and peaceful place to live – further enhancing the property’s appeal and long-term desirability.Lower Queen Street is ideally located within easy walking distance of Sutton Coldfield town centre, offering an excellent selection of shops, cafés, restaurants, and leisure facilities. Families are well served by outstanding local schools including Plantsbrook, Bishop Vesey’s Grammar School, and Sutton Coldfield Grammar School for Girls. Commuters benefit from Sutton Coldfield train station nearby and easy access to major routes such as the A38 and M6, connecting quickly to Birmingham and beyond. Purchaser Fee This property is subject to a buyers fee of 1% plus VAT of the selling price which is payable by the purchaser on completion of the sale and is to be a condition of sale in the contract. It is for the sellers lawyers to collect this fee with the purchase price on completion. The estate agents costs must be sent by telegraphic transfer to the sellers solicitors prior to keys being released. Need to sell? Sell your home for free with Chosen.Details Disclaimer Whilst Chosen Home Limited endeavour to ensure the accuracy of property details produced and displayed, we have not tested any apparatus, equipment, fixtures and fittings or services and so cannot verify that they are connected, in working order or fit for the purpose. Neither have we had sight of the legal documents to verify the Freehold or Leasehold status of any property. A Buyer is advised to obtain verification from their Solicitor and/or Surveyor. The measurements indicated are supplied for guidance only.What3Words ///taxi.fails.rungs This 3 word address refers to an exact 3m x 3m location. Enter the 3 words into the free What3Words app to find the exact property location.Agent Note: To conform with Government Money Laundering Regulations 2019, we are required to confirm the identity of all prospective buyers once any sale is agreed, and check proof of funding. We use the services of a third party, Credas, an FCA registered company. We will require the full name, mobile phone number, email address and current postal address of all buyers. Please note, we are unable to issue a memorandum of sale until all the required mandatory checks are complete.Stylish, spacious, and perfectly located, this impressive home offers modern family living at its best – ready to enjoy from the moment you move in.