Lower Ream, Yeovil
About this home
Property Details: • Type: Detached Bungalow • Tenure: FREEHOLD • Floor Area: N/A
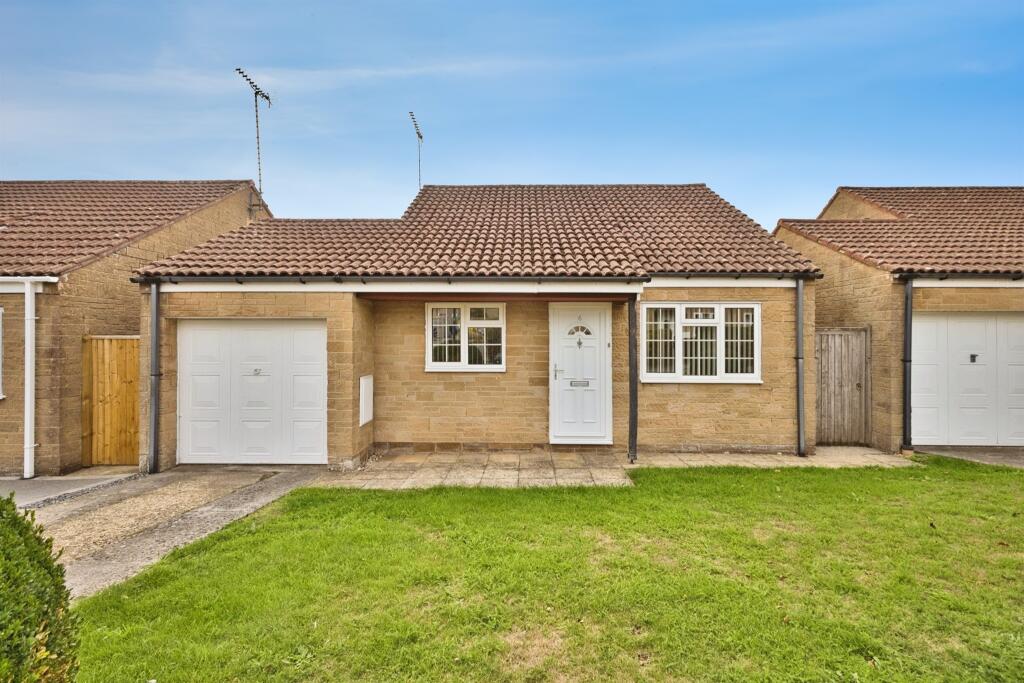
Key Features: • Detached Bungalow • Two Bedrooms • Garage and Driveway • Convenient Location • Enclosed Garden • Well Presented
Location: • Nearest Station: Yeovil Pen Mill Station • Distance to Station: 2.3695632426884 miles
Agent Information: • Address: 1-3 Princes Street, Yeovil, Somerset, BA20 1EW
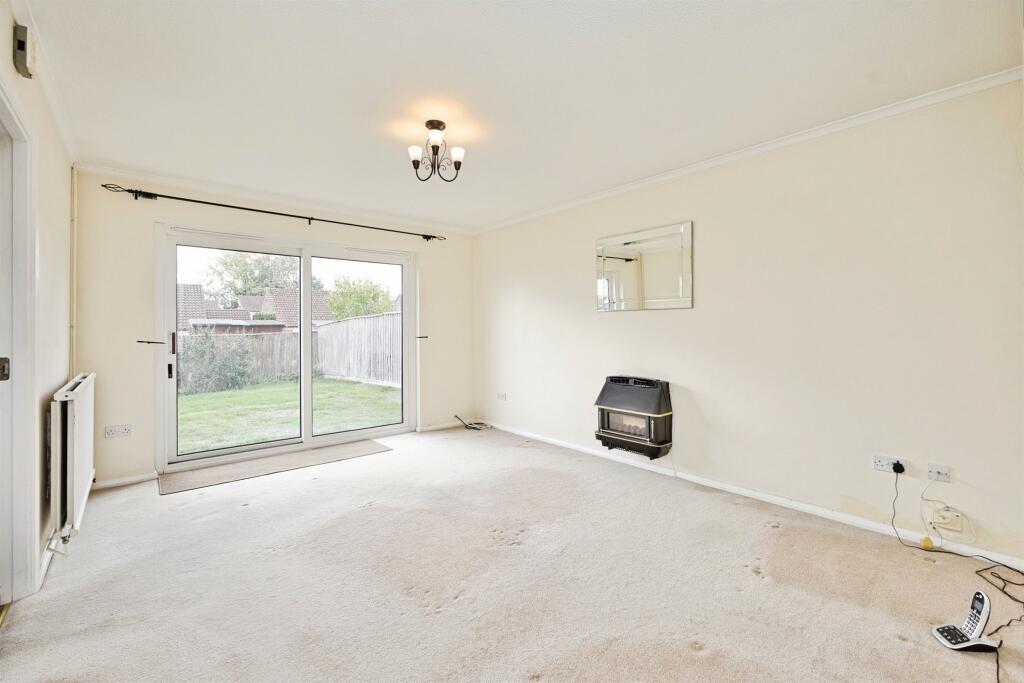
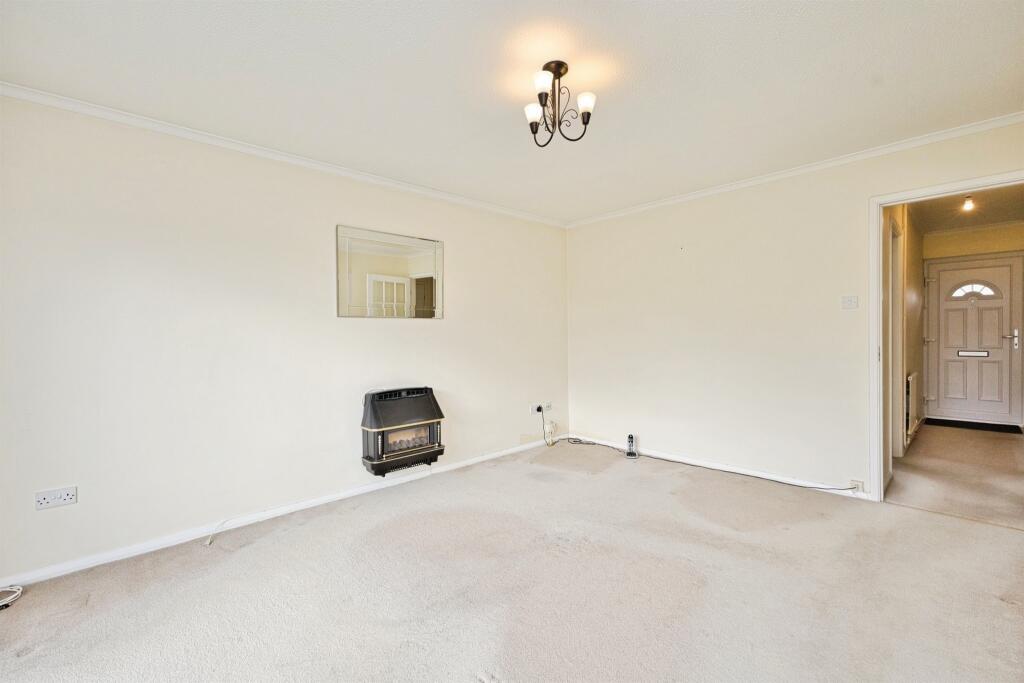
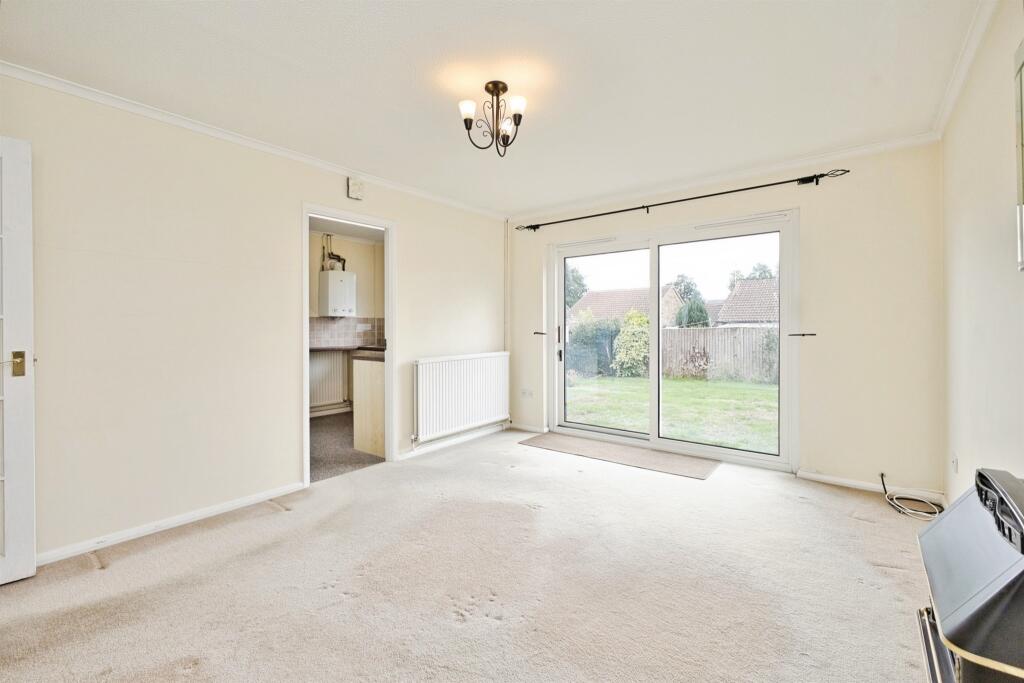
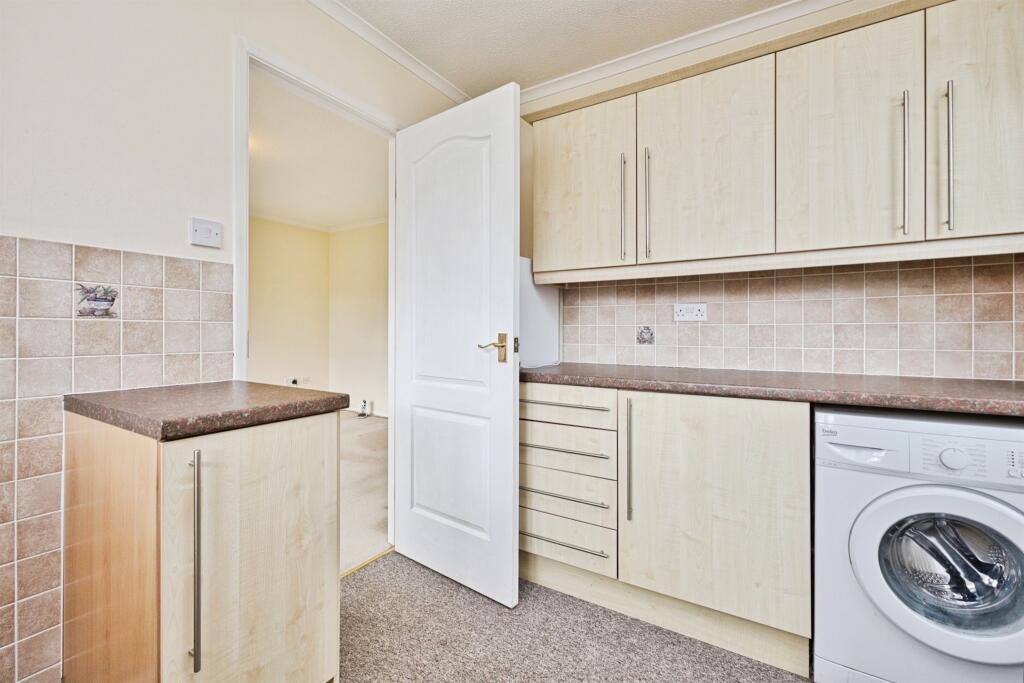
Full Description: <br /><b>SUMMARY</b><br />A two-bedroom detached bungalow offering spacious single-level living, with a generous lounge/diner, fitted kitchen, and enclosed rear garden. Further benefits include a driveway, garage, and attractive front and rear gardens. Ideal for those seeking comfortable and low-maintenance living.<br /><br /><br /><b>DESCRIPTION</b><br />This detached bungalow offers comfortable single-level living with well-proportioned accommodation throughout. The spacious lounge/diner provides an ideal space for both relaxation and entertaining, with direct access to the rear garden, while the kitchen is well-equipped with ample storage and workspace.<br /><br />There are two good-sized bedrooms, including a generous principal bedroom and a second bedroom benefiting from built-in storage. A fitted shower room completes the internal accommodation, making the property both practical and easy to maintain.<br /><br />Externally, the property enjoys attractive front and rear gardens, with lawned and decorative pebbled areas creating a pleasant outdoor setting. Further benefits include a driveway providing off-road parking, a garage with power and lighting, and an enclosed rear garden offering a good degree of privacy.<br /><br /><b>Entrance Hall</b> <br />A welcoming entrance hall accessed via a double glazed front entrance door, featuring a useful airing/storage cupboard housing the hot water tank and providing access to the principal accommodation and loft hatch.<br /><br /><b>Lounge / Diner</b> <br />A bright and spacious dual-purpose reception room with a sliding double glazed patio door opening onto the rear garden, allowing for plenty of natural light. The room benefits from a feature fireplace creating an attractive focal point, radiator, and an internal door leading through to the kitchen.<br /><br /><b>Kitchen</b> <br />Fitted with a range of wall and base units complemented by work surfaces over and incorporating a stainless steel sink and drainer. The kitchen enjoys a double glazed window overlooking the rear garden and a double glazed door providing direct access outside. Further features include a wall-mounted boiler, radiator, and designated spaces for a freestanding fridge/freezer, electric cooker, and washing machine.<br /><br /><b>Bedroom One</b> <br />A well-proportioned double bedroom featuring a double glazed window to the front aspect and radiator.<br /><br /><b>Bedroom Two</b> <br />A good-sized second bedroom benefiting from a double glazed window to the front aspect, built-in wardrobe/storage cupboard, and radiator.<br /><br /><b>Shower Room</b> <br />Comprising a fitted shower cubicle, low-level W.C., and wash hand basin. The room is complemented by a radiator and a double glazed window to the side aspect, providing natural light and ventilation.<br /><br /><b>Outside</b> <br /><br /><b>Front Garden</b> <br />The property is approached via a driveway leading to the garage, with a pathway guiding visitors to the front entrance. The front garden is mainly laid to lawn and complemented by decorative pebbled areas, creating an attractive and low-maintenance frontage.<br /><br /><b>Garage</b> <br />Single garage fitted with an up-and-over door to the front, power and lighting connected, a double glazed window to the rear, and a personal door providing access to the rear garden. Approximately measuring 16'3" x 7'6".<br /><br /><b>Rear Garden</b> <br />The enclosed rear garden is predominantly laid to lawn with decorative pebbled sections and pathways providing easy access around the garden. Fully enclosed by fencing, the space offers a pleasant outdoor environment and benefits from direct access to the garage.<br /><br /><b>Agents Note</b> <br />Please note that an AML fee is chargeable to the buyer once an offer is accepted to cover the cost of carrying out the required identity and anti-money laundering checks. Once these checks have been completed, the fee cannot be refunded, even if the property purchase does not go ahead<br /><br /><br /><br />1. MONEY LAUNDERING REGULATIONS - Intending purchasers will be asked to produce identification documentation at a later stage and we would ask for your co-operation in order that there will be no delay in agreeing the sale. <br />2: These particulars do not constitute part or all of an offer or contract. <br />3: The measurements indicated are supplied for guidance only and as such must be considered incorrect. <br />4: Potential buyers are advised to recheck the measurements before committing to any expense. <br />5: Connells has not tested any apparatus, equipment, fixtures, fittings or services and it is the buyers interests to check the working condition of any appliances. <br />6: Connells has not sought to verify the legal title of the property and the buyers must obtain verification from their solicitor.