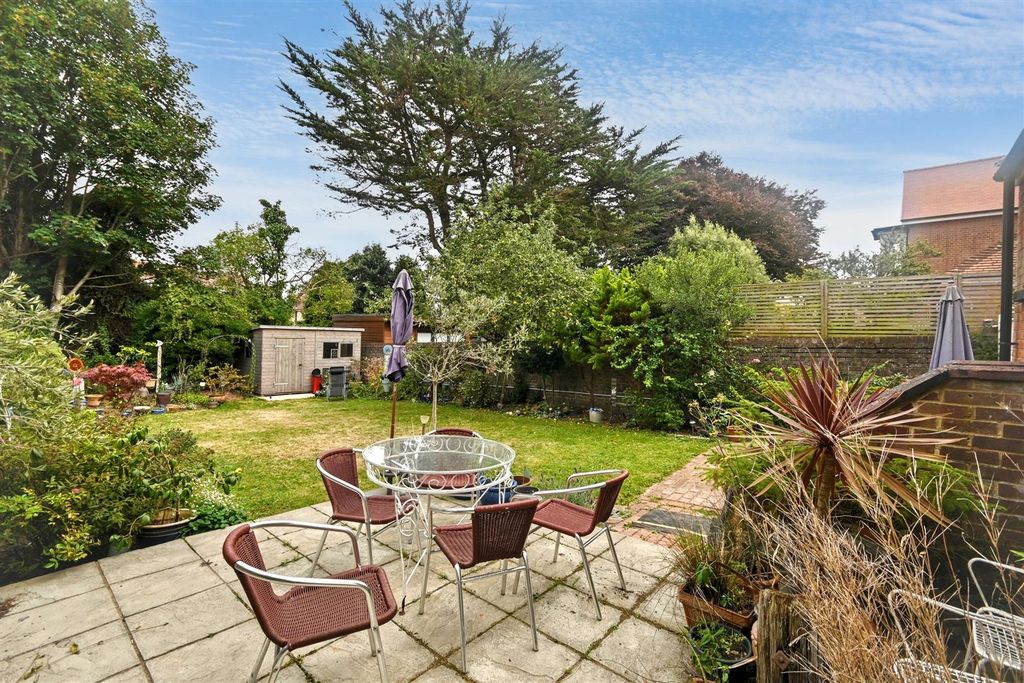
Brook Gamble off to the market this period 2 bedroom terraced house in the popular Motcombe area of Old Town. Situated in a pleasant "no through road"<br/><br/><b>Entrance Hall</b> - Radiator. Exposed floorboards. Internal door.<br/><br/><b>Dining Room</b> - 3.30m x 2.84m (10'10" x 9'4") - Full height storage cupboard to alcove flanking chimney breast. Radiator. Exposed floorboards. uPVC replacement double glazed window to rear. Archway to:<br/><br/><b>Lounge</b> - 3.30m x 3.10m (10'10" x 10'2") - Feature tiled fireplace with marble effect hearth and inset gas fire. Two radiators. uPVC double glazed window to rear.<br/><br/><b>Kitchen</b> - 2.57m x 2.31m (8'5" x 7'7") - Single bowl, single drainer sink unit inset into work surface. Drawer and base units with matching range of wall mounted cupboards. Spaces for cooker, fridge freezer and washing machine. uPVC double glazed window to side. Door to rear garden.<br/><br/><b>First Floor Landing</b> - Stairs rising from Entrance Hall to First Floor Landing. Access to loft space.<br/><br/><b>Bedroom 1</b> - 4.09m x 3.38m (13'5" x 11'1") - Built-in wardrobe to alcove. Radiator. Two uPVC double glazed windows to front with roofscape views to South Downs.<br/><br/><b>Bedroom 2</b> - 3.33m x 2.11m (10'11" x 6'11") - Built-in wardrobe cupboard. Radiator. uPVC double glazed window to rear.<br/><br/><b>Bathroom</b> - Suite comprising bath, low level WC and pedestal wash basin. Built-in storage cupboards. Access to second loft space. uPVC frosted double glazed window to rear.<br/><br/><b>Outside</b> - The property benefits from a rear courtyard garden with outside storage cupboard housing the wall mounted gas boiler. The garden is enclosed by low level brick wall with raised border, timber fencing and gate for rear access.<br/><br/>
Location
If the interactive map is unavailable, open the supplied location in maps.
Added and updated dates describe the Mirror record. Source publication and verification dates are shown separately when known; none establishes time on market. Confirm current price and availability with the listing contact.