For Rent
Price on request
3 bed semi-detached house for saleBullwood Hall Lane, Hockley SS5
Studio
Hockley SS5


Property Details: - Type: Detached house - Bedrooms: 4 - Bathrooms: 2
Agent: Bear Estate Agents - Hockley Phone: 01702 787793
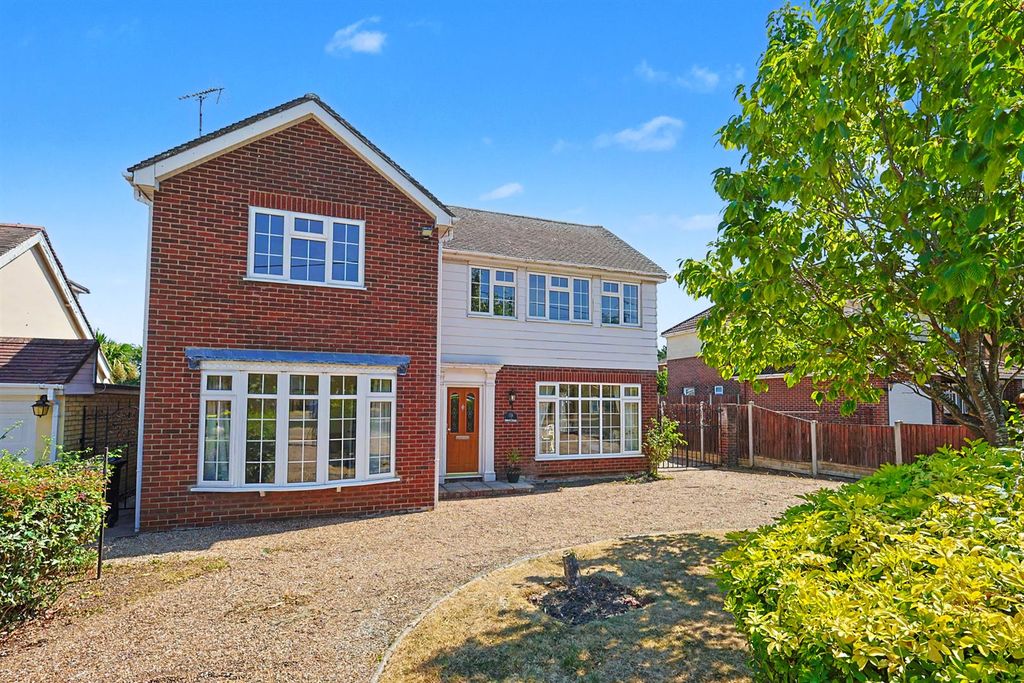
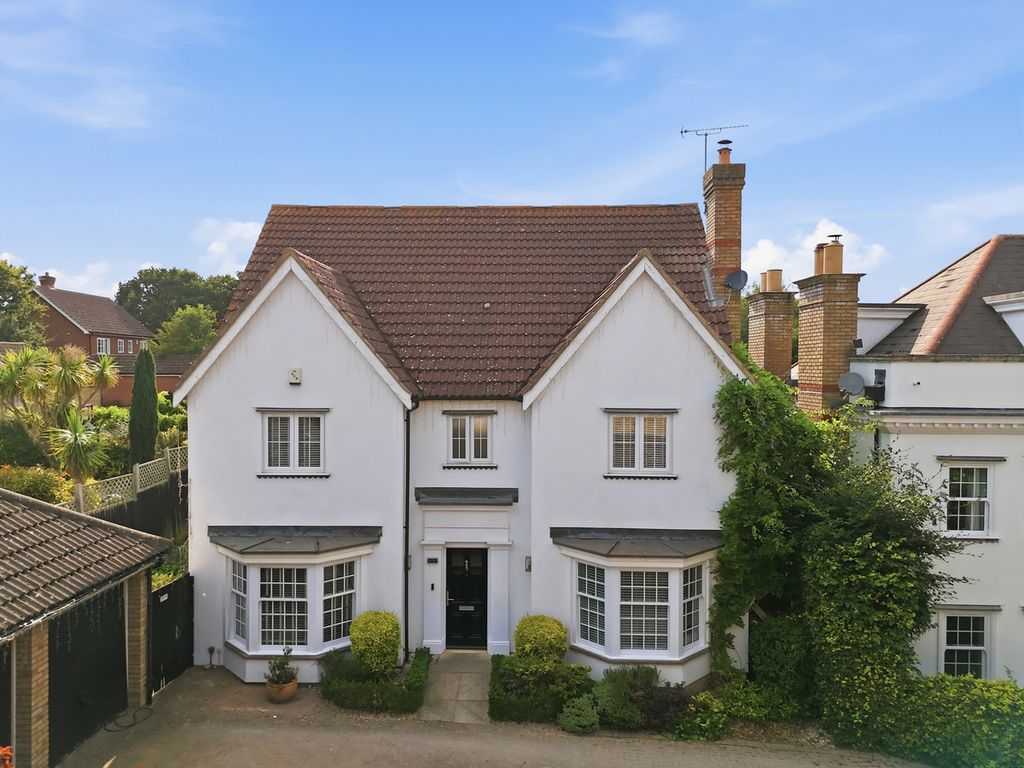
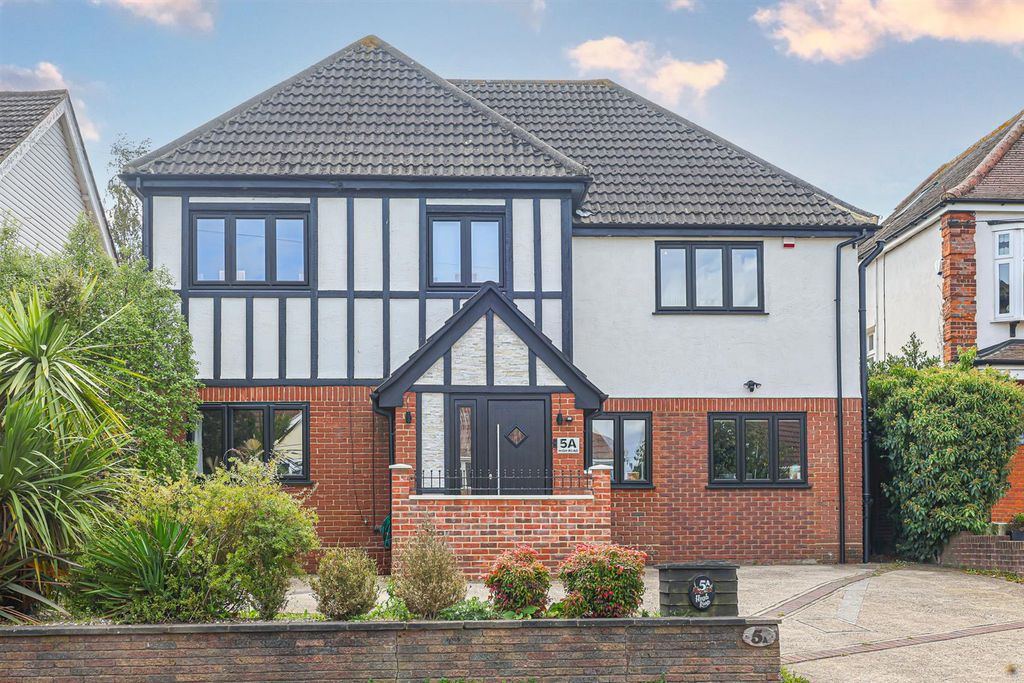
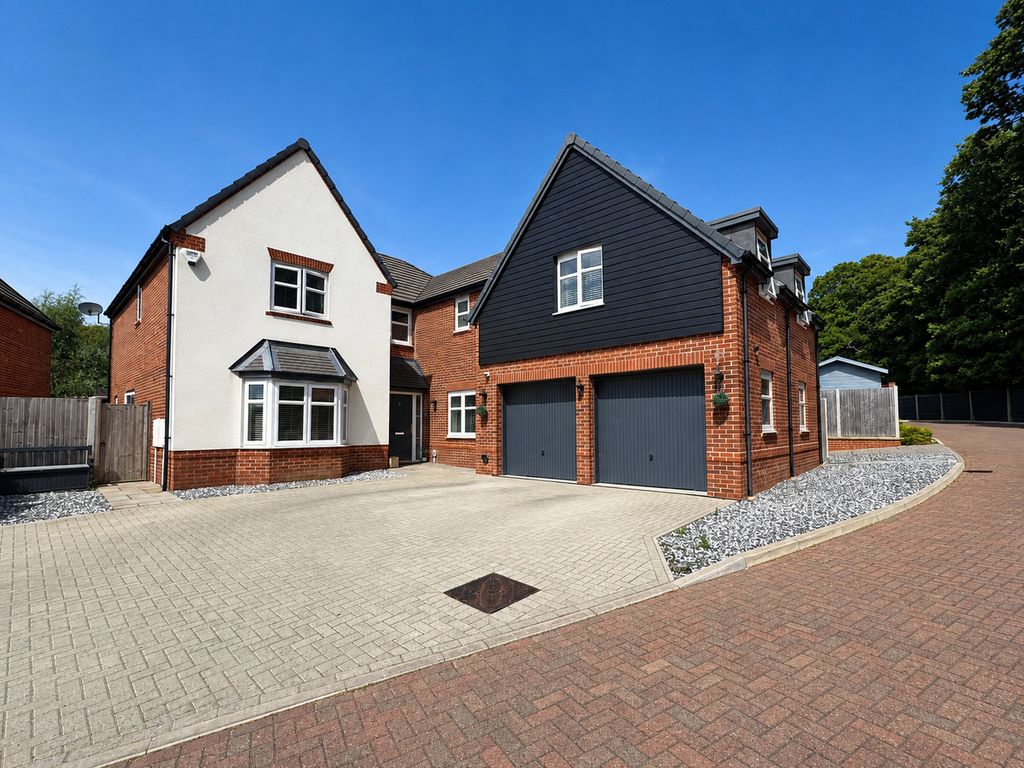
Bear Estate Agents are delighted to present this impressive four-bedroom executive family home, occupying a substantial plot in a highly sought-after semi-rural location.<br/><br/>Beautifully presented to an exceptional standard, this stunning residence offers spacious and versatile living throughout. The ground floor features three elegant reception rooms, a well-equipped kitchen with a separate utility room, and a ground floor W.C. A standout feature of this home is the luxurious indoor swimming pool complex, complete with shower facilities and a separate games room or gym, providing the perfect space for relaxation and recreation. Upstairs, the property offers four generously sized bedrooms, including a magnificent master suite with a dressing area and en-suite bathroom.<br/><br/>Externally, the home is complemented by beautifully landscaped gardens, a double garage, and ample off-street parking via a sweeping in-and-out driveway.<br/><br/>Located within easy reach of both Hockley and Rayleigh High Streets, with their mainline railway stations, and within catchment for the highly regarded Greensward Academy and FitzWimarc School, this exceptional home offers the perfect balance of luxury, space, and convenience. Early viewing is highly recommended to fully appreciate all that this remarkable property has to offer.<br/><br/><b>Entrance Hall</b> - Multi -Locking door to the grand reception hall.<br/><br/><b>Reception Hall</b> - Spacious reception hall, carpeted stairs to the first floor accommodation, carpeted flooring throughout and door to WC.<br/><br/><b>Wc</b> - Obscure double glazed window to the side aspect, tiled walls surround, WC, vanity sink unit, storage unit, tiled walls surround and heated towel rail.<br/><br/><b>Boot Room</b> - 2.31m x 1.83m (7'7 x 6'0) - Large utility and storage.<br/><br/><b>Lounge</b> - 8.36m x 5.74m (27'5 x 18'10 ) - Double glazed window to the front aspect, sliding doors opening onto the rear patio, feature open fireplace with inset fire basket, carpeted flooring throughout and power points.<br/><br/><b>Dining Room</b> - 5.54m x 4.75m (18'2 x 15'7 ) - Double glazed window to rear aspect, wall mounted radiator, space for storage and carpeted flooring throughout.<br/><br/><b>Kitchen / Breakfast Room</b> - 5.87m x 3.94m (19'3 x 12'11) - Double glazed windows to side and rear aspects, eye and base level storage units complemented by the rolled edge work surfaces with inset sink and mixer tap, inset hob under integrated extractor fan, built-in double oven, integrated dishwasher, tiled splashbacks, recess space for large freestanding fridge-freezer and double glazed door accessing the rear.<br/><br/><b>Utility Room</b> - 4.27m x 1.42m (14'0 x 4'8 ) - Double glazed window to the side aspect, eye and base level storage units with rolled edge work surfaces, space for washer dryer and double glazed door to the side aspect.<br/><br/><b>First Floor Landing</b> - Galleried landing area with a full height double glazed window to the rear aspect, carpeted flooring, storage cupboard and doors to all rooms.<br/><br/><b>Bedroom One</b> - 5.69m x 4.90m (18'8 x 16'1 ) - Double glazed bay window to front aspect, carpeted flooring throughout, power points, wall mounted radiator, dressing area with an extensive range of built-in wardrobes, air conditioning and door to ensuite bathroom.<br/><br/><b>Bedroom Two</b> - 4.22m x 3.23m (13'10 x 10'7 ) - Double glazed window to front aspect, built-in wardrobes , carpeted flooring throughout, power points and wall mounted radiator.<br/><br/><b>Bedroom Three</b> - 3.94m x 3.61m (12'11 x 11'10) - Double glazed window to rear aspect, built-in wardrobes , carpeted flooring throughout, power points and wall mounted radiator.<br/><br/><b>Bedroom Four</b> - 4.42m x 2.39m (14'6 x 7'10) - Double glazed window to front aspect, built-in wardrobes, built-in office furniture, carpeted flooring throughout and wall mounted radiator.<br/><br/><b>Family Bathroom</b> - 3.18m x 2.26m (10'5 x 7'5 ) - Obscure double glazed window to side aspect, chrome towel radiator, tiled surrounds, bath, WC, vanity sink unit, corner shower unit and tiled flooring.<br/><br/><b>Pool Room</b> - 11.51m x 8.51m (37'9 x 27'11) - Double glazed windows to the rear and four sets of double glazed sliding doors to the side, heated swimming pool with tiled surrounds and door leading to the shower room.<br/><br/><b>Shower Room</b> - 2.01m x 1.80m (6'7 x 5'11) - Obscure double glazed window to side aspect, low level W.C, wash hand basin, corner shower unit and tiled surrounds.<br/><br/><b>Boiler Room 2</b> - 2.01m x 1.80m (6'7 x 5'11 ) - Housing the pool heating and filtration systems.<br/><br/><b>Games Room</b> - 5.51m x 2.95m (18'1 x 9'8 ) - Double glazed window to side aspect and door leading to workshop.<br/><br/><b>Workshop</b> - 5.51m x 1.65m (18'1 x 5'5) - Workshop / storage room with a door leading to the garden.<br/><br/><b>Double Garage</b> - 6.25m x 5.51m (20'6 x 18'1) - Two up & over doors to front. Power and light connected.<br/><br/><b>Agents Notes</b> - Every care has been taken to ensure the accuracy of these details, however, they do not form part of any offer or contract and should not be relied upon as statements of fact. Measurement, descriptions and other information are provided in good faith and for guidance only. Prospective purchasers should verify all details independently. We have not tested any services, appliances or systems at the property.<br/>Tenure - Freehold<br/>Council Tax Band - G<br/><br/>