Property Details:
- Type: Semi-detached house
- Bedrooms: 2
- Bathrooms: 1
Agent: Edmund - Orpington
Phone: 01689 251687
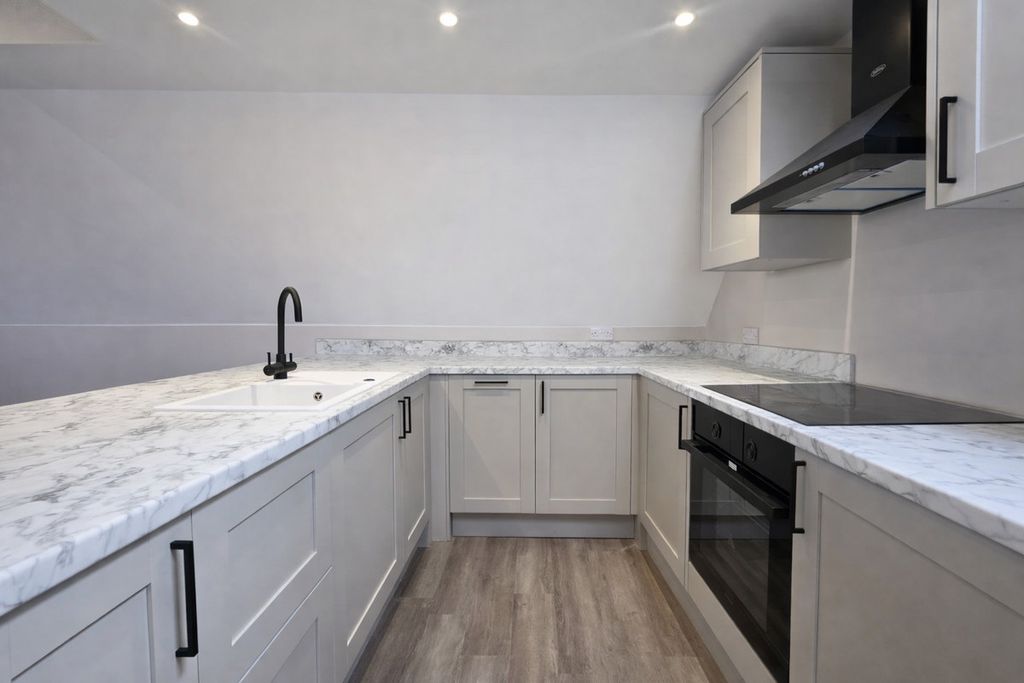
Guide Price £400,000 - £425,000. Occupying a slightly elevated position, this older style semi-detached house offers spacious, and tastefully decorated accommodation. Downstairs, there are two good sized reception rooms, together with a modern kitchen. On the first floor, there are two double bedrooms - both with fitted cupboards, together with the family bathroom with a modern white three piece suite. Double glazing is installed, as is gas fired central heating via a combination boiler. There is a small garden to the front, and larger garden at the rear. The property is situated close to the bottom end of Orpington High Street, close to the Priory Gardens park, and local shops at Carlton Parade. A more comprehensive selection of shops, as well as cafes and restaurants can be found further into the High Street, together with bus routes, and the railway station. No onward chain. Viewing is highly recommended.<br/><br/><b>Property Description</b> - Guide Price £400,000 - £425,000. Occupying a slightly elevated position, this older style semi-detached house offers spacious, and tastefully decorated accommodation. Downstairs, there are two good sized reception rooms, together with a modern kitchen. On the first floor, there are two double bedrooms - both with fitted cupboards, together with the family bathroom with a modern white three piece suite. Double glazing is installed, as is gas fired central heating via a combination boiler. There is a small garden to the front, and larger garden at the rear. The property is situated close to the bottom end of Orpington High Street, close to the Priory Gardens park, and local shops at Carlton Parade. A more comprehensive selection of shops, as well as cafes and restaurants can be found further into the High Street, together with bus routes, and the railway station. No onward chain. Viewing is highly recommended.<br/><br/><b>Hall</b> - Entrance door to side. Laminate style flooring. Display niche. Inset downlighting. Coving to ceiling. Door to:-<br/><br/><b>Lounge</b> - 4.06m x 3.45m max (13'4" x 11'4" max) - Double glazed bay window to the front, and with panel radiator beneath. Coving to ceiling. Laminate style flooring. Decorative mantel with marble effect surround and hearth.<br/><br/><b>Dining Room</b> - 4.11m x 3.61m max (13'6" x 11'10" max) - High level double glazed window to the side, and with panel radiator beneath, plus additional double glazed window overlooking the rear garden. Laminate style flooring. Doorway to the stairwell leading to the first floor landing. Understairs cupboard. Decorative mantel with marble effect surround and hearth. opening directly onto:-<br/><br/><b>Kitchen</b> - 2.39m x 2.39m (7'10" x 7'10") - Fitted with a "Shaker" style of wall, base and drawer units, and with colour coordinate3d worktops and up ends.. inset stainless steel one and a half bowl sink unit with mixer tap over. Wall mounted gas fired combination boiler. Shelving. Appliance space including plumbing for washing machine. Integrated electric induction hob, with extractor hood over, and with electric oven under. marble effect splash back behind the hob. UPVc door at the side, leading to the rear garden. Double glazed window overlooking the rear garden.<br/><br/><b>First Floor Landing</b> - Double glazed window to the side, and with panel radiator beneath,. Downlighting.<br/><br/><b>Bedroom 1</b> - 4.09m x 3.45m max (13'5" x 11'4" max) - Double glazed bay window to the front, and with panel radiator beneath. Attractive fireplace with cast iron effect grate, tiled hearth and slips, and with mantel over.<br/><br/><b>Bedroom 2</b> - 3.63m x 3.25m (11'11" x 10'8") - Double glazed window overlooking the rear garden, and with panel radiator beneath, Ornate effect ceiling rose. Cupboard over stairwell. Attractive cast iron effect fireplace.<br/><br/><b>Bathroom</b> - Fitted with a modern white suite, comprising:- panel bath with tiled surround, and with shower attachment over; low level WC; and pedestal wash hand basin with tiled surround. Ladder style radiator. Extractor. Attractive ceramic tiling to floor. Obscure double glazed window to the rear.<br/><br/><b>Front Garden</b> - Being elevated, and away from the road, behind a picket fence. Small area of lawn with borders. Pathway leading to the front door, and with a side gate leading to:-<br/><br/><b>Rear Garden</b> - Area of lawn, together with raised terraced seating areas. Timber garden shed. Plant, shrub and hedge borders.<br/><br/><b>Agent's Note</b> - The following information is provided as a guide and should be verified by a purchaser prior to exchange of contracts-<br/><br/>Council Tax Band: "D"<br/>EPC Rating: "D"<br/>Total Square Meters: 77.2 approx.<br/>Total Square Feet: 831 approx.<br/>Some of these photos have been AI generated from the original, to omit the current Tenants' personal belongings.<br/><br/>This floorplan is provided in all good faith purely as an illustration and only to show the basic layout of the accommodation. It is not to scale. An internal inspection is necessary to fully understand layout and sizes of rooms.<br/><br/>Viewing by strict appointment with Edmund Orpington[use Contact Agent Button] or via [use Contact Agent Button]<br/><br/>