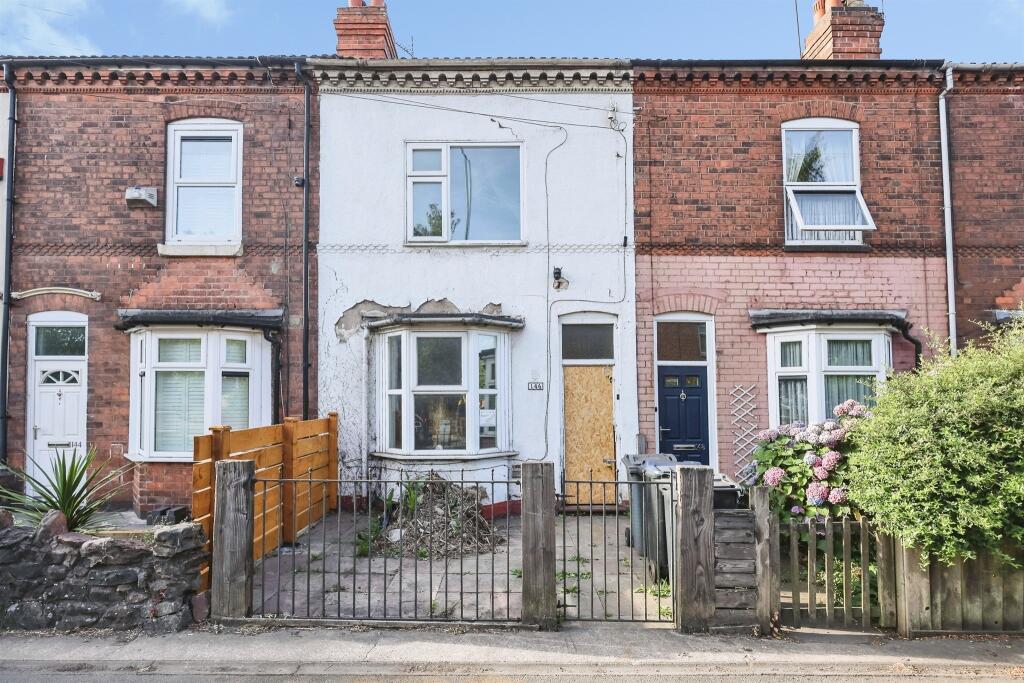
Property Details:
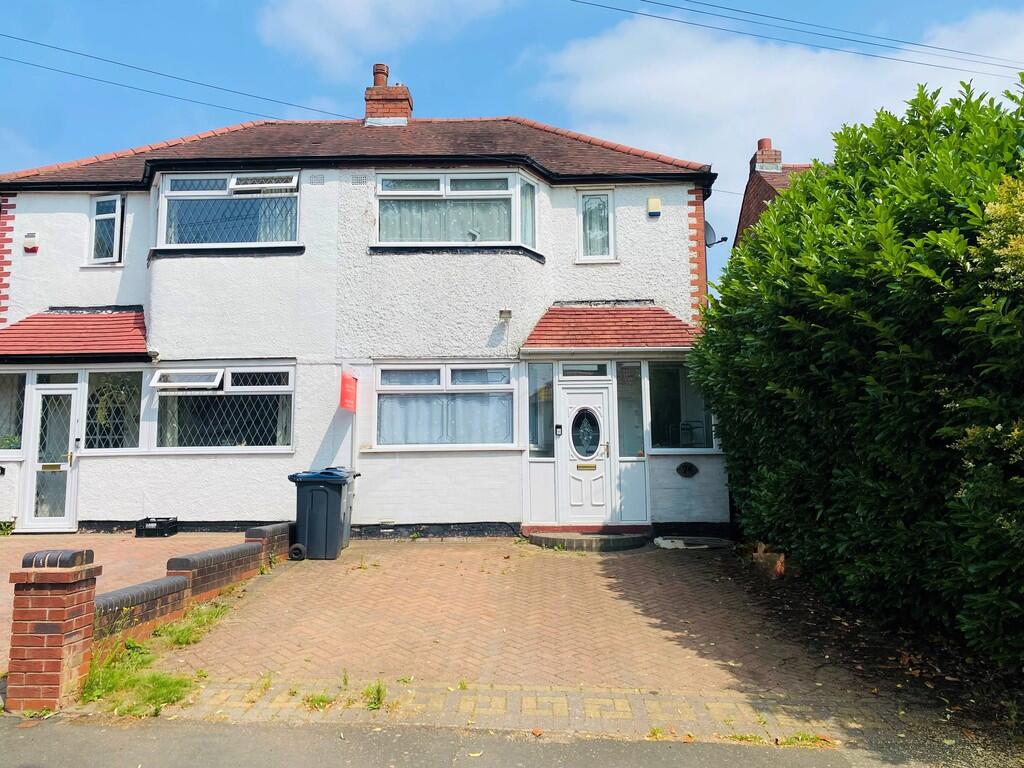
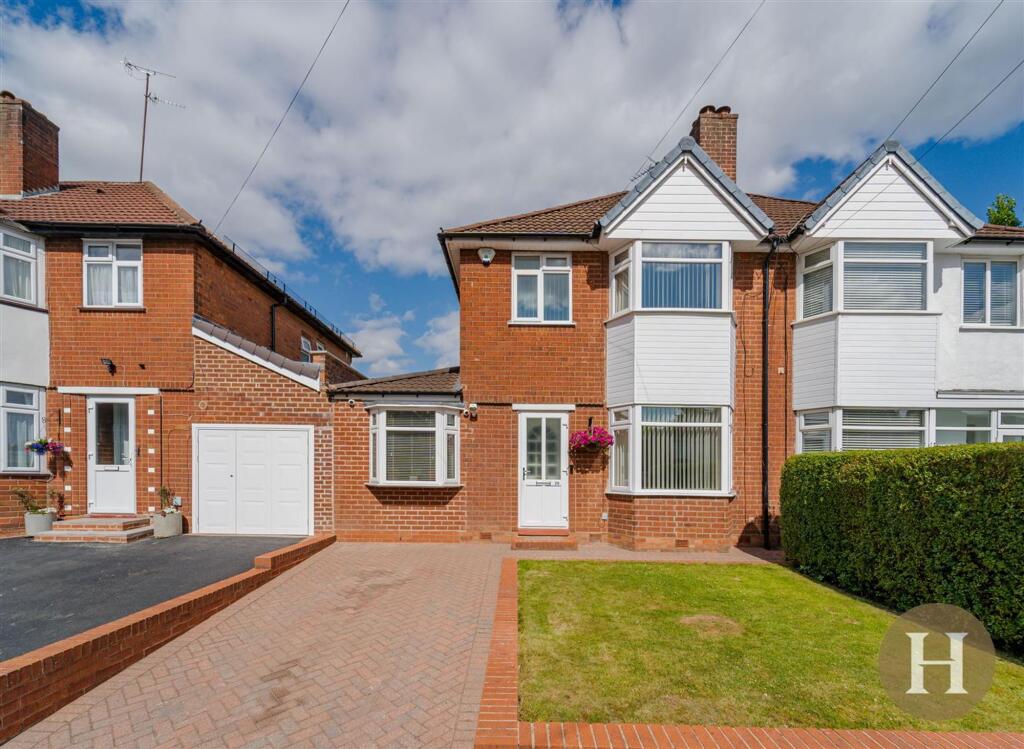
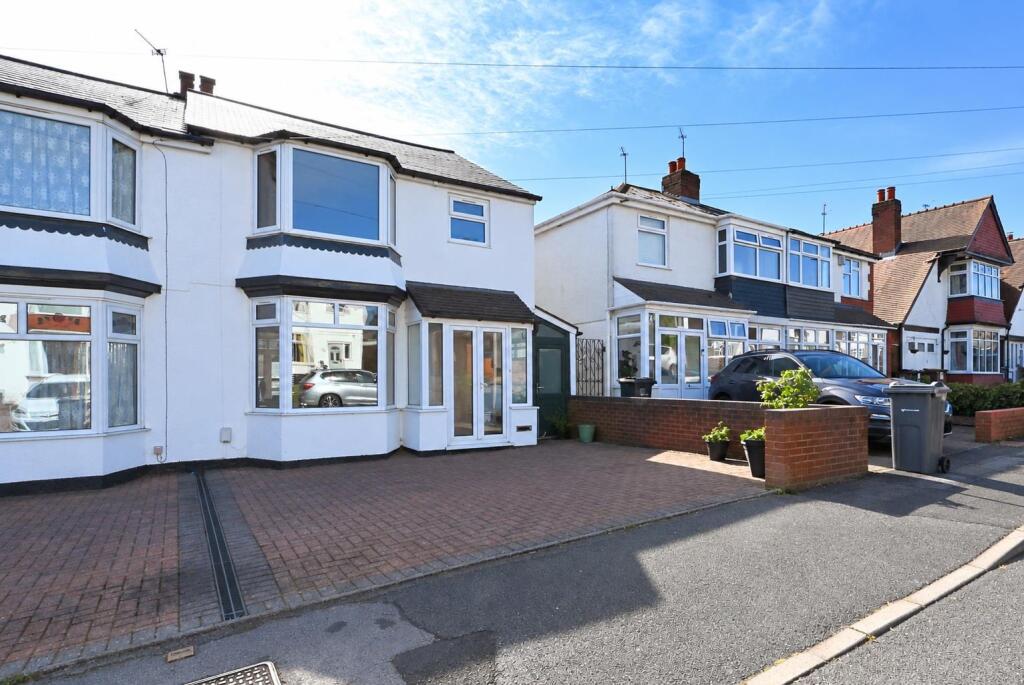
• Type: Semi-Detached
• Tenure: FREEHOLD
• Floor Area: N/A
Key Features:
• IDEAL FOR FIRST TIME BUYES
• BEAUTIFULLY PRESENTED PROPERTY
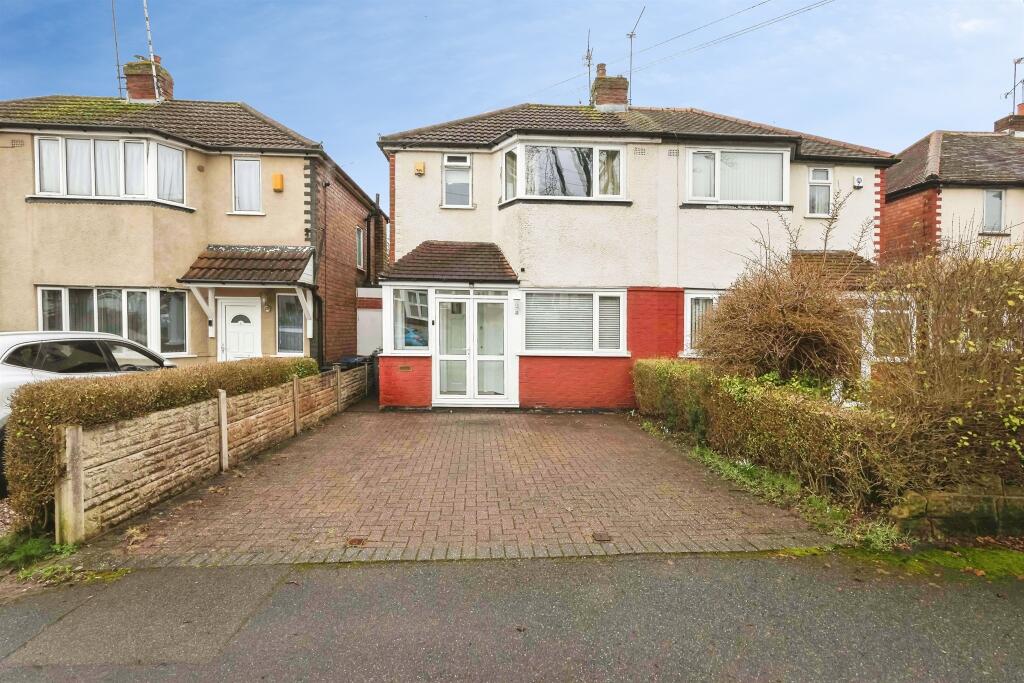
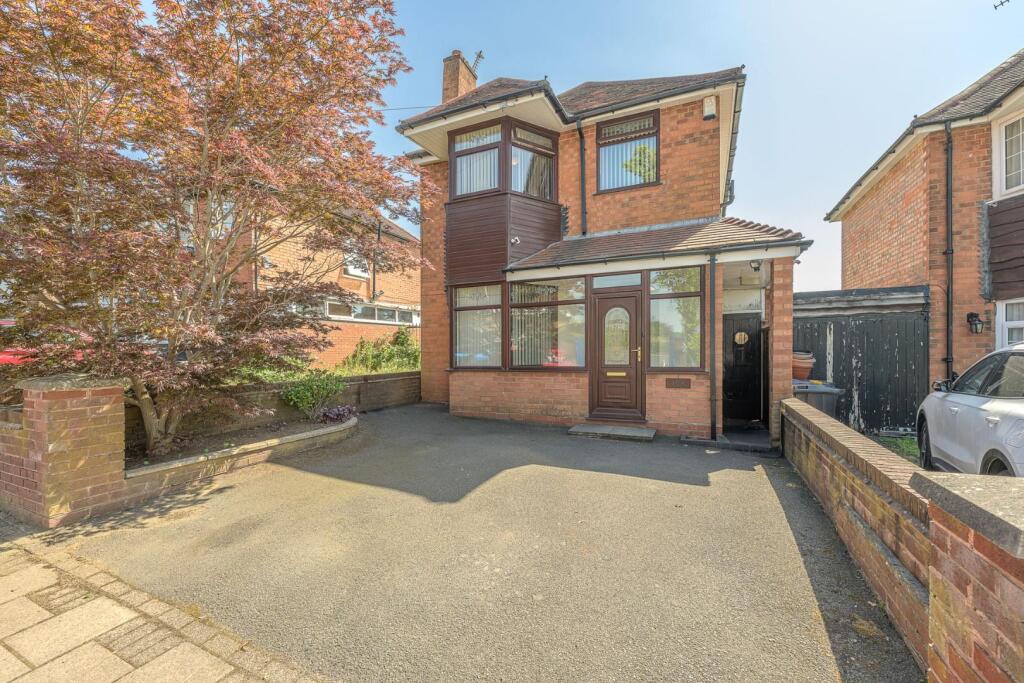
• OFFROAD PARKING
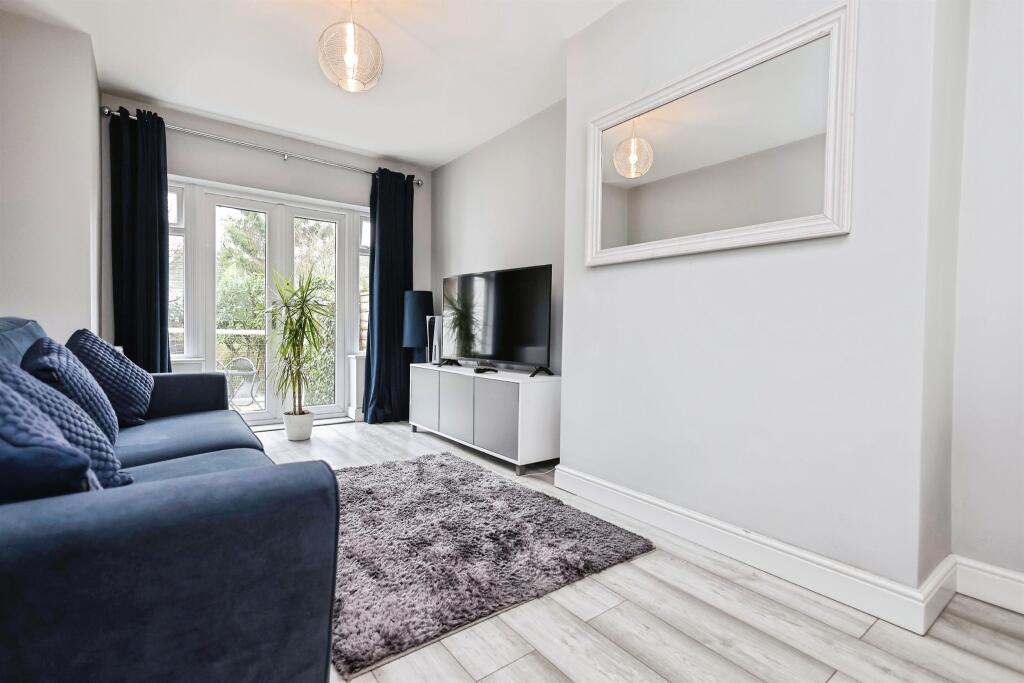
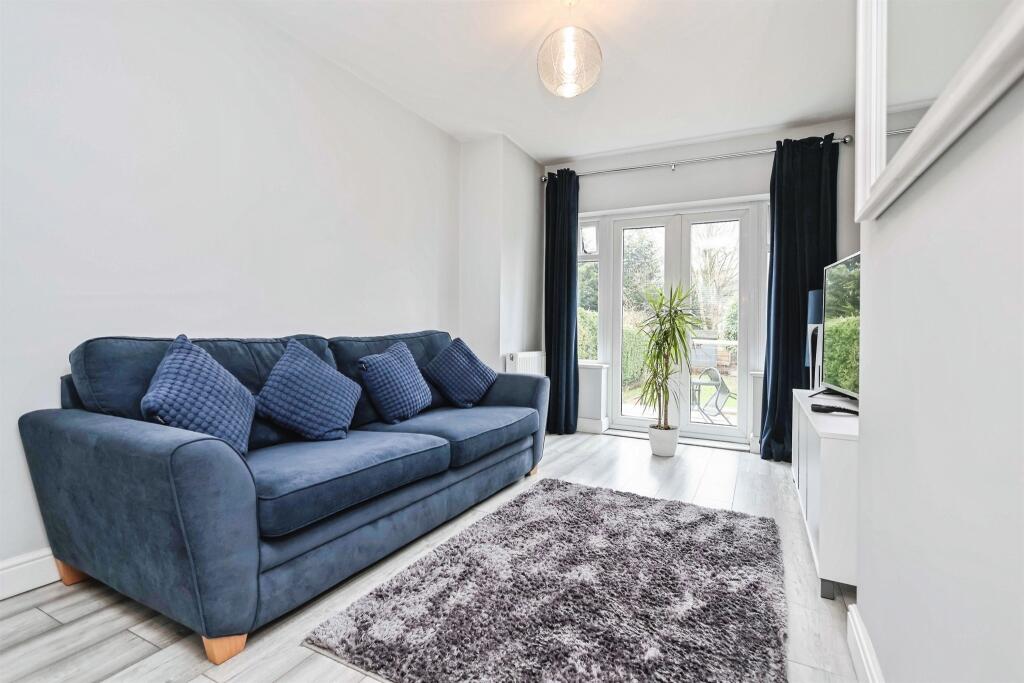
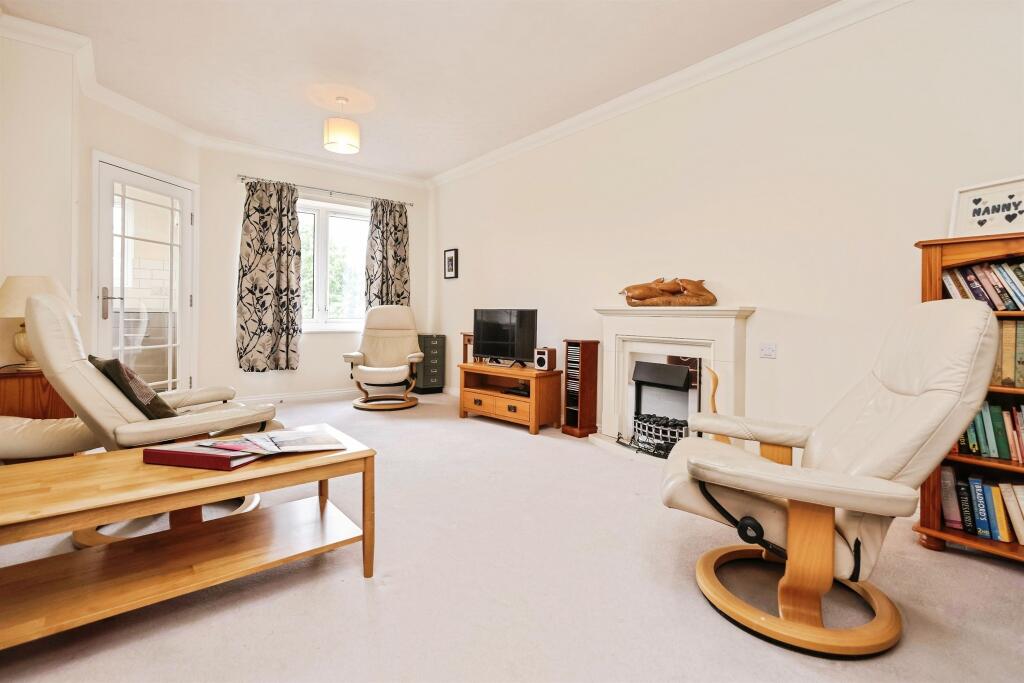
• THROUGH LOUNGE
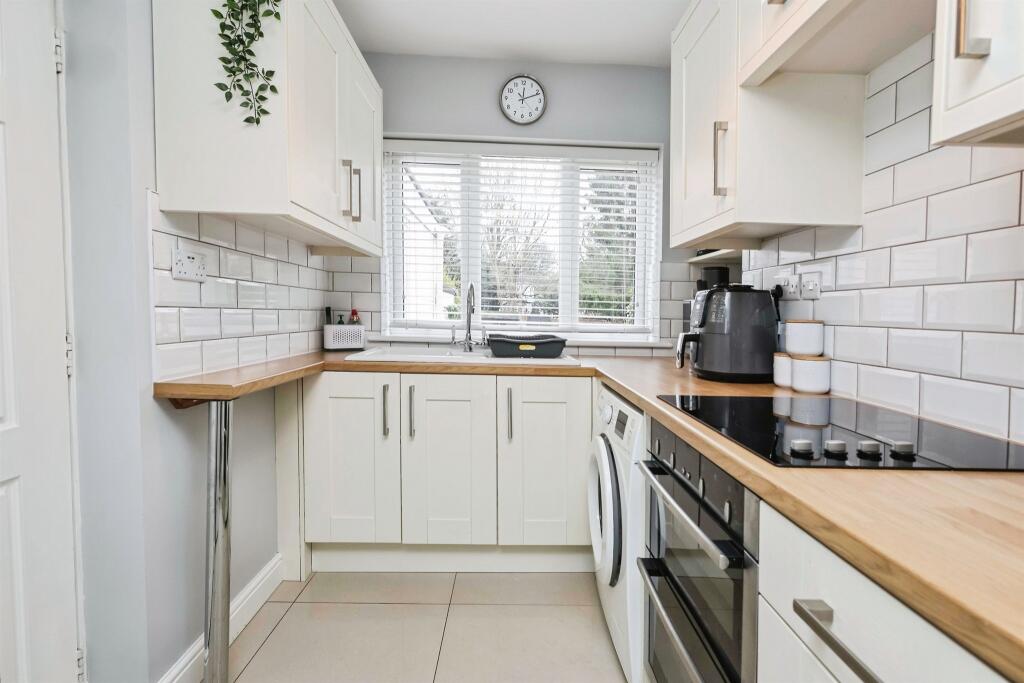
• MODERN FITTED KITCHEN
• REAR PARKING
Location:
• Nearest Station: Rowley Regis Station
• Distance to Station: 2.246559640262111 miles
Agent Information:
• Address: 158 High Street,
Harborne, B17 9QE
Full Description:
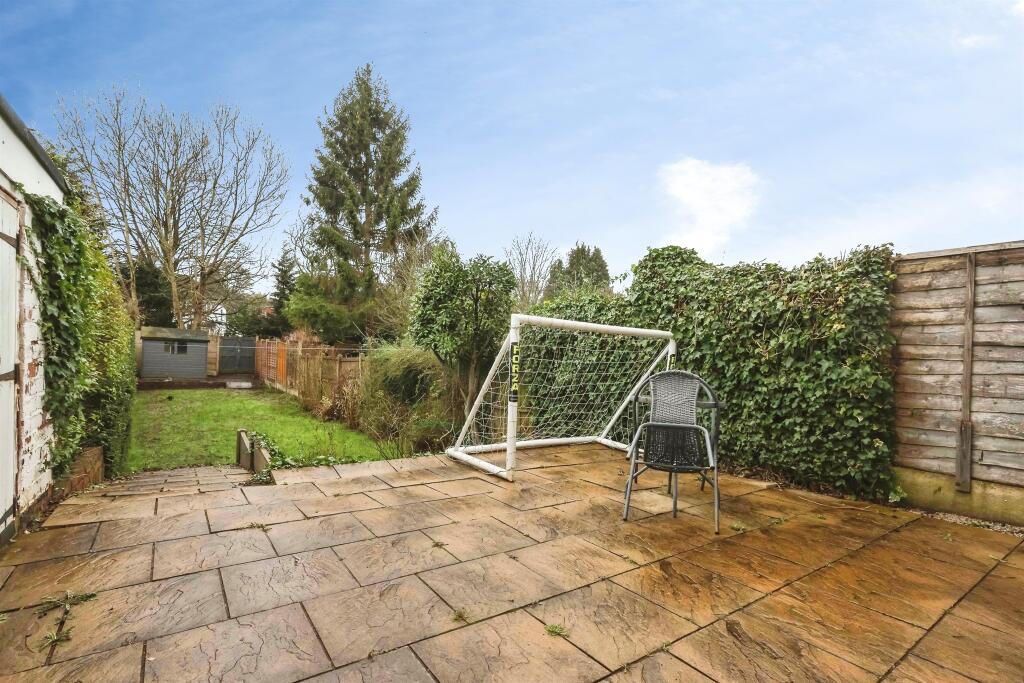
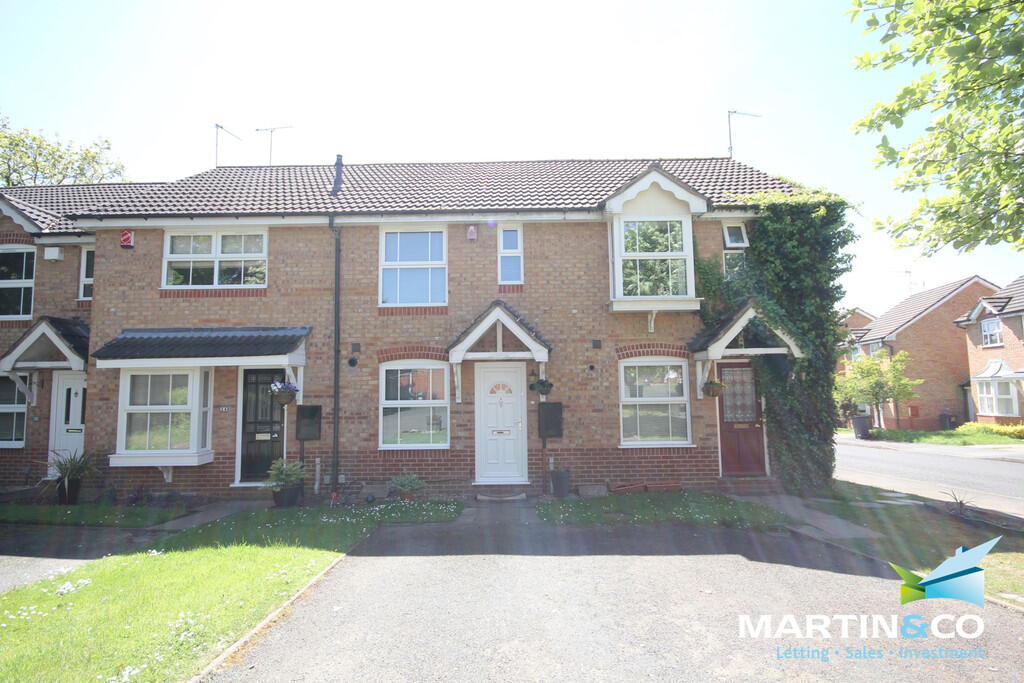
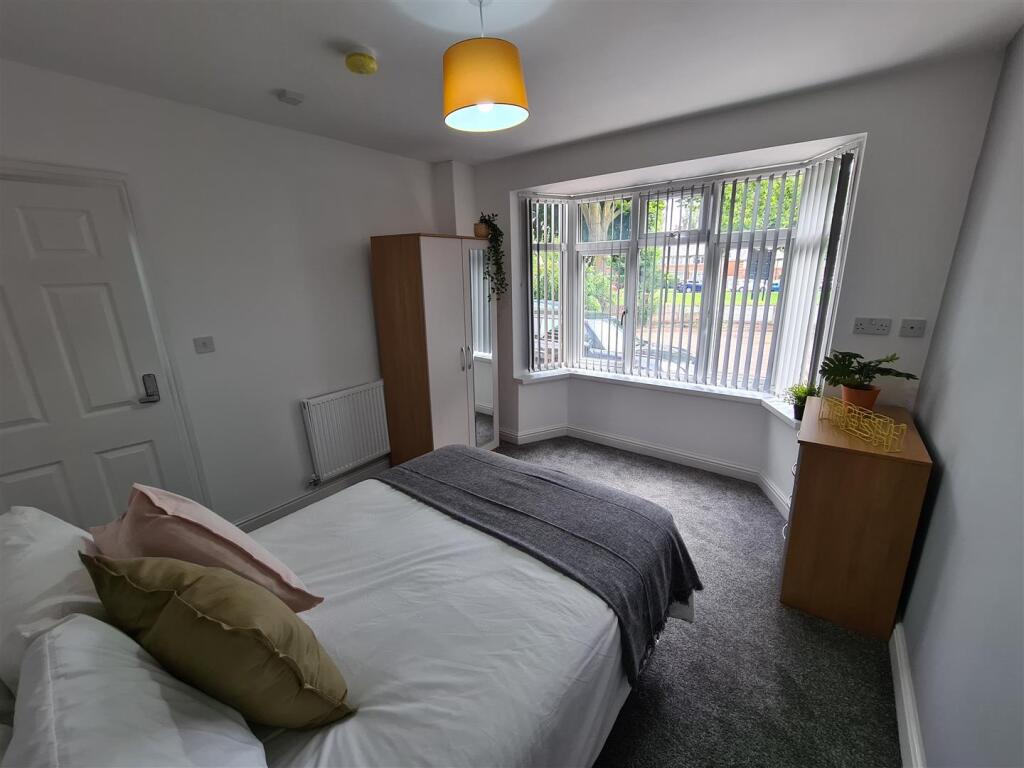
<br /><b>SUMMARY</b><br />A fantastic opportunity for first-time buyers, offering a well-maintained home in a popular and accessible location<br /><br /><br /><b>DESCRIPTION</b><br />Well presented and finished to a high standard throughout, this two-bedroom home offers stylish, move-in-ready accommodation ideal for first-time buyers.<br /><br />To the front, the property benefits from convenient off-road parking, with additional rear parking available. Inside, you are welcomed by a bright and spacious lounge with a defined dining area - perfect for both relaxing and entertaining.<br /><br />The modern fitted kitchen comes complete with integrated hob and oven, offering a sleek and practical space for everyday cooking.<br /><br />Upstairs, the property features two generous double bedrooms and a contemporary first-floor shower room.<br /><br />Externally, the home boasts a large rear garden, providing ample outdoor space along with rear parking access.<br /><br />Early viewing is highly recommended to fully appreciate the quality, space, and location this fantastic home has to offer.<br /><br /><b>Approach</b> <br />Set back behind a drveway for several cars.<br /><br /><b>Porch</b> <br />Enclosed porch leading onto;<br /><br /><b>Entrance Hallway</b> <br />Ceiling light point, panelled radiator, window to front, understairs storage cupboard, tiled flooring.<br /><br /><b>Through Lounge</b> 21' 1" x 9' 5" Max ( 6.43m x 2.87m Max )<br />Two ceiling light points, two panelled radiators, tv point, bay window to front, french doors opening onto rear garden, laminated flooring<br /><br /><b>Kitchen</b> 10' x 6' 3" ( 3.05m x 1.91m )<br />Matching wall and base units, sink with drainer and mixer tap, integrated oven and hob, space for washing machine, space for fridge/freezer, panelled radiator, ceiling light point, window to rear, tiled flooring, door to side utility.<br /><br /><b>Lean To</b> <br />Side covered lean to, doors to both front and rear.<br /><br /><b>Landing</b> <br />Ceiling light point, window to side.<br /><br /><b>Bedroom One</b> 12' 8" Max x 11' 7" ( 3.86m Max x 3.53m )<br />Ceilig light point, panelled radiator, double fitted wardrobe with mirrored sliding doors, window to front, storage cupboard<br /><br /><b>Bedroom Two</b> 10' x 9' 4" ( 3.05m x 2.84m )<br />Ceiling light point, panelled radiator, window to rear<br /><br /><b>Shower Room</b> <br />Hand wash basin, low flush w.c, shower cubicle, panelled radiator, ceiling light point, window, tiled flooring, feature shelving.<br /><br /><b>Rear Garden</b> <br />Paved patio area, brick built outhouse, lawn, double opening gates giving access to rear..<br /><br /><br /><br />1. MONEY LAUNDERING REGULATIONS - Intending purchasers will be asked to produce identification documentation at a later stage and we would ask for your co-operation in order that there will be no delay in agreeing the sale.
<br />2: These particulars do not constitute part or all of an offer or contract.
<br />3: The measurements indicated are supplied for guidance only and as such must be considered incorrect.
<br />4: Potential buyers are advised to recheck the measurements before committing to any expense.
<br />5: Connells has not tested any apparatus, equipment, fixtures, fittings or services and it is the buyers interests to check the working condition of any appliances.
<br />6: Connells has not sought to verify the legal title of the property and the buyers must obtain verification from their solicitor.