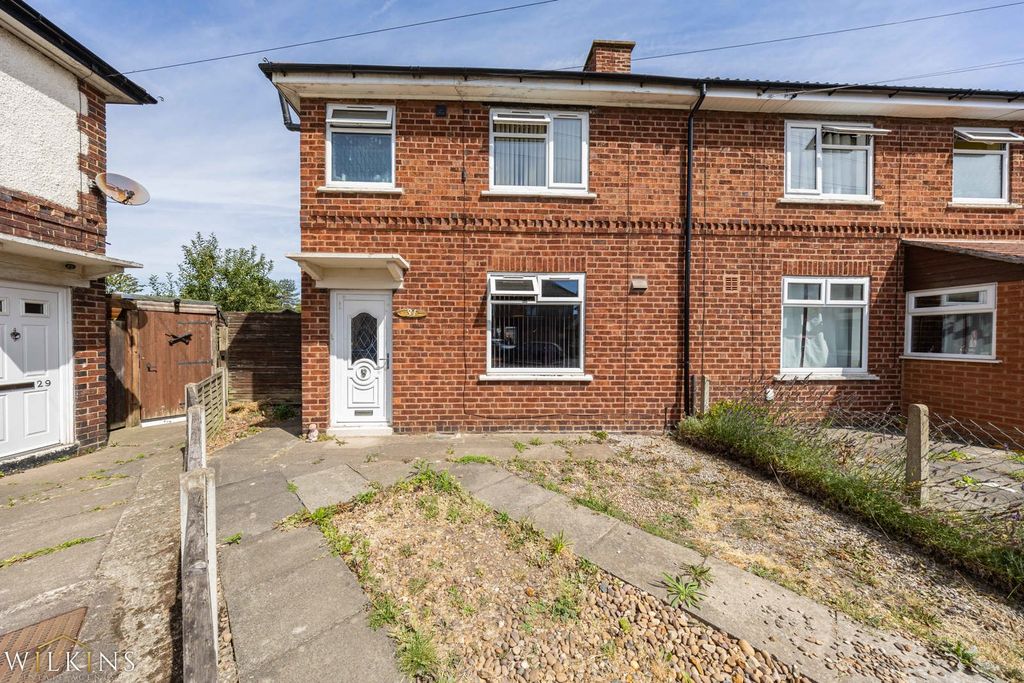
Property Details:
- Type: End of terrace house
- Bedrooms: 3
- Bathrooms: 1
Agent: Burchell Edwards - Tamworth
Phone: 01827 796768
<br/><b>SUMMARY</b><br/>PUBLIC NOTICE: Burchell Edwards are now in receipt of an offer for the sum of £220,000 for 53 Lowes Drive, Tamworth, B77 2TT. Anyone wishing to place an offer on this property should contact Burchell Edwards, 1 Bolebridge Street, Tamworth, B79 7PA[use Contact Agent Button] before exchange of contracts.<br/><br/><br/><b>DESCRIPTION</b><br/>Available with no chain, this very well presented modern end terrace house is ideal for families and those seeking a long term move. Pleasing to the eye throughout, the accommodation benefits from having three bedrooms, a family bathroom as well as a shower rooms and a open plan living area with kitchen. The property also enjoys off road parking. There are excellent commuter links available via the A5 and subsequently the M42, making this a very popular location. This property must be viewed to be fully appreciated so book now via Burchell Edwards.<br/><br/>Please note that an AML fee is chargeable to the buyer once an offer is accepted to cover the cost of carrying out the required identity and anti-money laundering checks. Once these checks have been completed, the fee cannot be refunded, even if the property purchase does not go ahead.<br/>Agents Note - This property has an offer accepted subject to contract but is still currently available to view<br/><br/><b>Entrance Hallway</b> <br/>Central heating radiator, doors off to lounge and W.C.<br/><br/><b>W.C</b> <br/>Double glazed window to rear elevation, W.C, wash hand basin and central heating radiator.<br/><br/><b>Lounge</b> <br/>Double glazed window to front elevation, two central heating radiators, electric fire place, under stairs storage and stairs to first floor accommodation.<br/><br/><b>Kitchen</b> <br/>Double glazed window to rear elevation, a range of wall and base units with work surface over incorporating a sink with drainer unit, gas hob, electric oven, cooker hood, space for appliances.<br/><br/><b>Sun Room</b> <br/>Double glazed windows to rear and side elevations, French doors to garden and roof window.<br/><br/><b>Landing</b> <br/>Double glazed window to side elevation, loft access via hatch and over stairs storage.<br/><br/><b>Bedroom One</b> <br/>Double glazed window to rear elevation and central heating radiator.<br/><br/><b>En-Suite</b> <br/>Walk in shower, W.C, wash hand basin and heated towel rail.<br/><br/><b>Bedroom Two</b> <br/>Double glazed window to front elevation and central heating radiator.<br/><br/><b>Bedroom Three</b> <br/>Double glazed window to front elevation and central heating radiator.<br/><br/><b>Bathroom</b> <br/>Double glazed window to rear elevation, W.C, wash hand basin, panelled bath and central heating radiator.<br/><br/><b>Front Garden</b> <br/>Laid to lawn and tarmac driveway providing off road parking.<br/><br/><b>Rear Garden</b> <br/>Slabbed patio, laid to lawn, storage shed and fencing to all boundaries.<br/><br/><br/>We currently hold lease details as displayed above, should you require further information please contact the branch. Please note additional fees could be incurred for items such as leasehold packs.<br/><br/><br/><br/>1. MONEY LAUNDERING REGULATIONS - Intending purchasers will be asked to produce identification documentation at a later stage and we would ask for your co-operation in order that there will be no delay in agreeing the sale.
2. These particulars do not constitute part or all of an offer or contract.
3. The measurements indicated are supplied for guidance only and as such must be considered incorrect.
4. Potential buyers are advised to recheck the measurements before committing to any expense.
5. Burchell Edwards has not tested any apparatus, equipment, fixtures, fittings or services and it is the buyers interests to check the working condition of any appliances.
6. Burchell Edwards has not sought to verify the legal title of the property and the buyers must obtain verification from their solicitor.