Lowes Drive, Tamworth
About this home
Property Details: • Type: Terraced • Tenure: LEASEHOLD • Floor Area: N/A
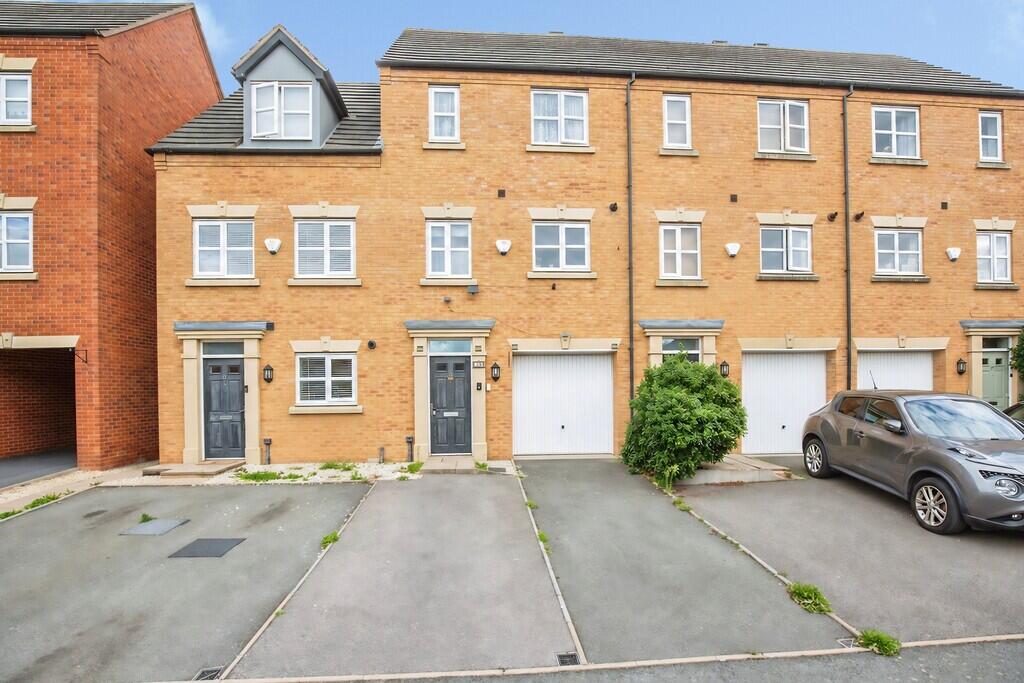
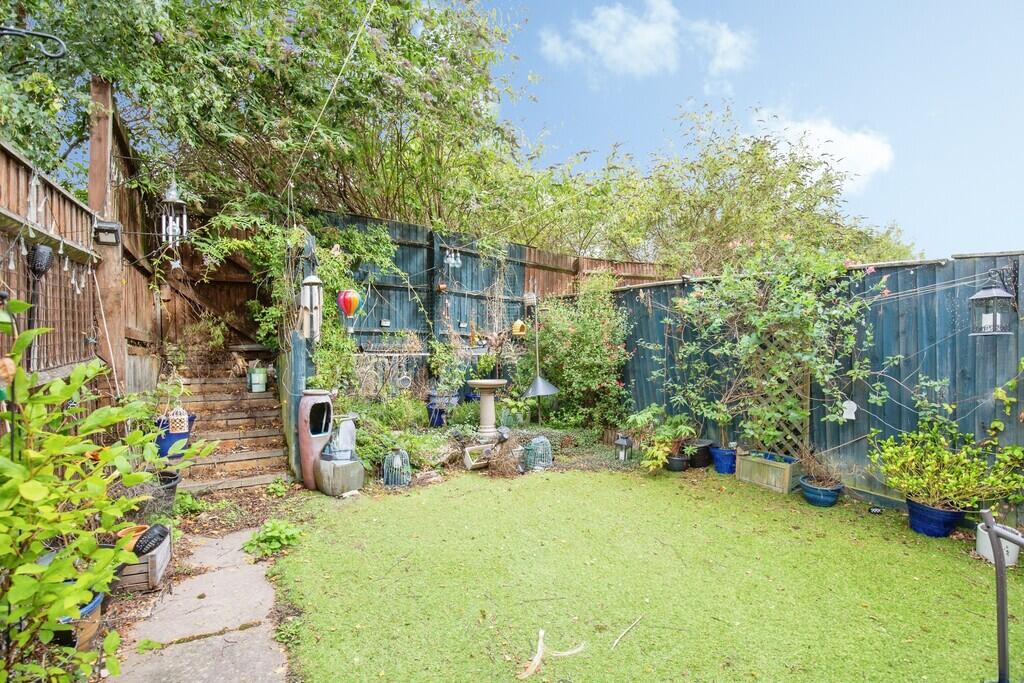
Key Features: • NO UPWARD CHAIN • MODERN THREE-BEDROOM TOWNHOUSE • ACCOMMODATION ARRANGED OVER THREE FLOORS • FLEXIBLE GROUND FLOOR BEDROOM • GROUND FLOOR SHOWER ROOM • SPACIOUS OPEN-PLAN LOUNGE/DINER • MAIN BEDROOM WITH EN-SUITE • INTEGRAL GARAGE • DOUBLE-WIDTH DRIVEWAY • LOW-MAINTENANCE REAR GARDEN
Location: • Nearest Station: Wilnecote Station • Distance to Station: 0.16182858351265694 miles
Agent Information: • Address: 29 Bridge Street, Polesworth, Tamworth, Staffordshire, B78 1DR
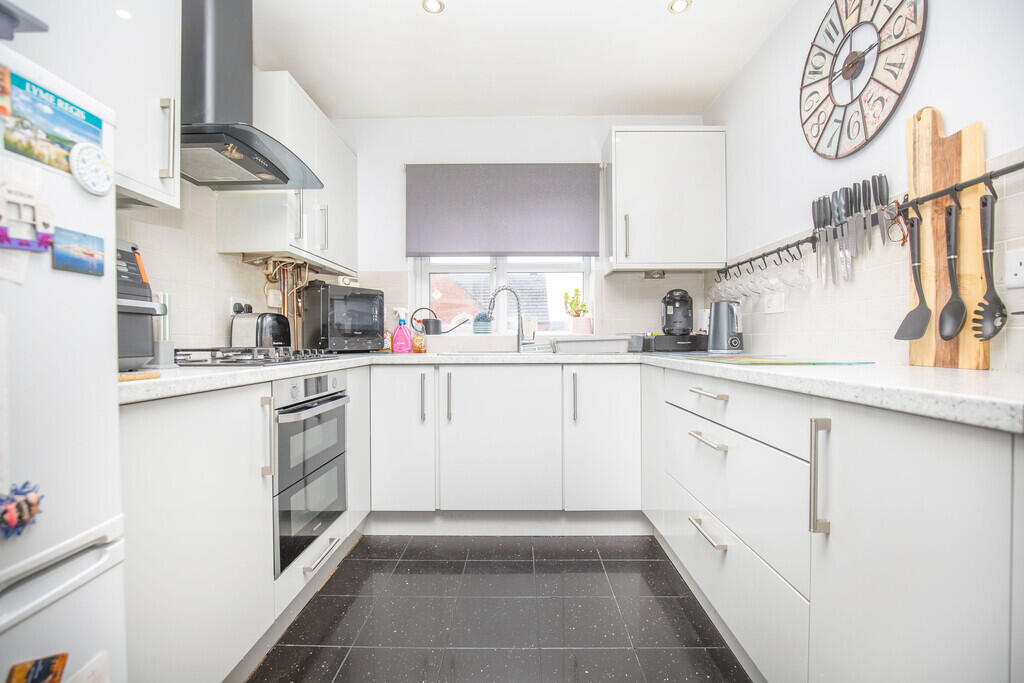
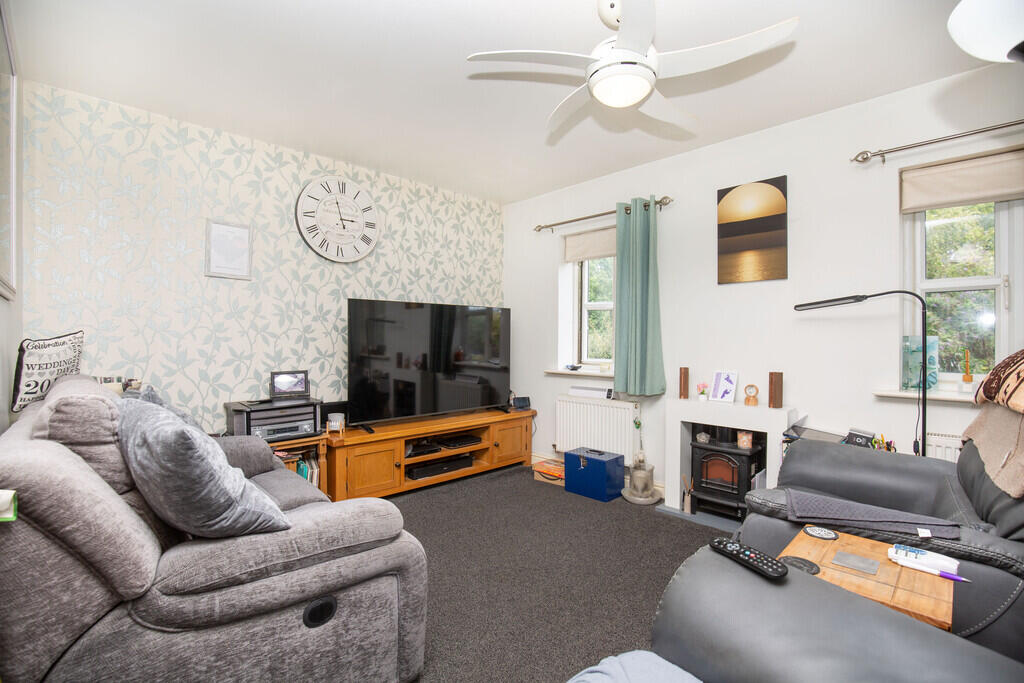
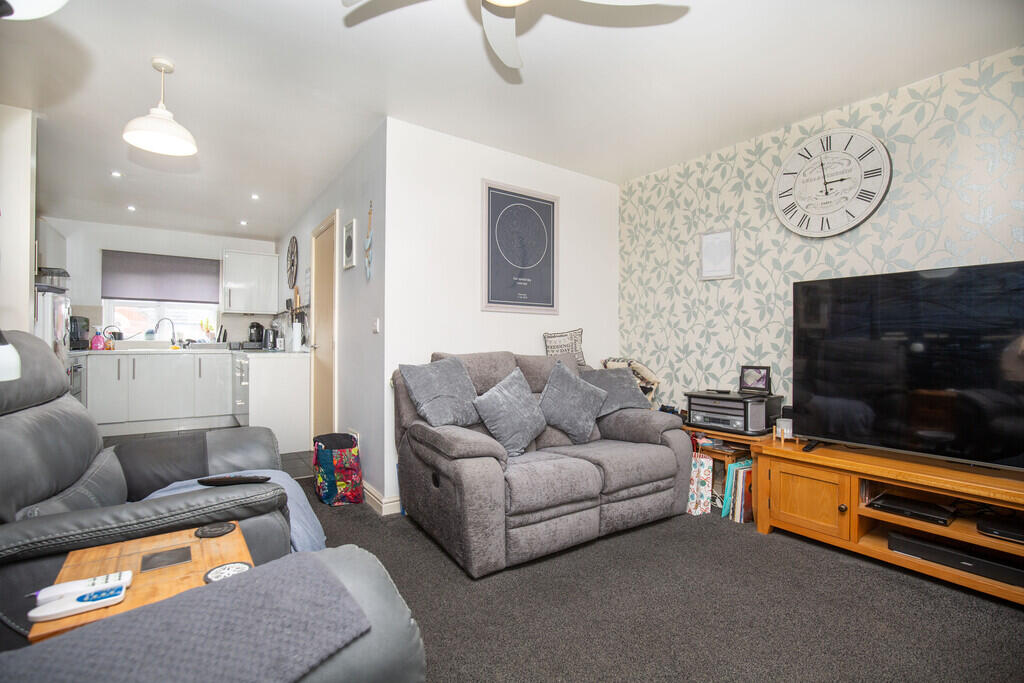
Full Description: <strong></strong> <strong></strong> Offered with no upward chain, this modern three-bedroom mid-terraced townhouse provides well-proportioned and highly versatile accommodation arranged over three floors. With a double-width driveway, integral garage and a flexible ground-floor layout, the property is well suited to families, professionals or buyers seeking space for a guest room or home-working area.<br /><br />The entrance hall provides access to the integral garage and a useful storage cupboard. To the rear of this floor is a good-sized bedroom, complemented by a practical shower room and a door opening to the garden. This arrangement allows the ground floor to operate independently from the main living accommodation if required. Perfect for older children or those who have guests over.<br /><br />The first floor opens onto a spacious landing, leading into the open-plan living area. To the front, the well-appointed kitchen is fitted with modern units, tiled flooring, a double oven, gas hob, stainless-steel sink and space for a fridge/freezer. To the rear, the generous lounge/diner provides an inviting everyday living and entertaining space with views over the garden. <br /><br />On the second floor, the main double bedroom benefits from its own en-suite shower room. There is also a further bedroom with fitted wardrobes which could make a useful study or children's room. Completing the second floor is a family bathroom fitted with a WC, wash basin, heated towel rail and panelled bath with electric shower over.<br /><br />Outside, the rear garden has been designed for easy maintenance, with a good-sized patio leading to an artificial lawn. Steps rise to a rear access gate. The integral garage is a good size and features and up and over door, power, light and space for various appliances. Early viewing is recommended to appreciate the flexibility and convenience this home offers.<br /> <br /><br /><strong></strong> <strong></strong> Lowes Drive is positioned within a modern residential development in Tamworth, an established market town offering a broad range of everyday amenities, including shops, supermarkets, leisure facilities, cafés and restaurants. The area is well placed for families, professionals and commuters alike.<br /><br />Tamworth benefits from convenient road and rail connections, with straightforward access towards Birmingham, Lichfield, Nuneaton and London. Nearby green spaces and local facilities such as the Snowdome and Ventura retail park further add to the appeal of this well-connected location. <br /><br /><strong>KITCHEN</strong> <strong>AREA</strong> <strong>10' 2" x 7' 10" (3.1m x 2.39m)</strong> <br /><br /><strong>LOUNGE/DINER</strong> <strong>AREA</strong> <strong>13' 10" x 14' 6" maximum (4.22m x 4.42m)</strong> (10' 4" x 8' 0" minimum) <br /><br /><strong>BEDROOM</strong> <strong>ONE</strong> <strong>10' 4" x 14' 6" maximum (3.15m x 4.42m)</strong> (4' 5" x 11' 2" minimum) <br /><br /><strong>ENSUITE</strong> <strong>3' 0" x 7' 9" (0.91m x 2.36m)</strong> <br /><br /><strong>BEDROOM</strong> <strong>TWO</strong> <strong>10' 4" x 5' 10" to fitted wardrobes (3.15m x 1.78m)</strong> <br /><br /><strong>BATHROOM</strong> <strong>7' 0" x 6' 4" (2.13m x 1.93m)</strong> <br /><br /><strong>BEDROOM</strong> <strong>THREE</strong> <strong>(GROUND</strong> <strong>FLOOR)</strong> <strong>9' 8" x 7' 10" (2.95m x 2.39m)</strong> <br /><br /><strong>SHOWER</strong> <strong>ROOM</strong> <strong>10' 3" x 2' 10" (3.12m x 0.86m)</strong> <br /><br /><strong>GARAGE</strong> <strong>16' 3" x 7' 7" (4.95m x 2.31m)</strong> <br /><br /><strong></strong> <strong></strong> FIXTURES & FITTINGS: Some items maybe available subject to separate negotiation.<br /><br />CHARGES: £200 annually on 1st January.<br /><br />SERVICES: We understand that all mains services are connected.<br /><br />TENURE: We have been informed that the property is LEASEHOLD with approx 980 years remaining, however we would advise any potential purchaser to verify this through their own Solicitor.<br /><br />COUNCIL TAX: We understand this property has been placed in Council Tax Band C. (This information is provided from the Council Tax Valuation List Website).<br /><br />DISCLAIMER: DETAILS HAVE NOT BEEN VERIFIED BY THE OWNERS OF THE PROPERTY AND THEREFORE MAY BE SUBJECT TO CHANGE AND ANY PROSPECTIVE PURCHASER SHOULD VERIFY THESE FACTS BEFORE PROCEEDING FURTHER. ANY IMAGES ARE FOR SOLELY FOR ILLUSTRATIVE PURPOSES. SOME IMAGES MAY HAVE BEEN DIGITALLY ENHANCED OR ALTERED FOR MARKETING PURPOSES.