For Sale
£440,000
Rothbury Close, Bury
4 bd
3 ba
Detached house
Bury
Listed by Cardwells Estate Agents - Bury
Property Details: • Type: Semi-Detached • Tenure: N/A • Floor Area: N/A
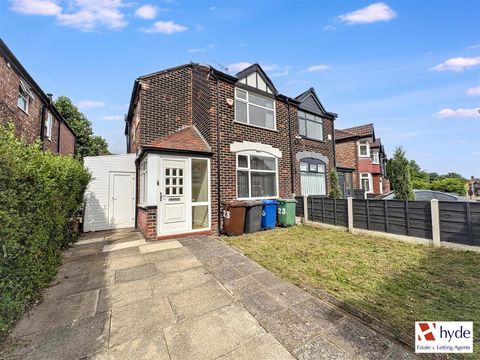
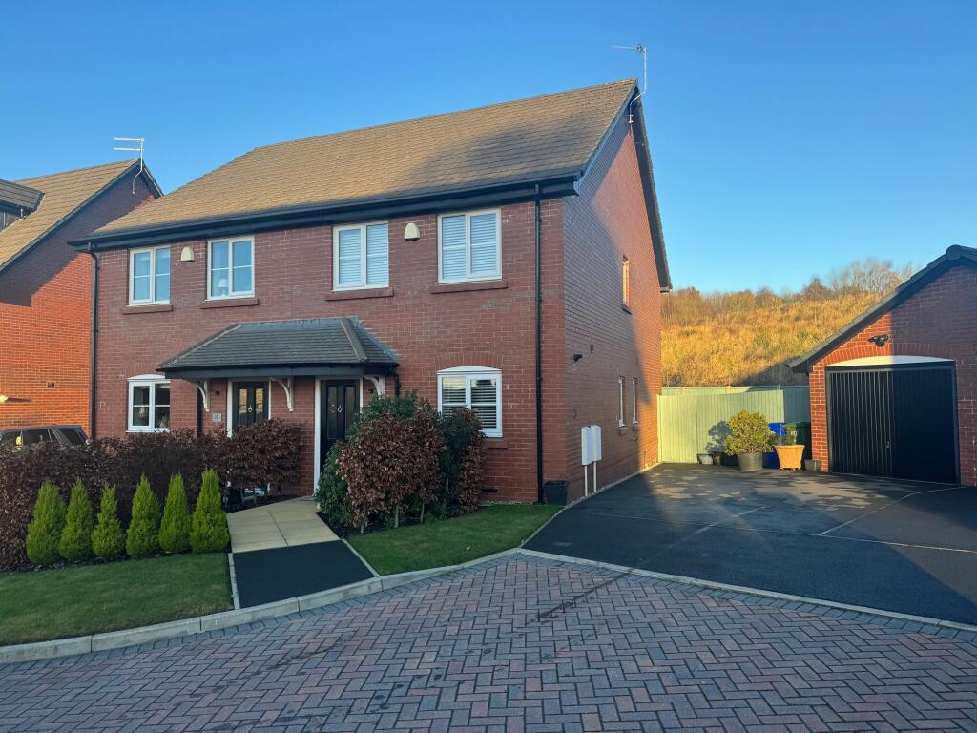
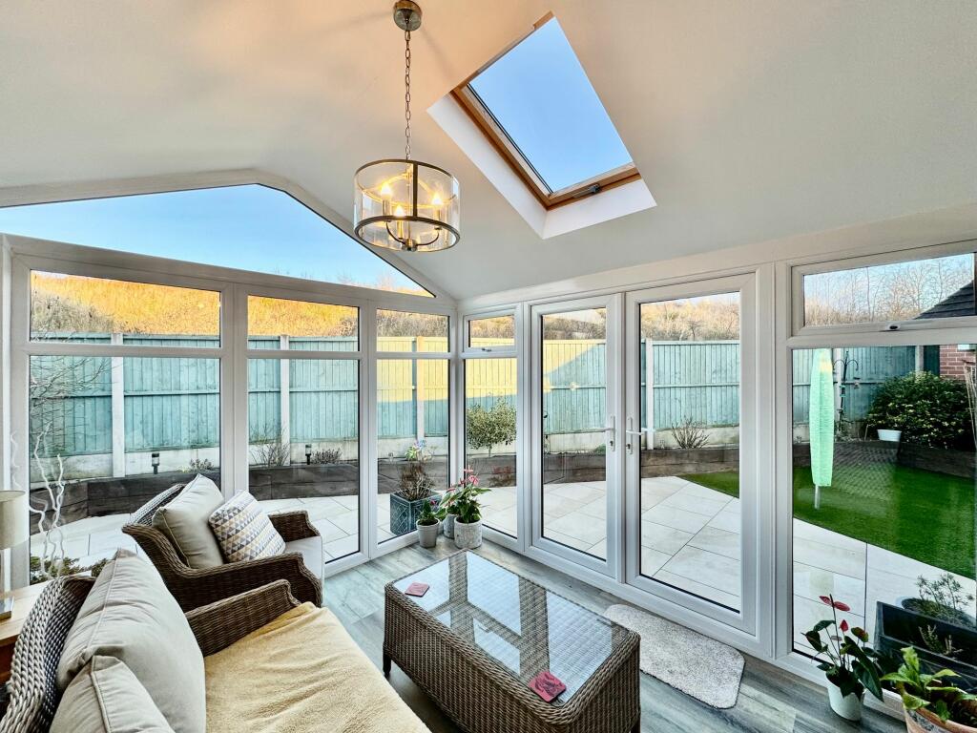
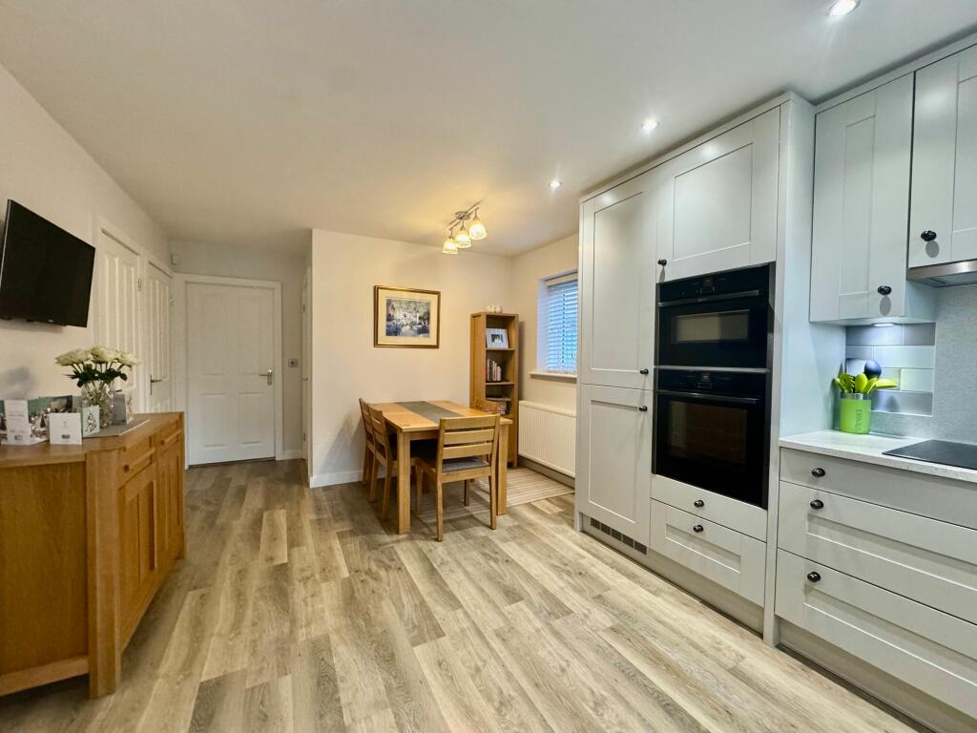
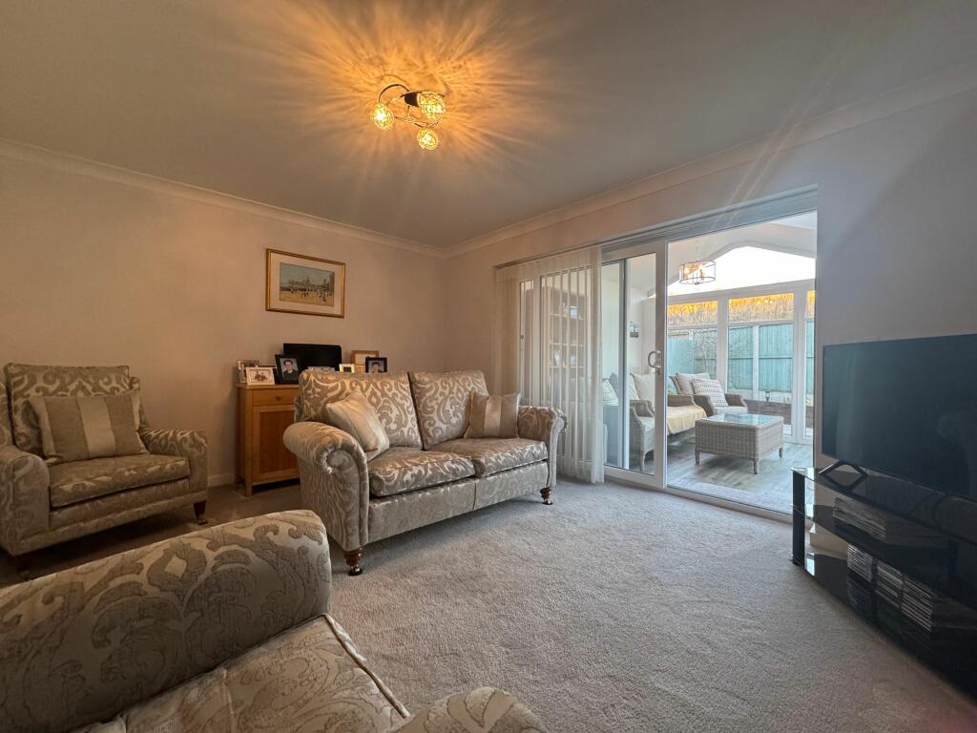
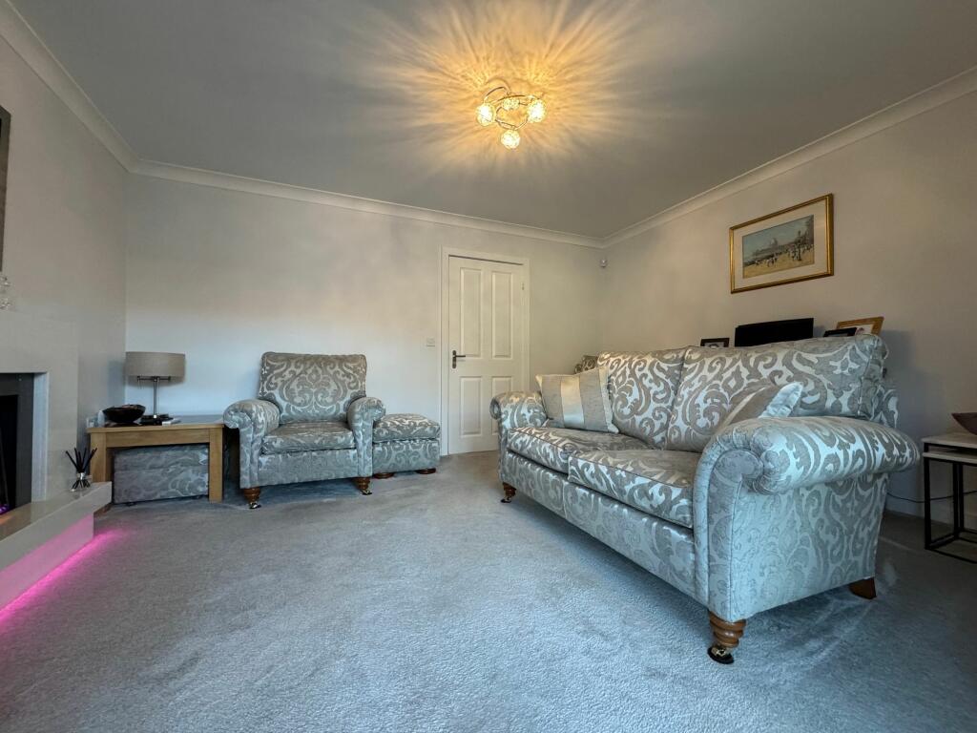
Key Features: • Immaculately presented Semi-Detached House located on the popular residential development Walmersley • Kitchen / Dining Room: Pristine fitted kitchen with integrated BOSCH / NEFF appliances: Combi Microwave / Oven , Fridge / Freezer / FRANKIE inset sink unit, Quartz worktops, Karndean Flooring • 3 Bedroom - Ensuite to Master Bedroom with quality bespoke fitted furniture • Spacious Lounge boasting floating flame effect electric fire and surround with LED colour lighting • Brick Foundation Sun Room leading from the lounge with double patio doors onto rear garden • Reception WC & Ample Storage Space • Meticulously maintained landscaped low maintenance gardens to front and rear • Single garage served by tarmac vehicular driveway for three cars
Location: • Nearest Station: N/A • Distance to Station: N/A
Agent Information: • Address: 10 Bolton Street, Bury, BL9 0LQ
Full Description: Immaculately presented, 3-bedroom semi-detached house located in the sought-after development in Walmersley Bury. This beautiful property offers a quiet cul-de-sac position with open aspect to the rear with a range of modern features including: - Bespoke fitted furniture and additional upgraded internal features throughout - Pristine fittings including integrated BOSCH/NEFF appliances, Karndean flooring, Quartz worktops, and a FRANKIE inset sink unit-Spacious lounge boasting a floating flame effect electric fire with LED colour lighting-Additional sunroom extends the living space, with double patio doors providing access to the rear garden.- Reception WC and ample storage space- Meticulously maintained landscaped low-maintenance gardens to the front and rear ideal for relaxing or entertaining. - Single garage and tarmac vehicular driveway, providing parking space for two cars.- Viewing Highly Recommended EPC Rating: BKitchen Diner3.66m x 3.02mLounge3.81m x 2.16mSun Room3m x 2.18mG/floor WC2.01m x 0.86mMaster Bedroom2.84m x 2.46mEnsuite1.7m x 1.27mBedroom 22.41m x 2.31mBedroom 31.8m x 1.63mBathroom2.31m x 1.19mParking - Driveway