For Rent
Price on request
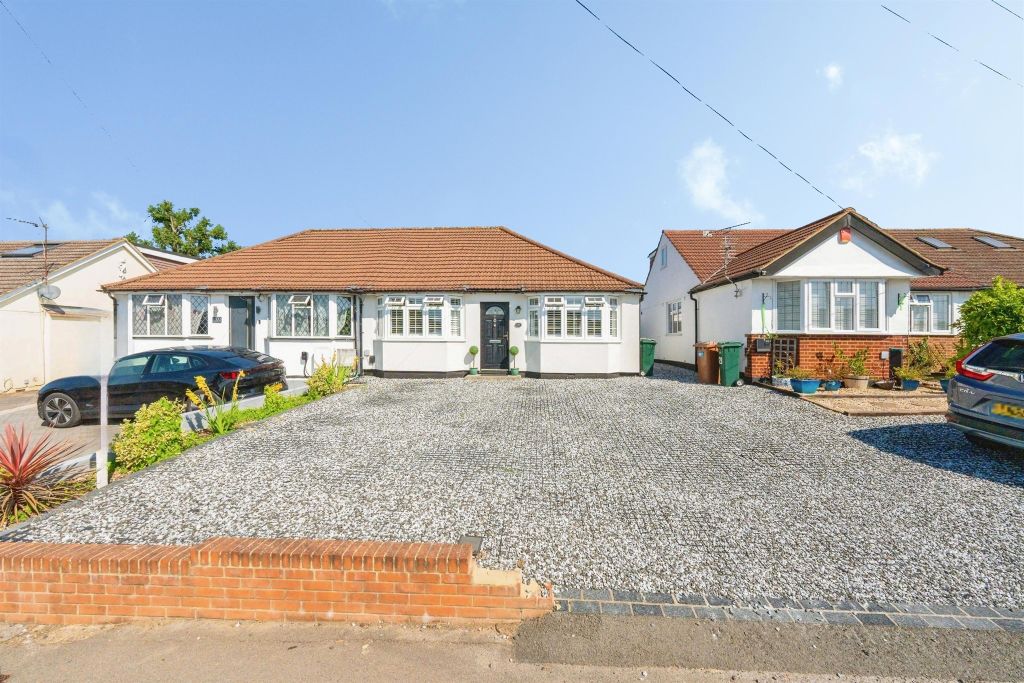
2 bed semi-detached bungalow for saleCarpenders Avenue, Watford WD19
Studio
Watford


Property Details: - Type: Flat - Bedrooms: 1 - Bathrooms: 1
Agent: Connells - Leavesden Phone: 01923 908113
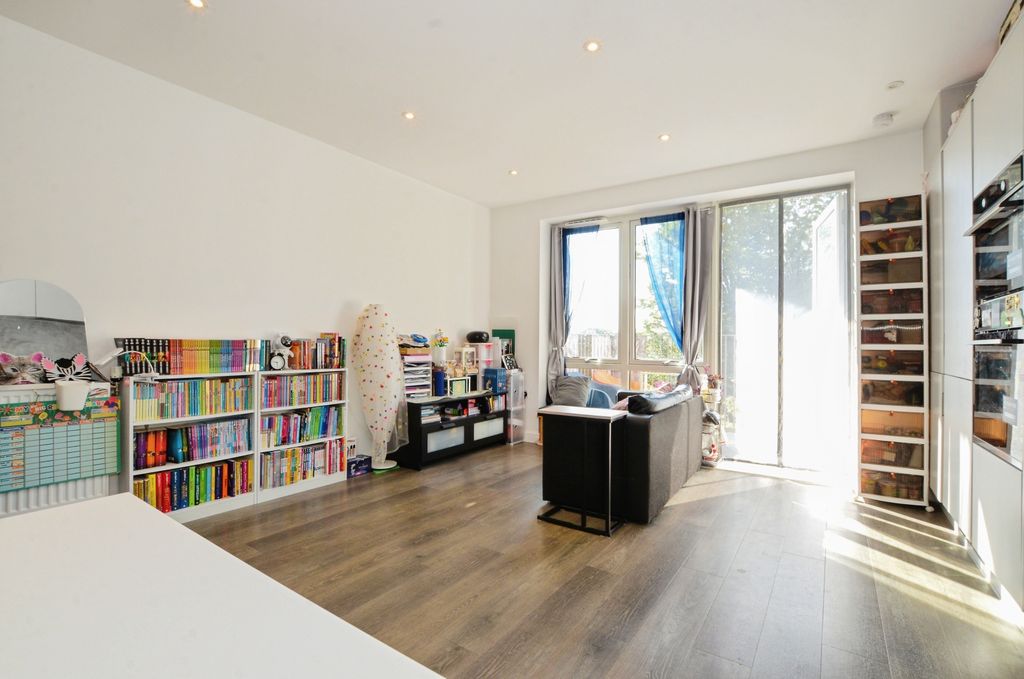
<br/><b>SUMMARY</b><br/>Beautifully presented one-bedroom first-floor apartment, offering spacious accommodation, a long lease, and residents parking, ideally positioned in a quiet cul-de-sac close to Garston Station and excellent road links.<br/><br/><br/><b>DESCRIPTION</b><br/>A rarely available and generously sized one-bedroom first-floor apartment, presented in modern decorative order throughout and offering an ideal opportunity for first-time buyers, investors, or downsizers.<br/>Accessed via a well-maintained communal entrance with lift access, the property opens into a welcoming hallway leading to a bright and spacious lounge, providing ample room for both seating and dining—perfect for relaxing or entertaining.<br/>The fitted kitchen is thoughtfully arranged with a range of wall and base units, integrated gas hob with extractor, and space for essential appliances, making it both practical and functional.<br/>The double bedroom is particularly well-proportioned, benefiting from a recessed area ideal for wardrobes or additional storage. The accommodation is completed by a well-appointed bathroom featuring a bath with shower attachment.<br/>Externally, residents enjoy well-kept communal gardens and the convenience of allocated/residents parking, further enhancing the appeal of this home. Situate within a quiet residential cul-de-sac in the popular Garston area of North Watford, the property offers an excellent balance of peaceful surroundings and everyday convenience.<br/><br/>Garston Station is within easy reach, providing regular services into Watford Junction and connections to London Euston, making it ideal for commuters<br/>Excellent road links via the M1, M25 and A41<br/>Nearby amenities including local shops, supermarkets, and leisure facilities.<br/><br/><b>Communal Entrance</b> <br/>Front door, stairs.<br/><br/><b>Entrance Hall</b> <br/>Front door.<br/><br/><b>Lounge</b> 17' 1" x 14' 6" ( 5.21m x 4.42m )<br/>Window, laminate flooring.<br/><br/><b>Kitchen</b> 7' 9" x 8' 6" ( 2.36m x 2.59m )<br/>Wall and base units, tiled walls, gas hob with extractor over, plumbing for washing machine, space for fridge/ freezer.<br/><br/><b>Bedroom 1</b> 14' 9" plus recess x 9' 6" ( 4.50m plus recess x 2.90m )<br/><br/><b>Bathroom</b> <br/>Bath, shower attachment, wash hand basin, WC.<br/><br/><b>Outside</b> <br/><br/><b>Communal Gardens</b> <br/><br/><br/>Lease details are currently being compiled. For further information please contact the branch. Please note additional fees could be incurred for items such as leasehold packs.<br/><br/><br/><br/>1. MONEY LAUNDERING REGULATIONS - Intending purchasers will be asked to produce identification documentation at a later stage and we would ask for your co-operation in order that there will be no delay in agreeing the sale. 2: These particulars do not constitute part or all of an offer or contract. 3: The measurements indicated are supplied for guidance only and as such must be considered incorrect. 4: Potential buyers are advised to recheck the measurements before committing to any expense. 5: Connells has not tested any apparatus, equipment, fixtures, fittings or services and it is the buyers interests to check the working condition of any appliances. 6: Connells has not sought to verify the legal title of the property and the buyers must obtain verification from their solicitor.