For Rent
Price on request
3 bed property for saleWillesley Road, Ashby-De-La-Zouch LE65
Ashby-de-la-Zouch


Only details supplied with this listing are shown. Ask the listing contact to confirm measurements, taxes and costs.
Property Details: - Type: Semi-detached house - Bedrooms: 3 - Bathrooms: 1
Agent: John German - Ashby de la Zouch Phone: 01530 219914
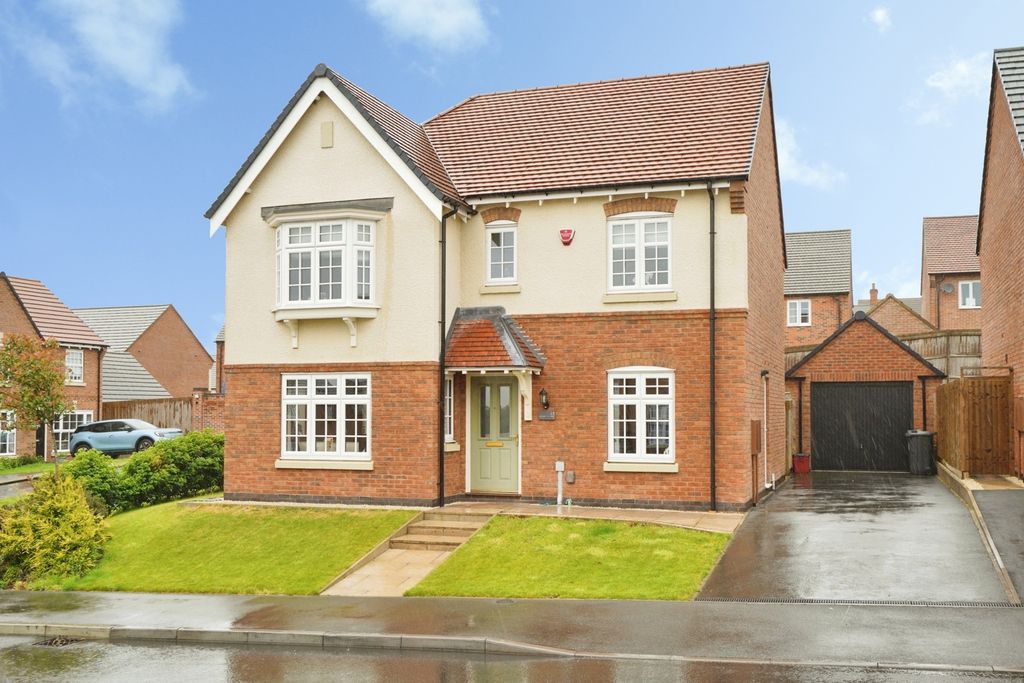
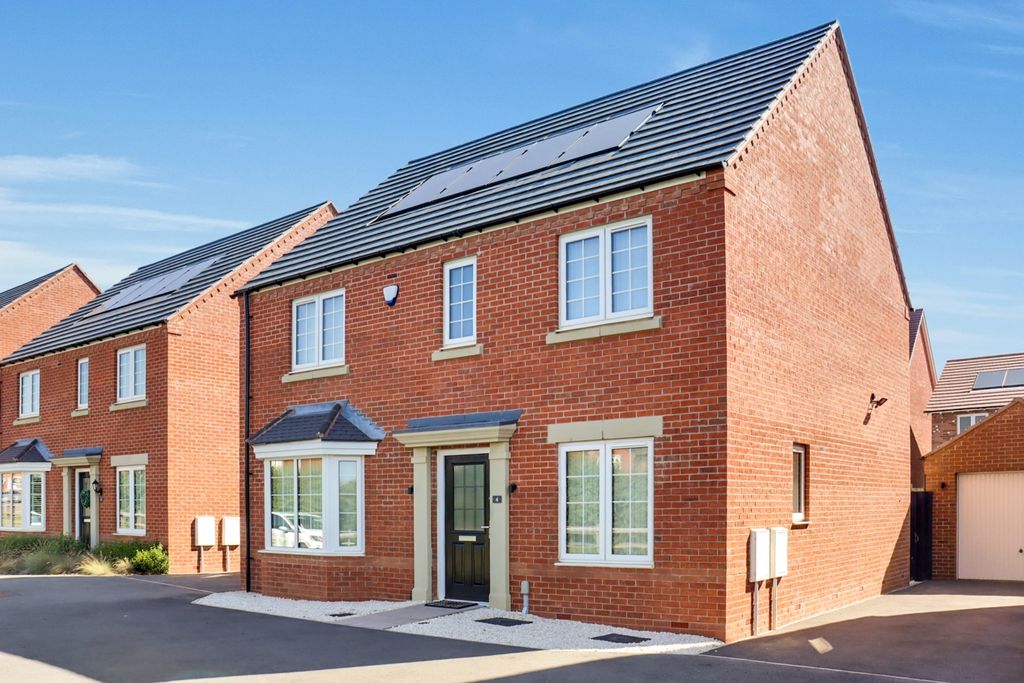
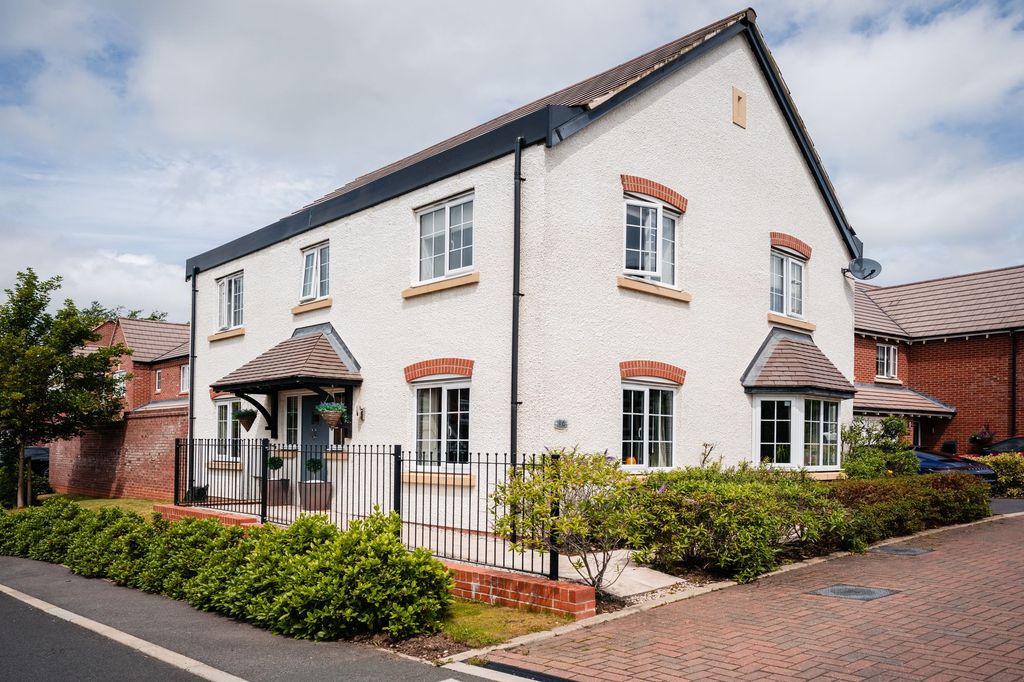
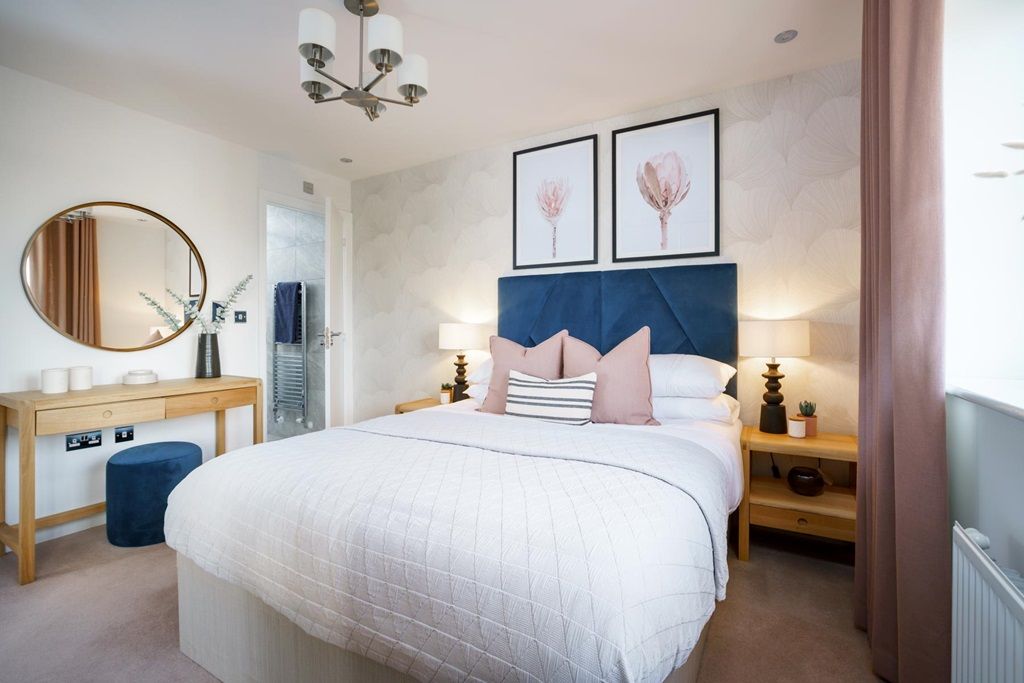
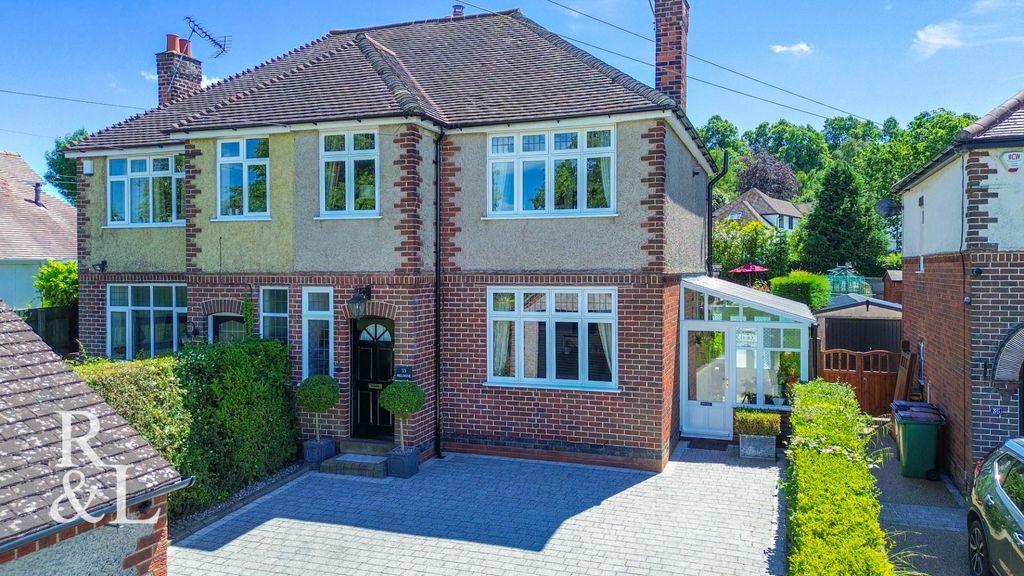
<strong></strong> <strong></strong> The uPVC entrance door opens into a welcoming reception hallway, featuring attractive natural stone-effect tiled flooring. Immediately to your right is a convenient guest cloakroom, finished with matching floor tiles and half-height feature tiling, and fitted with a WC and pedestal wash hand basin.<br/><br/>From here, you step into the living room, where stairs rise to the first floor. A feature fireplace creates an excellent focal point, while the front-facing window overlooks the garden, allowing for plenty of natural light.<br/><br/>To the rear, the dining room enjoys views over the garden and benefits from a wide archway that creates an open-plan feel into the adjacent kitchen. The kitchen is fitted with a range of shaker-style, oak-effect base and wall-mounted cabinets, complemented by black roll-top work surfaces. It includes an integrated gas hob with extractor hood above and a double oven beneath. There is also space for a washing machine and fridge freezer, with a door providing direct access to the outside.<br/><br/>Upstairs, the first floor offers three bedrooms, including two well-proportioned doubles and a good-sized third bedroom. The principal bedroom is positioned at the rear of the property, overlooking the mature garden and enjoying a pleasant woodland backdrop.<br/><br/>The family bathroom is finished in white and comprises a bath with a dual-head electric shower over, WC, and pedestal wash hand basin.<br/><br/>Externally, the property is situated in a quiet cul-de-sac location. There is a garden to the front and a side driveway providing off-road parking. Gated side access leads to a generously sized rear garden, which is not overlooked and benefits from a peaceful woodland backdrop.<br/> <br/><br/>Tenure: Freehold (purchasers are advised to satisfy themselves as to the tenure via their legal representative).<br/>Please note: It is quite common for some properties to have a Ring doorbell and internal recording devices. <br/>Property construction: Standard <br/>Parking: Drive<br/>Electricity supply: Mains<br/>Water supply: Mains<br/>Sewerage: Mains<br/>Heating: Mains gas<br/>(Purchasers are advised to satisfy themselves as to their suitability).<br/>Broadband type: TBC - See Ofcom link for speed: Mobile signal/coverage: See Ofcom link Local Authority/Tax Band: North West Leicestershire District Council / Tax Band B<br/>Useful Websites: Our Ref: JGA/13042026<br/><br/>The property information provided by John German Estate Agents Ltd is based on enquiries made of the vendor and from information available in the public domain. If there is any point on which you require further clarification, please contact the office and we will be pleased to check the information for you, particularly if contemplating travelling some distance to view the property. Please note if your enquiry is of a legal or structural nature, we advise you to seek advice from a qualified professional in their relevant field.<br/><br/>We are required by law to comply fully with The Money Laundering Regulations 2017 and as such need to complete AML ID verification and proof / source of funds checks on all buyers and, where relevant, cash donors once an offer is accepted on a property. We use the Checkboard app to complete the necessary checks, this is not a credit check and therefore will have no effect on your credit history. With effect from 1st March 2025 a non-refundable compliance fee of £30.00 inc. VAT per buyer / donor will be required to be paid in advance when an offer is agreed and prior to a sales memorandum being issued.<br/>
If the interactive map is unavailable, open the supplied location in maps.
Open location in mapsThe pin uses coordinates supplied with this listing. Confirm the exact location with the listing contact.
Added and updated dates describe the Mirror record. Source publication and verification dates are shown separately when known; none establishes time on market. Confirm current price and availability with the listing contact.
View original listing