For Sale
£345,000
Wyndham Road, Camberwell, London, SE5
1 bd
1 ba
Flat
SE5
Listed by Foxtons - Peckham


Property Details: - Type: Apartment - Bedrooms: 1 - Bathrooms: 1
Agent: Hunters - Camberwell Phone: 020 8128 9302
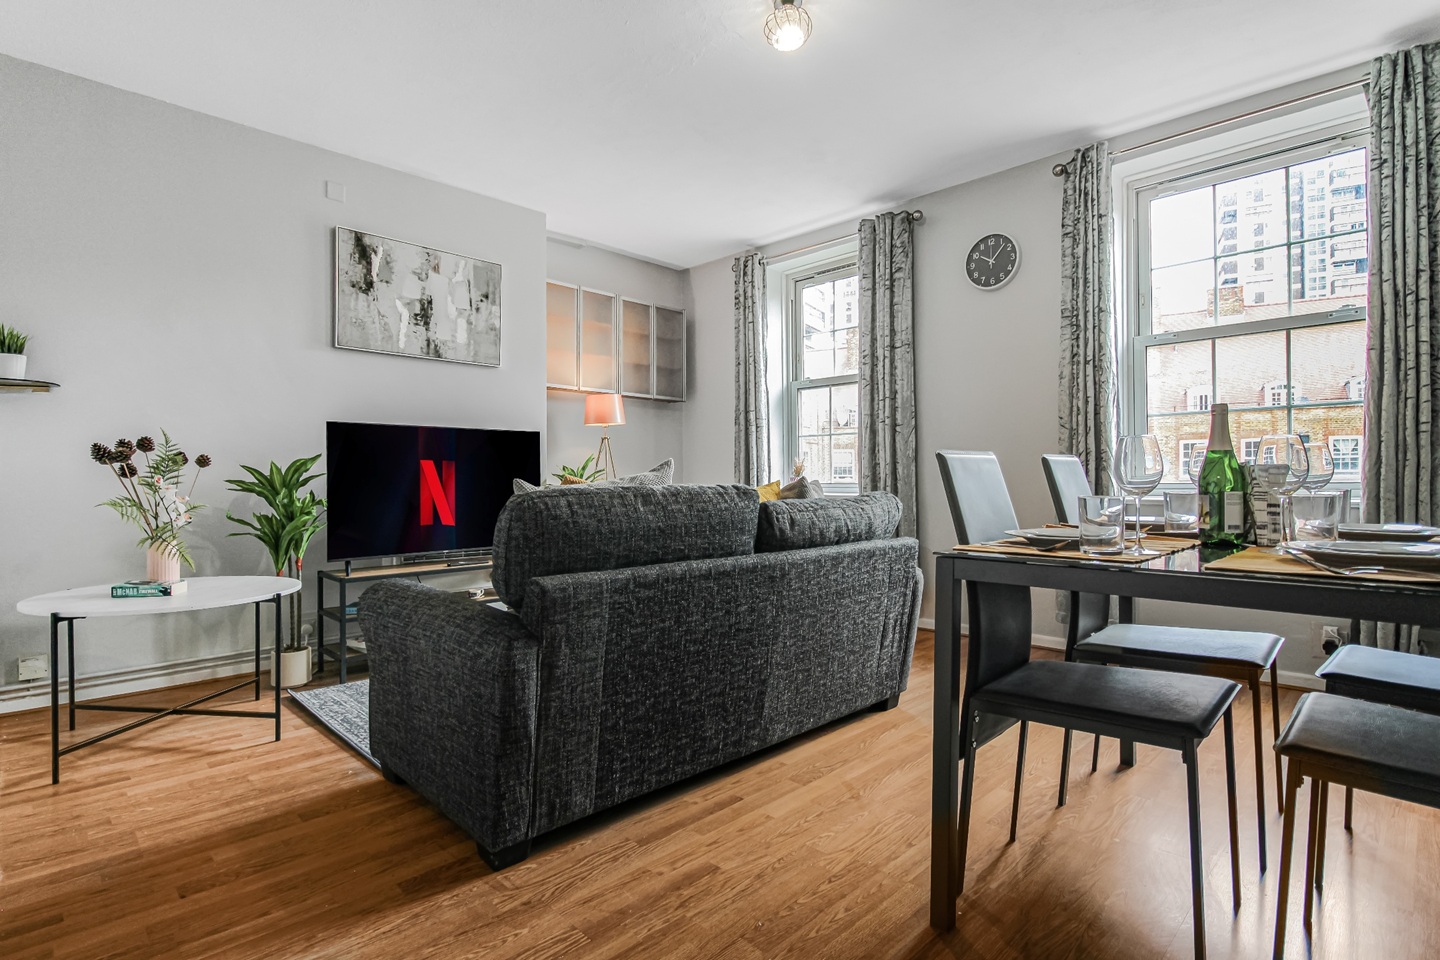
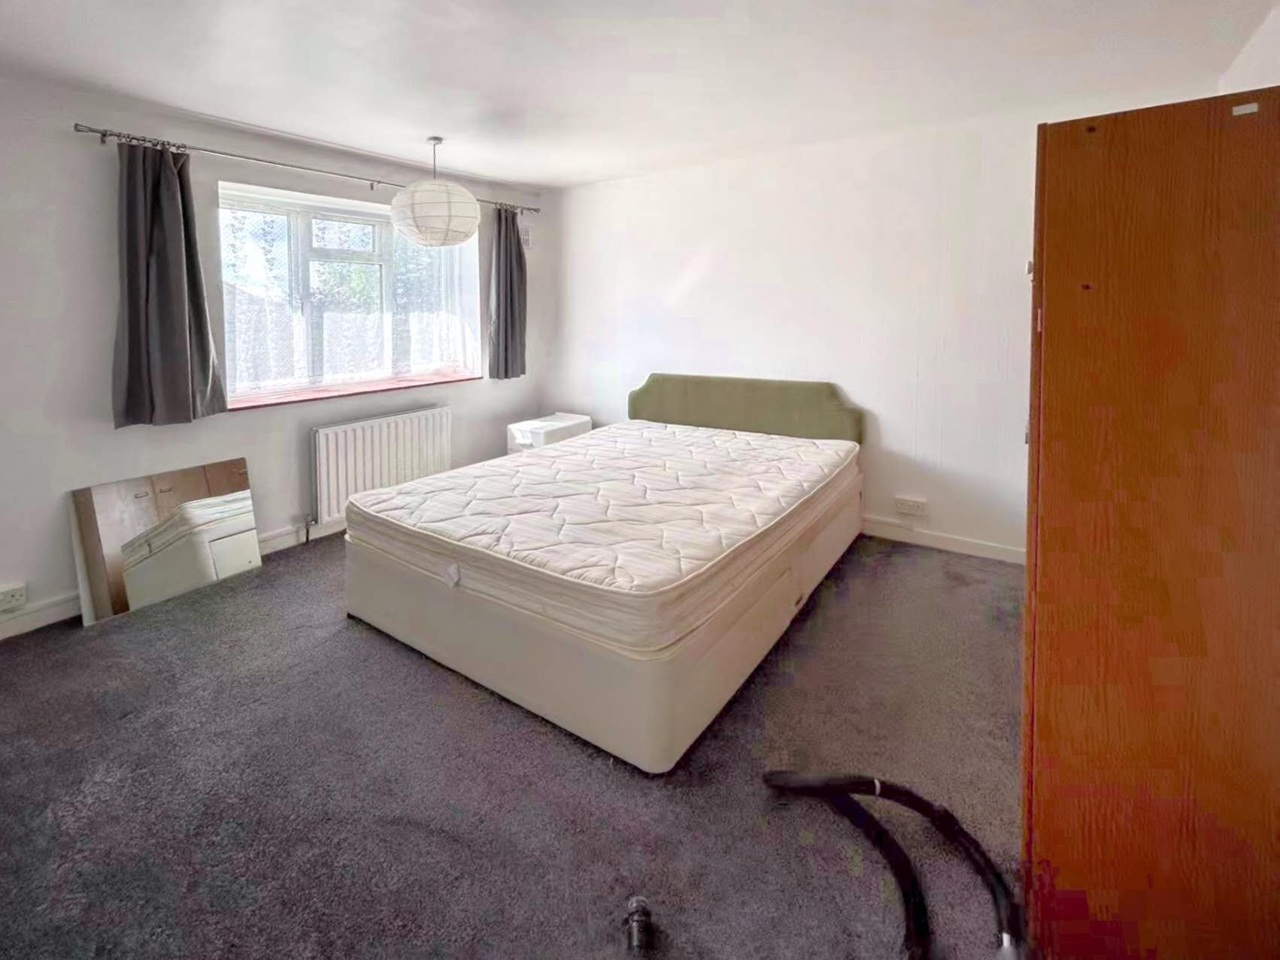
A bright one-bedroom purpose built flat with a private balcony close to Kings College Hospital!<br/><br/>Internally you are presented with a good-sized reception room, with plenty of natural light and space for relaxing and for a dining table and chairs. Leading off the reception room is the South facing private balcony, the perfect spot to dine al fresco or enjoy your morning coffee. There is a smart and modern kitchen with sleek handleless wall and base units with a complementary work top and back splash and built in appliances. The bedroom is bright and has plenty of space for a double bed and for additional furniture. The bathroom has a double shower cubicle with an overhead rain shower and a sink and is finished with large marble style wall tiles and there is a separate WC for added convenience. The property has neutral décor throughout and wood effect flooring throughout, and further benefits from storage in the hallway. <br/><br/>The property is 0.5 miles from Denmark Hill Station for fast trains to Victoria, the Thameslink line and the Overground between Clapham Junction and Highbury and Islington (via Canada Water and Shoreditch). Loughborough Junction station is 0.5 miles away offering Thameslink services into King's Cross/St Pancras. Kings College Hospital is only a 0.3 mile walk away. Camberwell is a major bus hub with routes all over the city. There are several great parks in the area, including the award winning Ruskin Park (0.5 miles away). Camberwell, famous for its art scene, is home to an ever-growing number of independent restaurants, cafes and bars. Brixton is a couple of stops on the bus and needs little introduction as one of London’s top foodie havens with amazing music venues and boutique shops.<br/><br/>Tenure: Leasehold<br/>Council Tax band: A<br/>Authority: London Borough of Southwark<br/>Lease length: 100 years remaining (Started in 2006 with a lease of 125 years.) <br/>Ground rent: £10 per annum<br/>Review period: Not subject to increase<br/>Service charge: £1,600 per annum<br/>Construction: Standard construction<br/>Property type: Flat<br/>Number of floors in building: 3<br/>Entrance on floor: 1<br/>Has lift: No<br/>Over commercial premises: No<br/>Parking: Allocated parking space on estate<br/>Electricity: Mains electricity<br/>Water and drainage: Connected to mains water supply<br/>Mains surface water drainage: Yes<br/>Sewerage: Connected to mains sewerage<br/>Heating: Central heating<br/>Building safety issues: None<br/>Lease restrictions: None<br/>Public right of way through and/or across your house, buildings or land: No<br/>Flood risk: No<br/>History of flooding: No<br/>Planning and development: None<br/>Listing and conservation: None<br/>Accessibility: None<br/>Mining: No coal mining risk identified<br/><br/>Should you wish to proceed with an offer on this property, we are obligated by HMRC to conduct mandatory Anti-Money Laundering (AML) checks. We outsource these checks to our compliance partners at Coadjute, who charge a fee of £30 + VAT per person for this service. This cost is payable by the buyer and applies to each individual buyer, as well as to any person gifting funds towards the purchase.<br/><br/>