Property Details:
• Type: Semi-Detached
• Tenure: N/A
• Floor Area: N/A
Key Features:
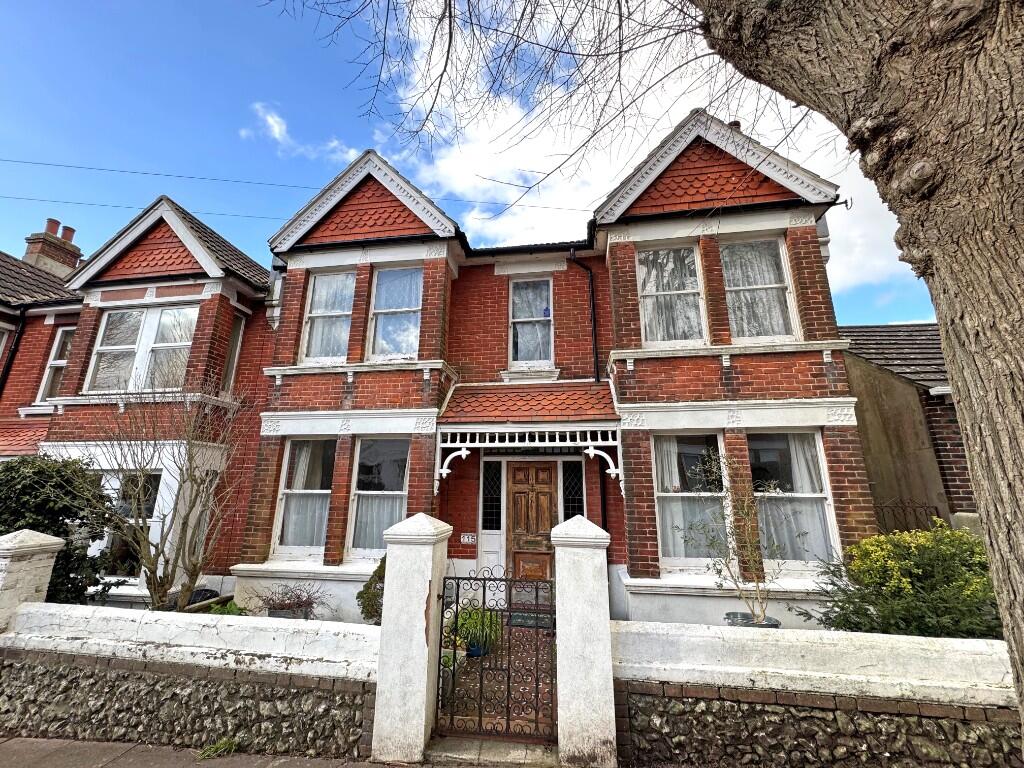
• Semi Detached Double Fronted House
• 3 bedroom, 2 Receptions, Study
• Edwardian style Square Bayed Frontage
• Rear Garden & Garage
Location:
• Nearest Station: N/A
• Distance to Station: N/A
Agent Information:
• Address: 132A Preston Drove,
Brighton,
BN1 6FJ
Full Description:
A lovely, double fronted, 3 bedroom square bayed semi-detached house situated in this favoured residential area close to Fiveways with it's local shopping facilities and close to Blakers Park and Preston Park. The property is arranged on a split level and has retained many original period features including some sash windows, period covings, dado and picture rails. There is the addition of a study, and also a garage situated a little up the road. Early viewing is recommended
Accommodation
All measurements are approximate.
Ground floor
Inner Porch
Front door with stained glass windows beside. Dado rail, radiator and ceiling cornicing.
Inner Hallway
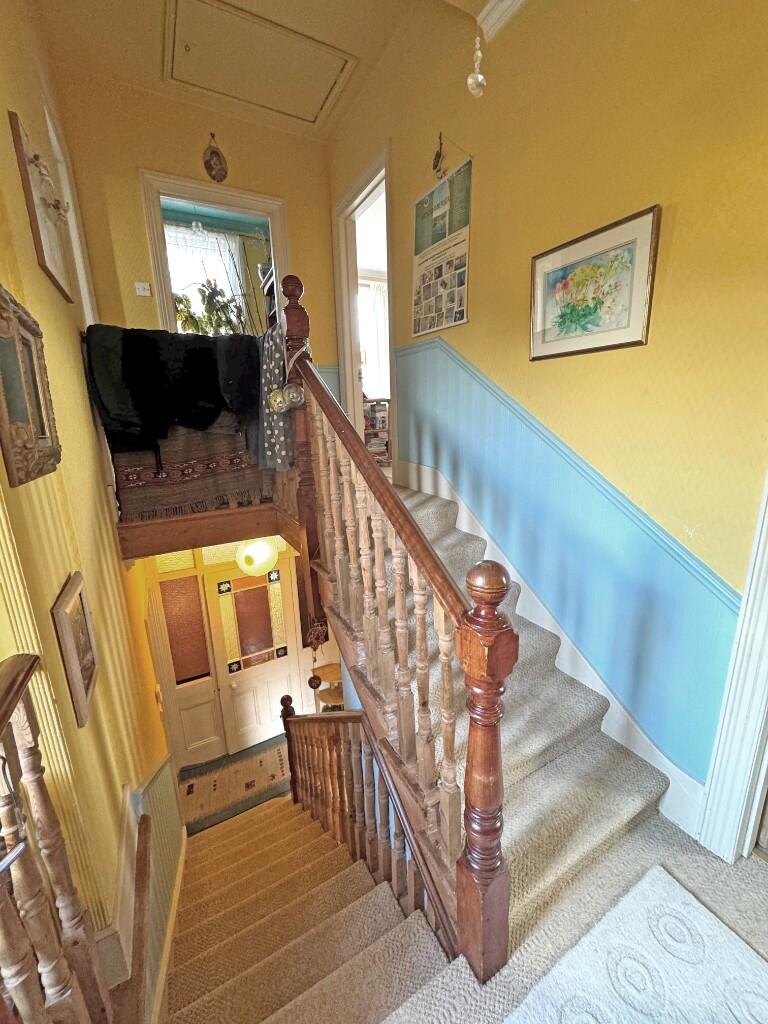
Multi glazed door with stained glass. Dado rail and ceiling cornicing. Staircase leading down to lower split level and up to the half landing.
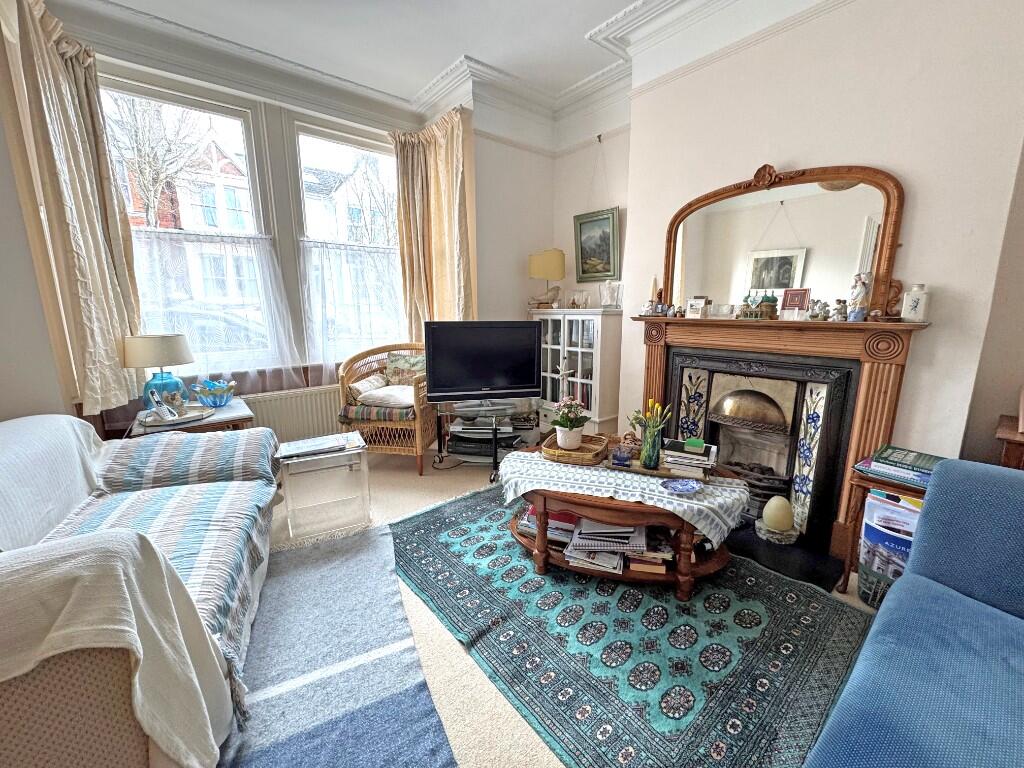
Lounge
4.27m max x 3.58m max (14'0 max x 11'9 max)
Sash style square bay window overlooking the front. 2 radiators, picture rail and ceiling cornicing with decorative ceiling rose. Feature fireplace surround with hearth and wooden mantle over and housing gas fire. Stripped wooden door.
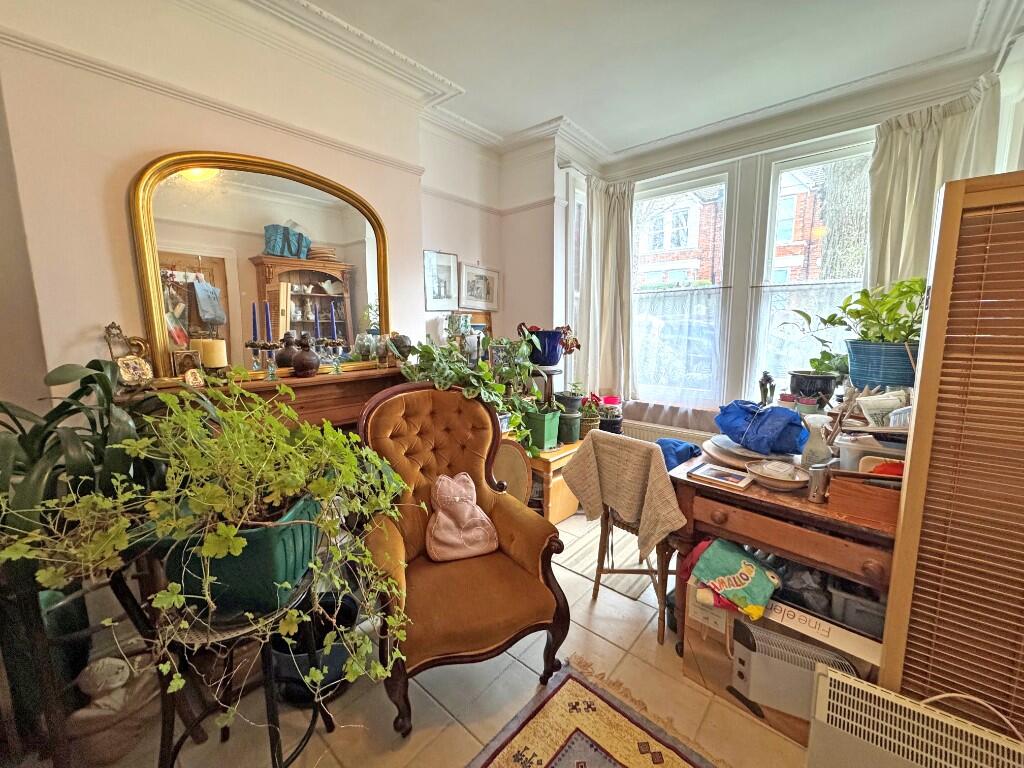
Dining Room
4.27m max x 3.28m max (14'0 max x 10'9 max)
Sash style square bay window overlooking the front. Tiled fireplace surround with hearth and wooden mantle over. Radiator, picture rail and ceiling cornicing with decorative ceiling rose. Tiled flooring.
Lower Landing
With understairs storage cupboard. Wall mounted cupboard housing fuse box. Back door leading out to the rear garden.
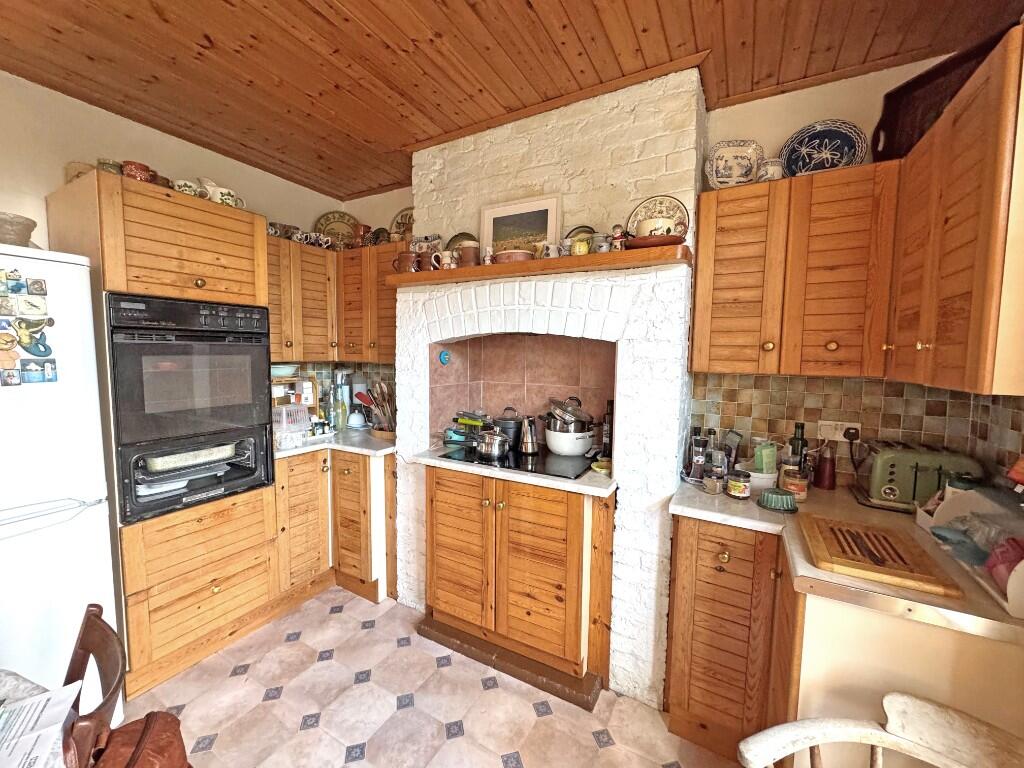
Kitchen/Breakfast Room
4.65m x 3.35m (15'3 x 11'0)
Fitted kitchen with a range of wall and base units with worktop surface over. Inset sink and drainer unit with mixer tap. Tiled splashbacks. Inset 4 ring electric hob and fitted oven. Space and plumbing for washing machine. Radiator. French doors leading out to the rear garden with window beside.
Bathroom
2.29m x 1.73m (7'6 x 5'8)
Fitted with a white suite to comprise an enclosed panelled bath, low level w/c and pedestal wash basin. Part tiled walls and radiator. Windows to both the side and rear.
First Floor Half Landing
Sash style window overlooking the side. Fitted cupboard housing wall mounted 'Vaillant' boiler. Radiator and dado rail. Ceiling coving with decorative ceiling rose
Bedroom
3.61m max x 3.38m (11'10 max x 11'1)
Sash style window overlooking the rear. Radiator. Ceiling Coving with decorative ceiling rose. Stripped wooden door.
Bathroom
2.77m x 1.42m (9'1 x 4'8)
Fitted with a white suite to comprise an enclosed panelled bath with mixer tap and shower attachment, low level w/c and pedestal wash basin with mixer tap. Part tiled walls and heated towel rail. Sash style window to the rear. Stripped wooden door.
First Floor
Landing
With hatch providing access to the loft.
Bedroom
4.27m max x 3.56m max (14'0 max x 11'8 max)
Sash style square bay window overlooking the front. Radiator and coved ceiling with decorative ceiling rose. Stripped wooden door.
Study
1.73m x 1.57m (5'8 x 5'2)
Sash style window overlooking the front. Radiator and coved ceiling.
Bedroom
4.19m max x 3.28m max (13'9 max x 10'9 max)
Sash style square bay window overlooking the front and sash style window overlooking the rear. Radiator and coved ceiling with decorative ceiling rose. Stripped wooden door.
Outside
Front Garden
A formal front garden with pathway leading to the front door.
Rear Garden
Steps down to Paved patio area with lawn to the rear and enclosed by walling and fencing. Mature trees and shrubs. Gated side access and outside water tap.
Garage
Situated to the side of number 119, with up'n'over door and driveway access
EPC INFORMATION Full Energy Performance Certificate available on request
APPLIANCES AND SERVICES: The appliances and services mentioned have not been tested therefore we are unable to verify that they are in working order. The buyer is advised to obtain verification from their solicitor or surveyor.
TENURE: We understand from our client that the property is Freehold.
THINKING OF SELLING? For a Free Current Market Appraisal please contact us on or email:
VIEWING: Strictly by appointment only through David & Co 132a Preston Drove, Brighton, East Sussex, BN1 6FJ. Tel: .