Property Details:
• Type: Detached
• Tenure: FREEHOLD
• Floor Area: 2314 sqft
Key Features:
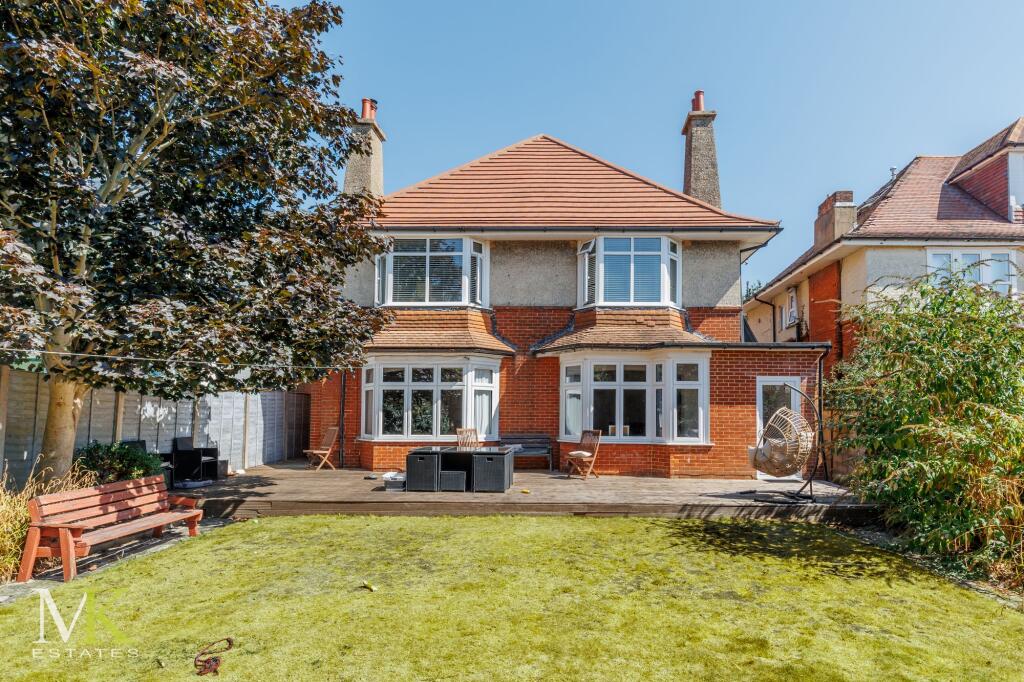
• Spacious Detached Family House
• Offering Five Double Bedrooms
• Family Bathroom Suite & Downstairs Shower Room
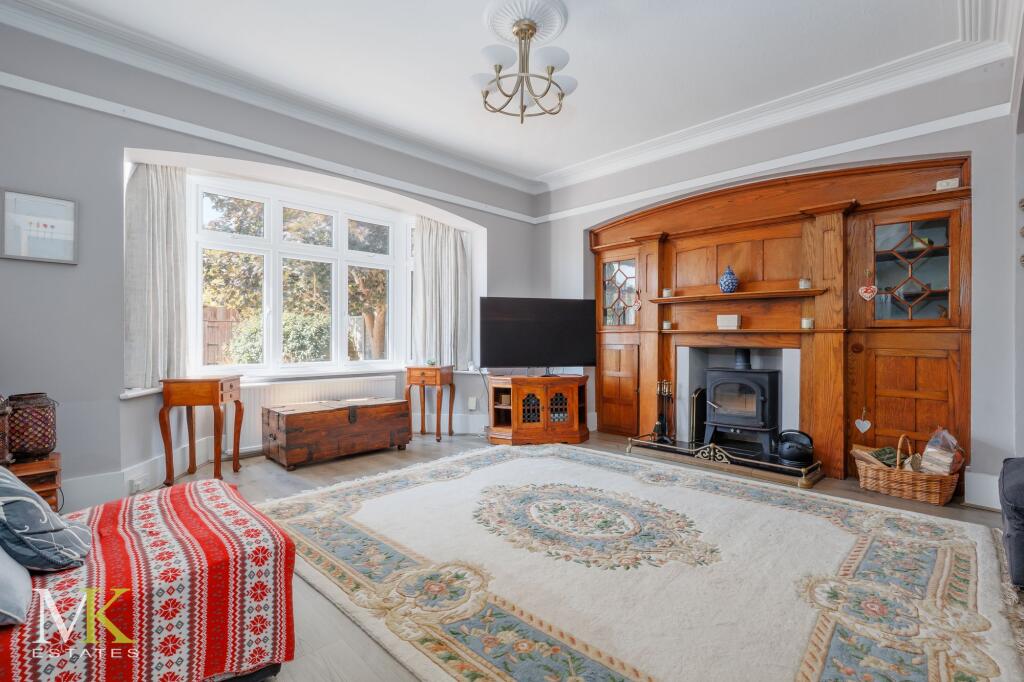
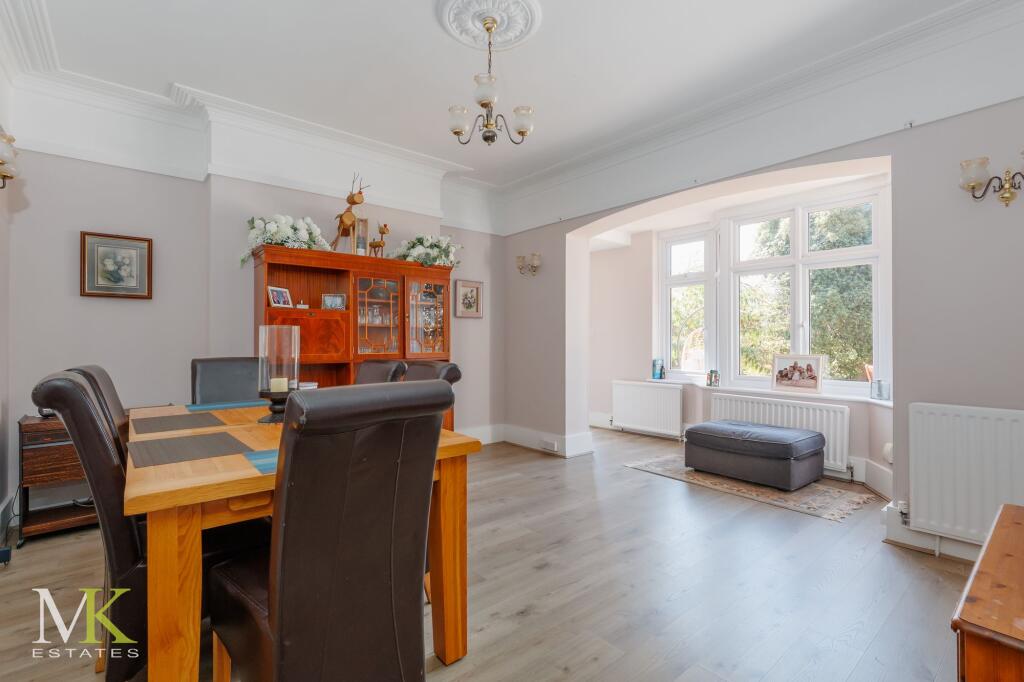
• Three Reception Rooms With Two Overlooking Garden
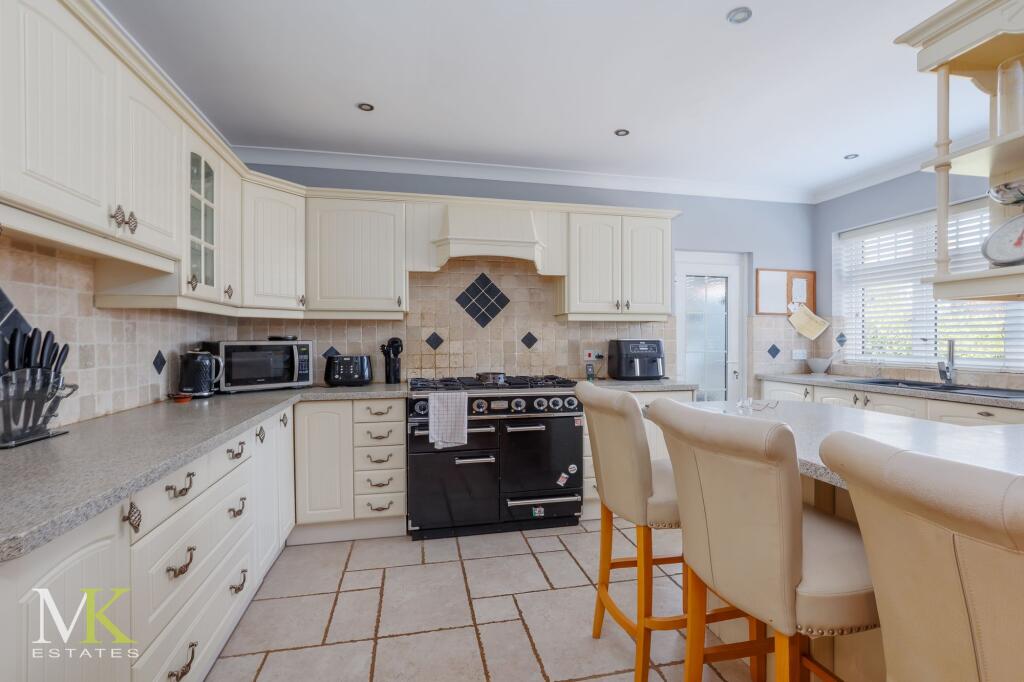
• Kitchen/Breakfast Room With Lean Too (Used as Utility)
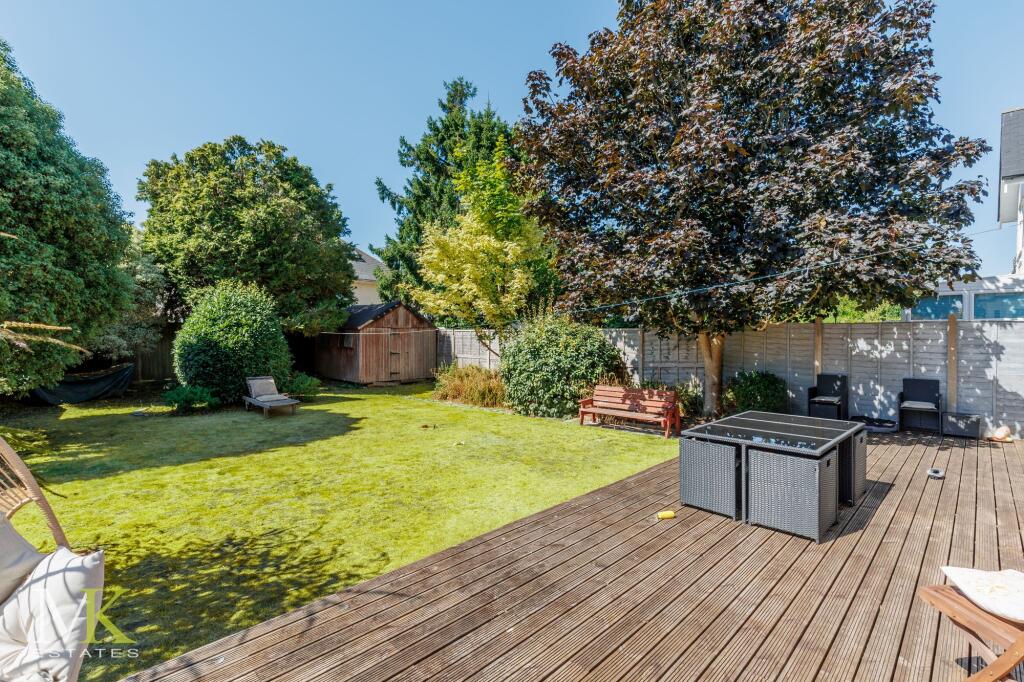
• Mature Private Southerly Facing Rear Garden
• Front Driveway Providing Ample Off Road Parking
• School Catchment For Several Primary/Secondary Schools & Close Proximity To University
• Short Distance To Bournemouth Town Centre, Train/Bus Station, Meyrick Park & Beaches
• Gas Central Heating, UPVC Double Glazing, Storage Throughout
Location:
• Nearest Station: Bournemouth Station
• Distance to Station: 0.3082042749630633 miles
Agent Information:
• Address: 337 Holdenhurst Road,
Bournemouth,
BH8 8BT
Full Description:
<p><strong>**STUNNING VICTORIAN DETACHED HOUSE</strong>**<br />Located on the popular residential Lowther Road, BH8 is this grand family home offering ample spacious living throughout.<br />Within easy access to Bournemouth town centre, beaches plus train/bus station. Catchment for several Primary/Secondary Schools including yards away from Malmesbury Park School and easy reach to Bournemouth Grammar & University.</p><p>With original character such as high ceilings and large windows allowing natural light to enter and with a welcome entrance: the property consist of THREE RECEPTION ROOMS split as front dining room, large bright & airy lounge & family room both overlooking rear garden, fully fitted kitchen breakfast room with lean too/utility allowing side access & DOWNSTAIRS FAMILY SHOWER SUITE.</p><p>First floor - large landing area leading to FOUR DOUBLE FAMILY ROOMS & ONE SINGLE (could be used for study or converted to en suite), generous size main bathroom & shower suite plus loft access allowing great storage.</p><p>Further features include ample storage cupboards, UPVC double glazed windows and gas central heating.</p><p>Outside - front blocked paved driveway providing ample off road parking for several vehicles. SOUTHERLY FACING PRIVATE REAR GARDEN split with patio & lawn plus mature plants/bushes with a secure fence border.<br /></p><p>Situated within close proximity high street offering all amenities, JP Morgan, Train/Bus Station and nearby Meyrick Park Golf Course allowing great dog walking routes making this an ideal family home.</p><p><br />Outside offers a SECLUDED SOUTH FACING REAR GARDEN separated by level lawn & patio whilst surrounded by a mature border. Front driveway providing ample off road parking.<br /><br />Situated within easy reach of Charminster High Street providing an array of restaurants, bars & shops, short distance to Meyrick Park Golf Course & Gym also making good dog walking, making this house an ideal family home.<br /><br />Tenure – Freehold</p><p>EPC Rating – D</p><p>Council Tax – Band F</p><p><br /></p><br />EPC Rating: D