Log in Sign up
Back to search Home Countries United Kingdom London Lubbock Road, Chislehurst, Kent, BR7
£1,550,000

Lubbock Road, Chislehurst, Kent, BR7

Lubbock Road, Chislehurst, Kent, BR7
4 beds 2 baths Detached

Property facts

Property type
Detached
Bedrooms
4
Bathrooms
2
Taxes (as supplied)
Band: G

Only details supplied with this listing are shown. Ask the listing contact to confirm measurements, taxes and costs.

About this home

Property Details: • Type: Detached • Tenure: N/A • Floor Area: N/A

Key Features: • Prime location • 1/2 mile to Chislehurst Station • Open plan living/dining/family room • Two further reception rooms • Four bedrooms • Ensuite and family bathroom • Integral garage • 100ft rear garden

Location: • Nearest Station: N/A • Distance to Station: N/A

Agent Information: • Address: 41 High Street Chislehurst BR7 5AE

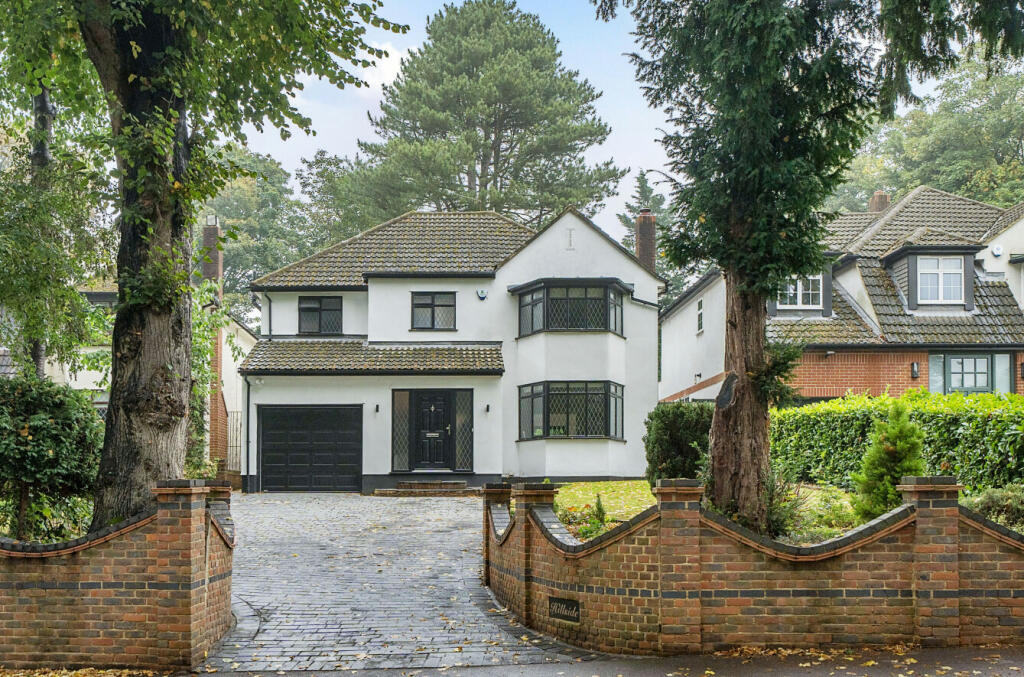
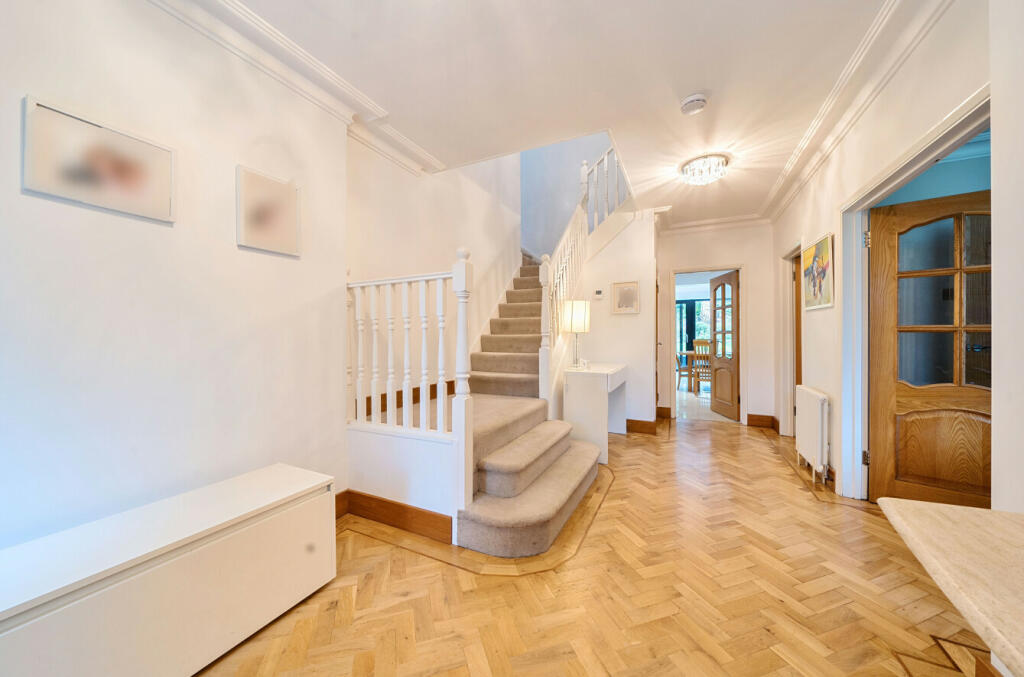
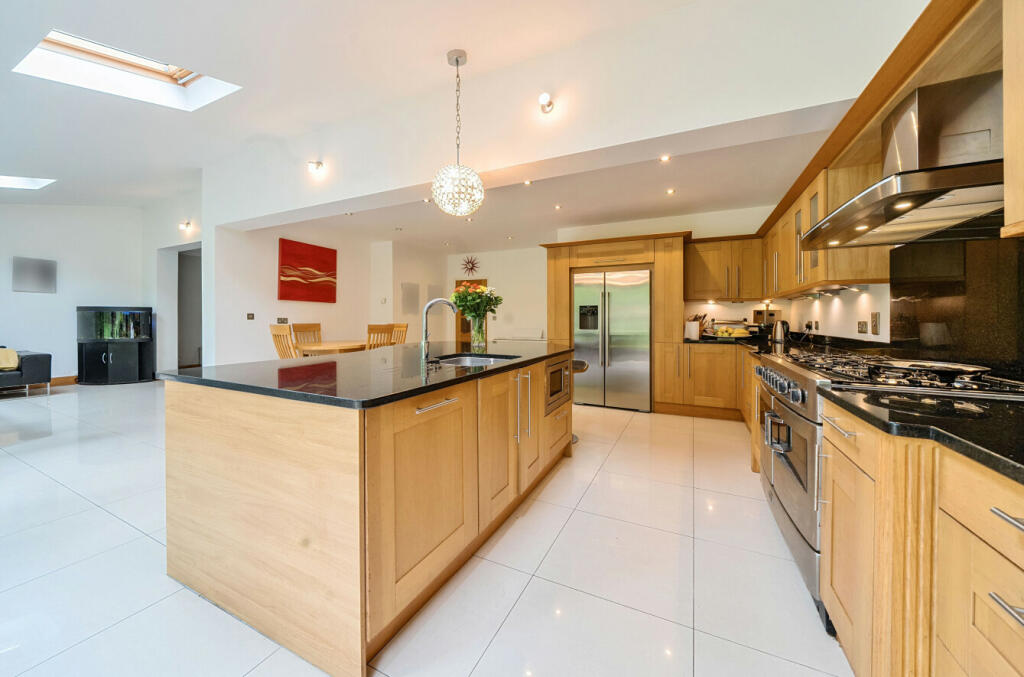
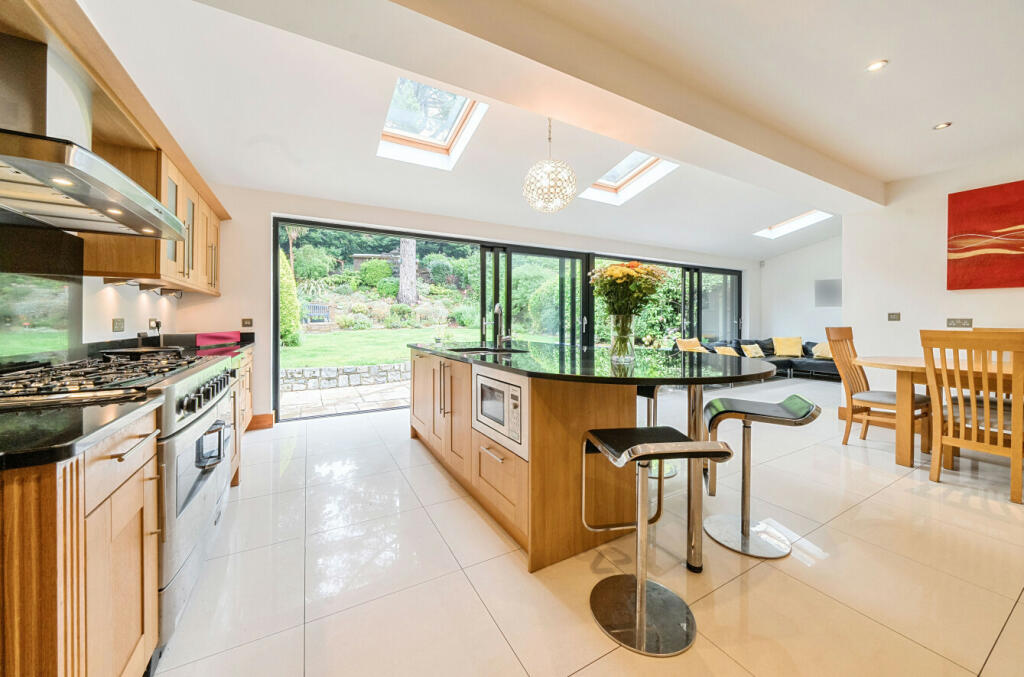
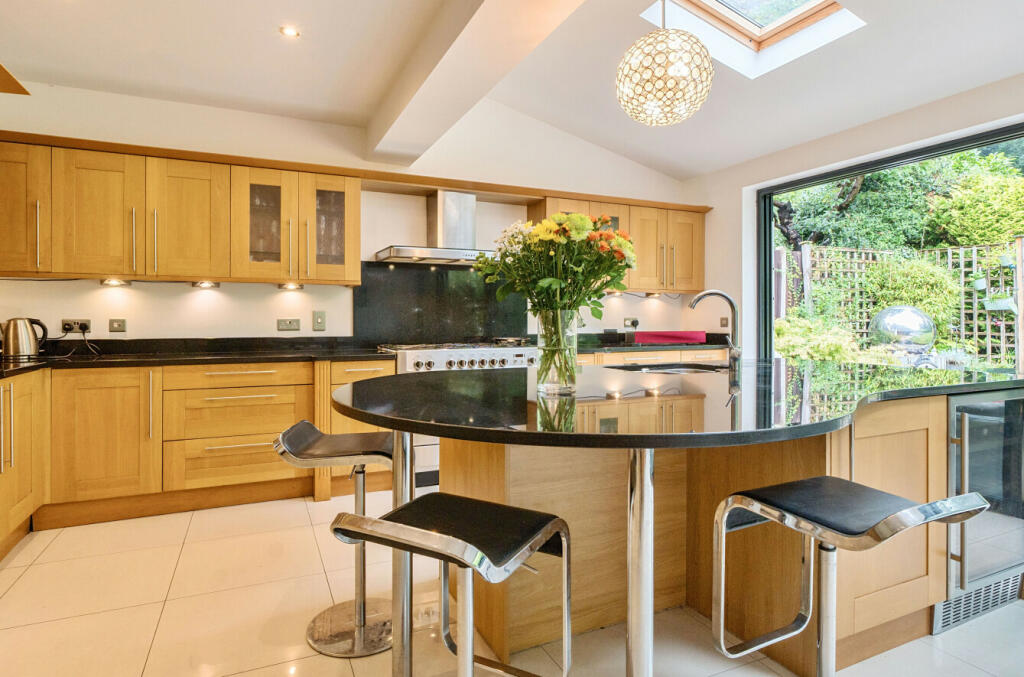
Full Description: Situated in an elevated position on prime Lubbock Road, this highly attractive house with a granite block drive and landscaped garden has been a much loved family home for 23 years. Great location with Chislehurst station just 0.5 of a mile and local shops and pubs close by. The Common and nearby National Trust woodland are perfect for relaxing walks. The house is approached from the granite block paved driveway which has parking for several vehicles and entry is into a spacious, bright welcoming hallway with oak parquet flooring. The flow here is good with connected rooms making both everyday living and entertaining easy. The reception room to the front has a bay window and double doors to the living room. There is a continuation of the oak parquet flooring in both of these rooms. The impressive kitchen/dining/family room spans across the entire width of the ground floor with sliding doors opening to the attractive landscaped rear garden. Skylights in the vaulted ceiling provide additional natural light. There is underfloor heating in this room. The kitchen itself is fitted with a range of oak Shaker style units with granite worktops and integrated appliances. There is a Rangemaster oven and curved central island with breakfast bar. A utility room also with granite worktops, cloakroom and integral garage complete the ground floor.On the first floor the landing gives access to all four bedrooms. Bedroom one to the front has mirror fronted fitted wardrobes and an en-suite shower room. The three other bedrooms are all to the rear with bedrooms 3 and 4 having fitted wardrobes. All these bedrooms have use of the family bathroom which has a large walk in shower, bath, WC and wall hung vanity basin with drawer storage.To the immediate rear of the house the patio area provides the ideal space for bbq’s and outdoor gatherings. The remainder of the garden is laid to lawn with mature trees and border planting. At the end of this lawned section there are steps leading to the far end where there is a further patio and storage shed.There is potential to extend the house further as planning permission is granted for a loft conversionIdeally located for Chislehurst Station, a 10 min walk, the shops and facilities at Lower Camden, a 5 min walk as well as a good selection of both state and private schools makes viewing here a must.Material Information - Any journey times/distances given are approximate and have been sourced from Google Maps and Trainline.com - The property is in a Conservation Area - The water supply is tbc Broadband and Mobile CoverageFor broadband and mobile phone coverage at the property in question please visit: checker.ofcom.org.uk/en-gb/broadband-coverage and checker.ofcom.org.uk/en-gb/mobile-coverage respectively.IMPORTANT NOTE TO POTENTIAL PURCHASERS:We endeavour to make our particulars accurate and reliable, however, they do not constitute or form part of an offer or any contract and none is to be relied upon as statements of representation or fact and a buyer is advised to obtain verification from their own solicitor or surveyor.BrochuresParticulars

Features & amenities

Features & finishes
Prime location
1/2 mile to Chislehurst Station
Open plan living/dining/family room
Two further reception rooms
Four bedrooms
Ensuite and family bathroom
Integral garage
100ft rear garden

Location

If the interactive map is unavailable, open the supplied location in maps.

Open location in maps

The pin uses coordinates supplied with this listing. Confirm the exact location with the listing contact.

Listing information

Original source
www.rightmove.co.uk
Added to Mirror
Record updated

Added and updated dates describe the Mirror record. Source publication and verification dates are shown separately when known; none establishes time on market. Confirm current price and availability with the listing contact.

View original listing

Similar homes nearby

Photos coming soon
For Rent
£1,475/mo
Park Lane, London, CR0
1 bd 1 ba Apartment
London
Listed by JBrown International, London
Photos coming soon
For Rent
£1,750/mo
French Apartments, Purley, London, CR8
2 bd 1 ba Flat
London
Listed by gLocalAgents.co.uk, Covering Nationwide
Photos coming soon
For Sale
£485,000
94 Foxley Lane, Purley, Croydon, London, CR8 3NA
2 bd 2 ba Flat
London
Listed by Zuker Property Ltd, Birmingham
Photos coming soon
For Rent
£1,900/mo
Brighton Road, London, CR8
3 bd 1 ba End of Terrace
London
Listed by S Stone Management, Croydon
Photos coming soon
For Sale
£269,000
Thornton Road, Croydon, London, CR7
1 bd 1 ba Flat
London
Listed by Renowned Homes, London
Photos coming soon
For Sale
£550,000
Mersham Road, London, CR7 8
3 bd 1 ba Semi-Detached
London
Listed by Cornerstone Estate Agents, Croydon
Photos coming soon
For Rent
£1,300/mo
Brigstock Road, Thornton Heath, London, CR7
1 bd 1 ba Apartment
London
Listed by The YBR, London
Photos coming soon
For Rent
£1,550/mo
Bensham Manor Rd, London, CR7
2 bd 1 ba Apartment
London
Listed by Hello Neighbour, London
£1,550,000
4 beds · 2 baths
Log in Sign up