For Rent
£1,300/mo
Elliott Close, Exeter EX4
3 bd
Exeter EX4
Listed by Zoopla Agent


Only details supplied with this listing are shown. Ask the listing contact to confirm measurements, taxes and costs.
Property Details: - Type: Terraced house - Bedrooms: 4 - Bathrooms: 2
Agent: Burgoynes Estate Agents - Exeter Phone: 01392 328351
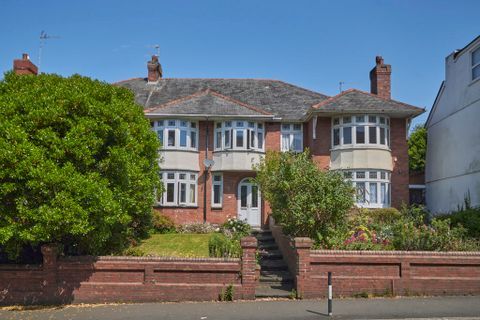
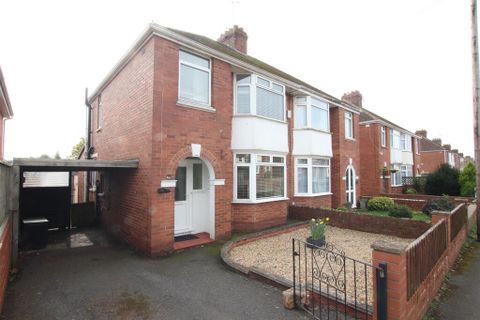
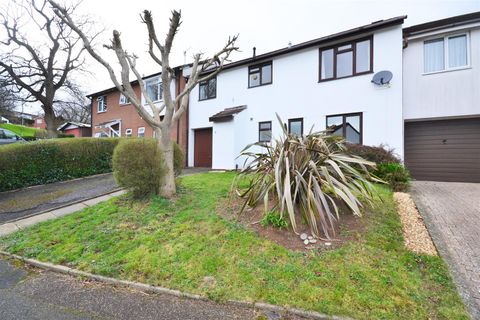
A stunning 4 bedroom mid-terrace house refurbished and modernised to an exceptionally high standard by a highly respected property developer with yacht interior refitting and cabinet making experience reflecting his precise craftsmanship, attention to detail and quality of finish.<br/><br/>The heart of the home, and featuring Iroko worktops, is undoubtedly the striking open-plan kitchen/dining room, which has been designed to be both functional and inviting, offering ample dining space for social gatherings with friends and family. An adjoining outhouse, complete with plumbing, provides convenient space for a washing machine and tumble dryer, while an outside WC presents the potential for a small extension to enhance everyday living all under one roof.<br/><br/>On the first floor, you will find three well-proportioned bedrooms and a beautifully designed bathroom featuring Fired Earth wall tiling. The impressive master bedroom, located on the second floor, includes an en-suite shower room, adding a touch of luxury to your living experience.<br/><br/>Features include USB sockets and the home comforts of gas central heating and uPVC double glazing. The well-landscaped rear garden, with its glorious south-facing aspect, serves as a perfect retreat for relaxation and entertaining, complete with a useful storage shed that can double as a workshop or bike store. A secure gate provides convenient rear access, and the property also benefits from a private off-road parking space at the front.<br/><br/>This home is ideally suited for young professionals, families, or discerning investment buyers seeking a well-placed property quietly situated in a sought after cul-de-sac within easy walking distance of the city centre, Exeter College, Exeter University, and both Central and St Davids Stations. A nearby Co-op store adds to the convenience of this location. <br/><br/>Internal viewings are highly recommended to fully appreciate the quality and charm of this exceptional property.<br/><br/><b>Entrance Hall</b> - 4.2 x 1.35 (13'9" x 4'5") - <br/><br/><b>Lounge</b> - 3.97 x 3.31 (13'0" x 10'10") - <br/><br/><b>Kitchen/Diner</b> - 5.84 x 3.33 (19'1" x 10'11") - <br/><br/><b>On The First Floor</b> - Landing<br/><br/><b>Bedroom 2</b> - 3.32 x 3.32 (10'10" x 10'10") - <br/><br/><b>Bedroom 3</b> - 3.50 x 3.34 (11'5" x 10'11") - <br/><br/><b>Bedroom 4</b> - 2.46 x 2.22 (8'0" x 7'3") - <br/><br/><b>Bathroom</b> - 2.17 x 1.76 (7'1" x 5'9") - <br/><br/><b>On The Second Floor</b> - <br/><br/><b>Bedroom 1 (Master Bedroom Suite)</b> - 4.45 x 4.37 (14'7" x 14'4") - <br/><br/><b>En Suite Shower Room</b> - 1.7 x 1.26 (5'6" x 4'1") - <br/><br/><b>Rear Garden/Parking</b> - The well-landscaped rear garden, with its glorious south-facing aspect, serves as a perfect retreat for relaxation and entertaining, complete with a useful storage shed that can double as a workshop or bike store. A secure gate provides convenient rear access, and the property also benefits from a private off-road parking space at the front. An adjoining outhouse, complete with plumbing, provides convenient space for a washing machine and tumble dryer, while an outside WC presents the potential for a small extension to enhance everyday living all under one roof.<br/><br/>
If the interactive map is unavailable, open the supplied location in maps.
Open location in mapsThe pin uses coordinates supplied with this listing. Confirm the exact location with the listing contact.
Added and updated dates describe the Mirror record. Source publication and verification dates are shown separately when known; none establishes time on market. Confirm current price and availability with the listing contact.
View original listing