For Rent
£1,600/mo
Clifton Road, Hilton, Aberdeen AB24
4 bd
Hilton
Listed by Zoopla Agent

Property Details: • Type: Semi-Detached • Tenure: N/A • Floor Area: N/A
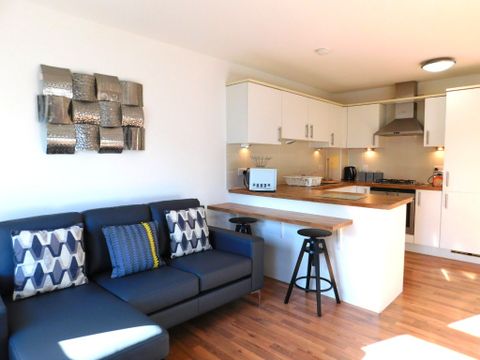
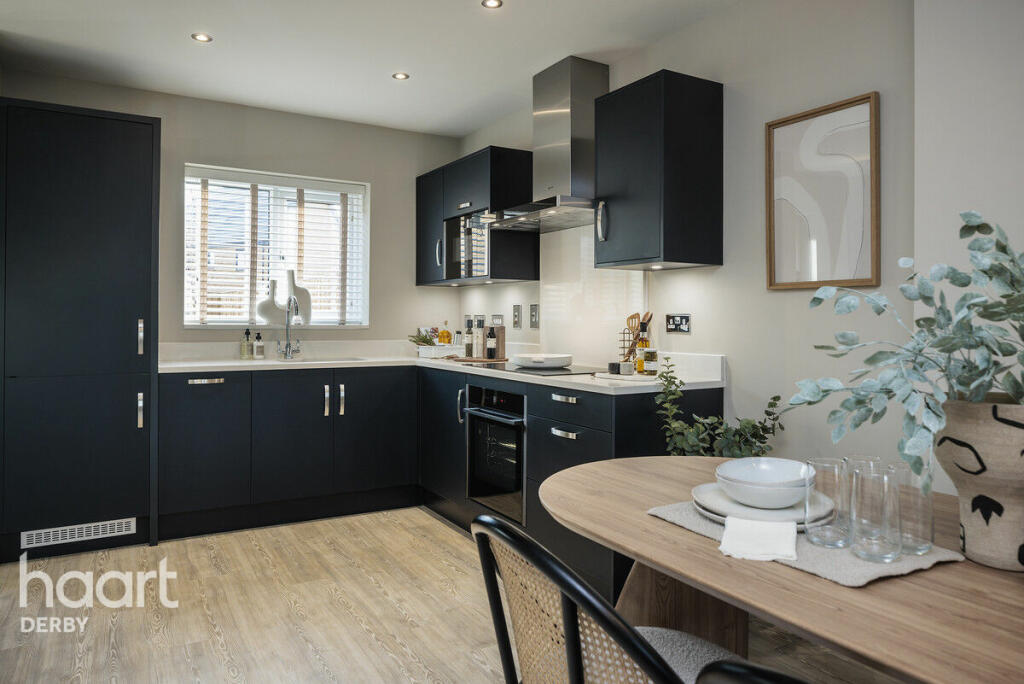
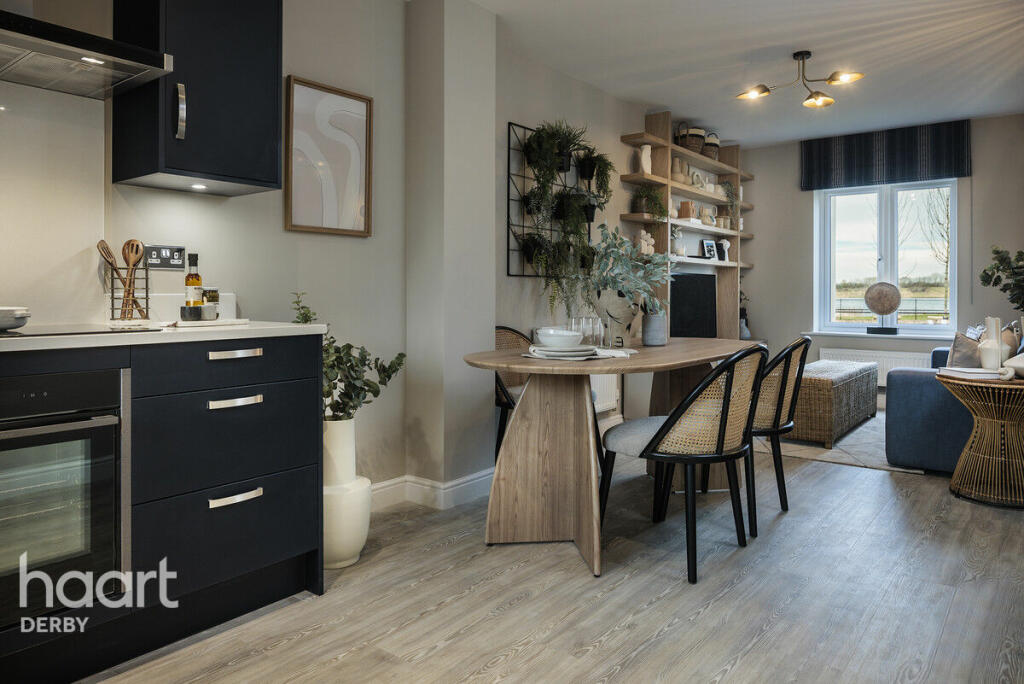
Key Features: • Open Plan Kitchen/Dining/Family Room • Premium Specification With Neff Integrated Appliances • Spacious Lounge • Handy Utility Room • Two Further Bedrooms • Move In For Summer • Neff Integrated Fridge/Freezer, Washing Machine and Dishwasher • Master Bedroom With En-Suite Including Rosa Sanitary Ware and Porcelanosa Tiles • Family Bathroom Including Roca Sanitary Ware and Porcelanosa Tiles. Shower Over Bath. • 10 Year LABC Warrenty, Giving You Piece Of Mind For Years To Come
Location: • Nearest Station: N/A • Distance to Station: N/A
Agent Information: • Address: 24-25 Cornmarket, Derby, DE1 2DP
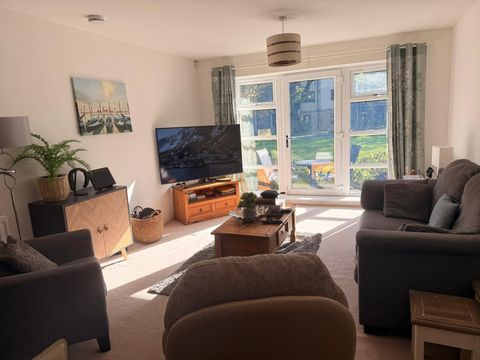
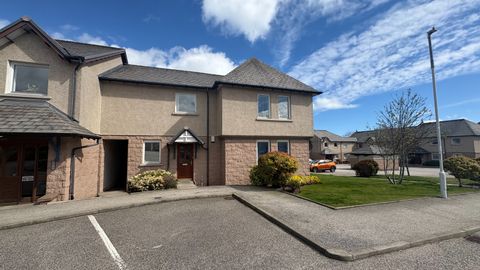
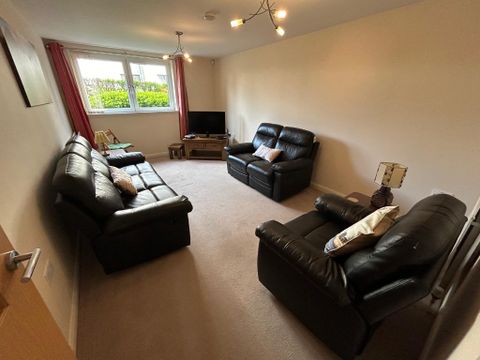
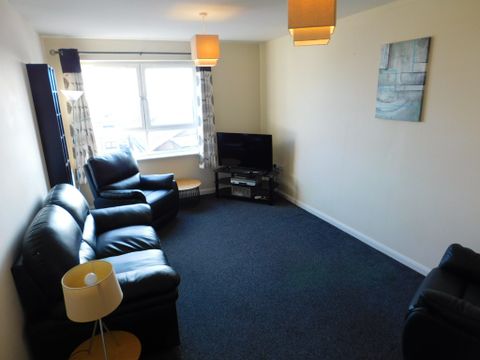
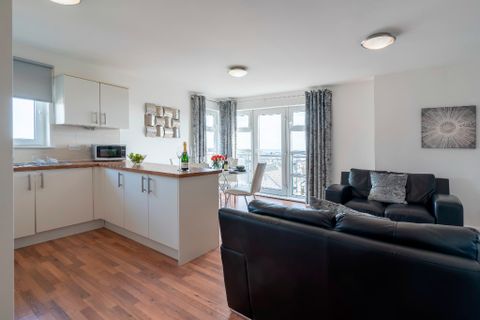
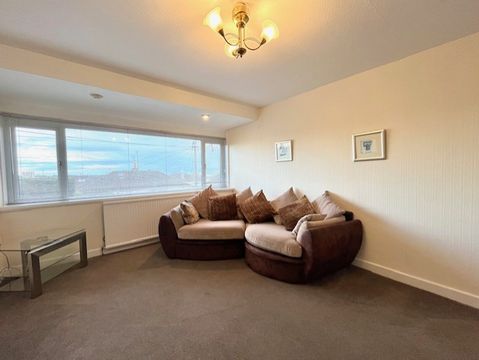
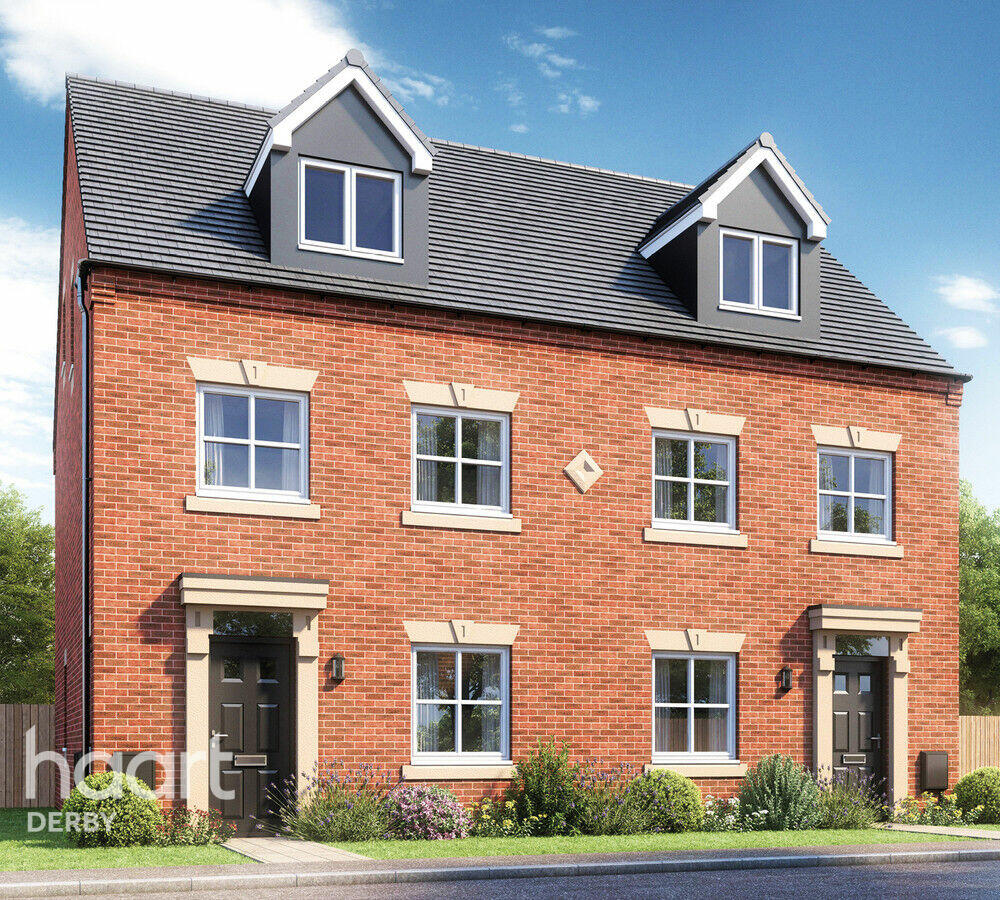
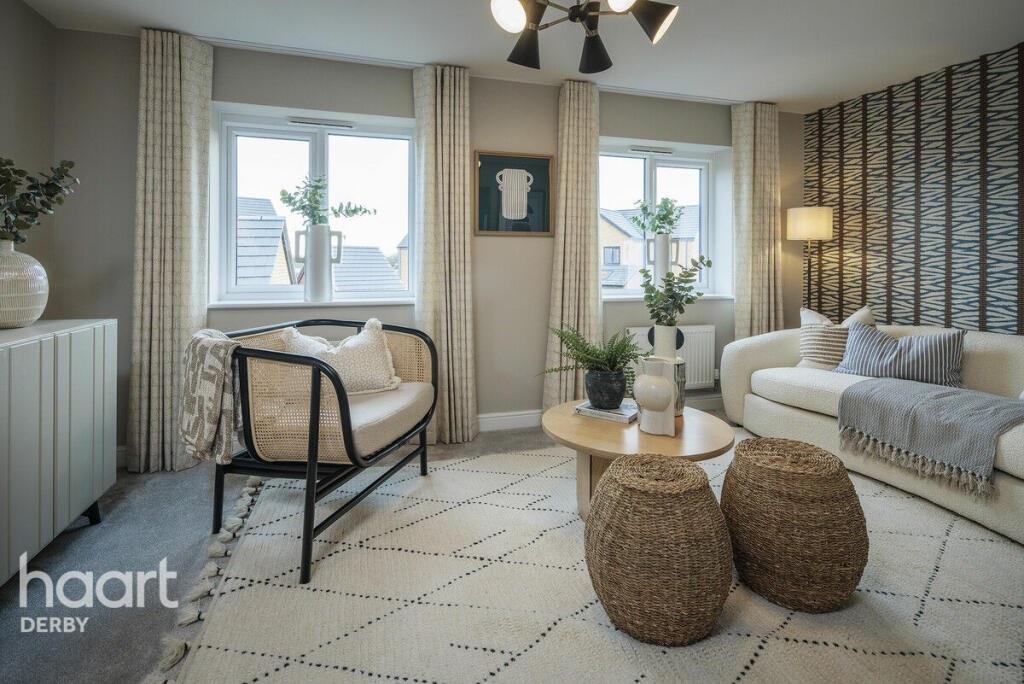
Full Description: Step into the epitome of modern living with this contemporary three storey semi-detached new build property that redefines luxury and comfort. This stunning three-bedroom residence seamlessly integrates outstanding light and expansive spaces, creating a haven that combines style with practicality.The heart of this home lies in its open-plan kitchen/diner, spanning approx 26 feet. Here, natural light floods the space, accentuating the sleek design and creating an inviting atmosphere. The kitchen effortlessly flows into a versatile dining area, perfect for both casual family meals and sophisticated gatherings. A thoughtful addition, the utility room ensures that daily tasks are executed with ease, blending convenience seamlessly into the design.Ascend to the first floor, and a spacious lounge awaits – a retreat elevated above the ordinary. This carefully designed space becomes the canvas for family moments and intimate gatherings, offering a haven of relaxation.The sanctuary of the Master bedroom awaits on the same floor, featuring an ensuite shower room that brings a touch of luxury to your daily routine. Two additional bedrooms round out the top floor, creating an ideal setting for a growing family. This home's thoughtful layout ensures both privacy and togetherness coexist harmoniously.This property isn't just a home; it's a statement of contemporary living. This home is where innovation meets elegance, where every square foot is optimized for modern comfort.PorchEntrance Hallaccess to Cloakroom, utility and understair storage cupboardCloakroomUtility Room6'9" x 6'5" (2.06m x 1.96m)Lounge16'1" x 12'5" (4.9m x 3.78m)On First floorKitchen / Diner8'10" x 25'11" (2.69m x 7.9m)LandingBedroom9'2" x 11'8" (2.79m x 3.56m)Ensuite Shower RoomBedroom Two12'8" x 10'1" (3.86m x 3.07m)Bedroom Three10'0" x 11'8" (3.05m x 3.56m)BathroomGardenGarageDisclaimerhaart Estate Agents also offer a professional, ARLA accredited Lettings and Management Service. If you are considering renting your property in order to purchase, are looking at buy to let or would like a free review of your current portfolio then please call the Lettings Branch Manager on the number shown above.haart Estate Agents is the seller's agent for this property. Your conveyancer is legally responsible for ensuring any purchase agreement fully protects your position. We make detailed enquiries of the seller to ensure the information provided is as accurate as possible. Please inform us if you become aware of any information being inaccurate.BrochuresBrochure 1