Lugtrout Lane, Catherine-De-Barnes
Property facts
- Property type
- Detached
- Bedrooms
- 4
- Bathrooms
- 3
Only details supplied with this listing are shown. Ask the listing contact to confirm measurements, taxes and costs.
About this home
Property Details: • Type: Detached • Tenure: FREEHOLD • Floor Area: N/A
Key Features: • Detached Dormer Bungalow • In Popular Semi-Rural Location • With Four Bedrooms • Three Bathrooms • Three Reception Areas • Modern Dining Kitchen • Utility Room and Office • Private Rear Garden • Driveway Parking • Within Easy Access of the Midlands Motorway Network
Location: • Nearest Station: Solihull Station • Distance to Station: 1.8697506610545696 miles
Agent Information: • Address: 74 High Street, Henley-In-Arden, B95 5BX
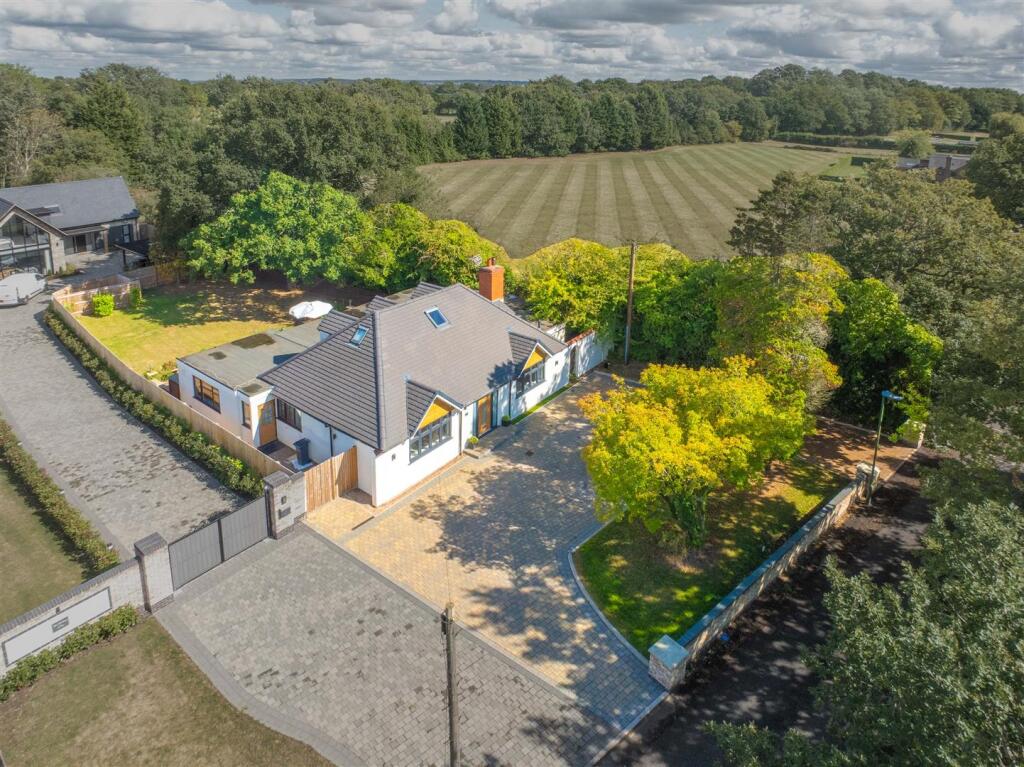
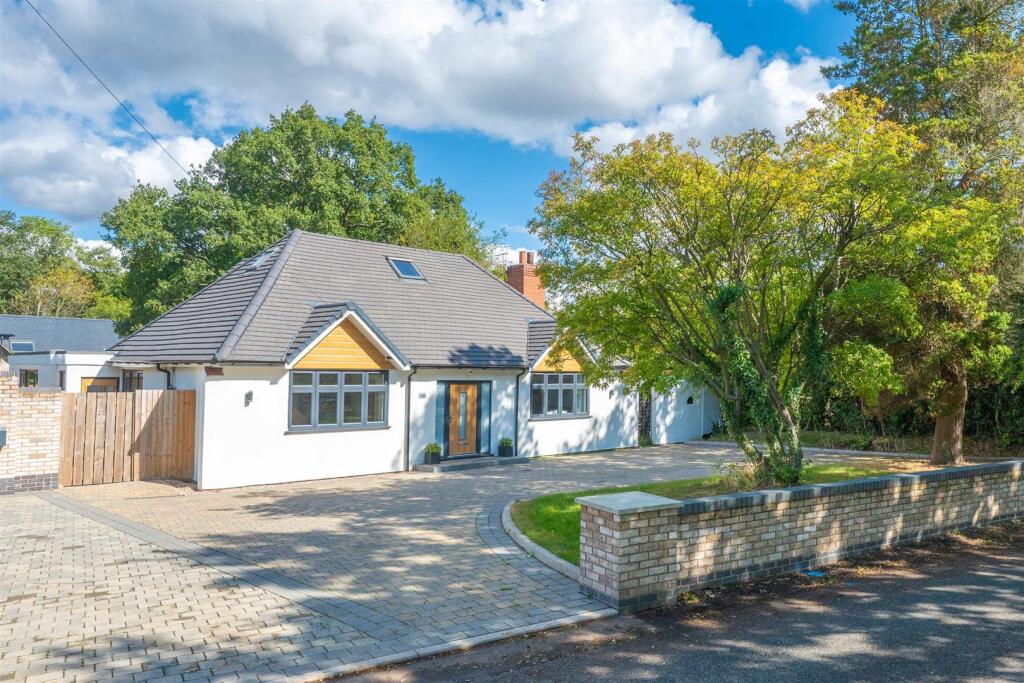
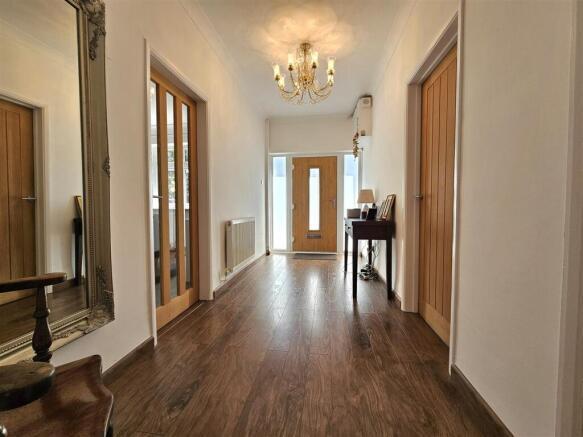
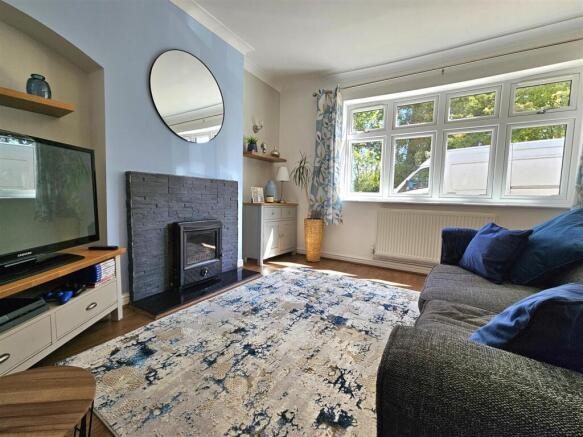
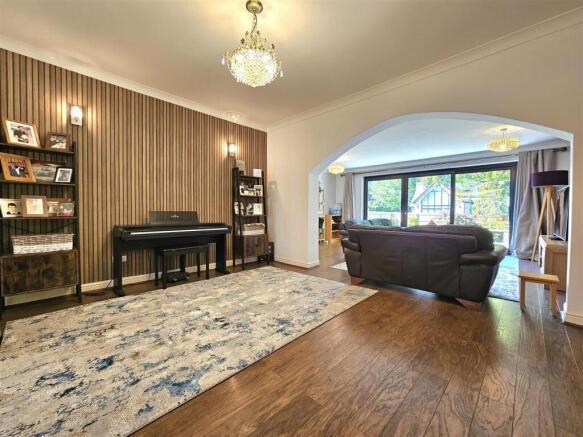
Full Description: Situated on a popular lane in the semi-rural village of Catherine-de-Barnes, this detached dormer bungalow enjoys open views on both sides and offers a peaceful yet convenient location, being within close proximity to the amenities of Knowle High Street and Solihull Town Centre. The property has recently been renovated by the current owners and provides stylish and versatile accommodation, ideal for modern family living.<br /><br />Knowle has an excellent range of independent shops and cafes/restaurants, while Solihull boasts a larger selection of amenities to include; the renowned Touchwood shopping centre and Tudor Grange leisure centre with state-of-the-art gym, 8-lane swimming pool, sports hall, indoor tennis courts and park. In both locations, there are schools to suit all age groups, including public and private schools for boys and girls. The nearest railway station ("Solihull") provides direct trains to Birmingham City Centre, London Marylebone, Stratford-upon-Avon, and Worcester. In addition, the National Exhibition Centre (NEC) and Birmingham International Airport (BHX) are within an approximate 10-minute drive, while the M42 (J6) provides fast links to the M5, M6 and M40 motorways.<br /><br /><b>Introduction</b> - This property is set back from the road behind a block paved in-and-out driveway, which provides parking for multiple vehicles. To the ground floor, the entrance hall gives access to the sitting room with a log burner and double doors that lead to the open plan living/dining room, which benefits from sliding doors that open onto the private rear garden. From the dining area, entrance can be gained to the utility room, which is fitted with a range of storage units and offers space for a washing machine and tumble dryer, and in turn, leads to the boiler room. The utility room also gives access to a substantial office, which is currently being used for storage and benefits from a door that leads to the garden. The inner hallway is fitted with ample storage units and gives access to the first floor, via an open tread staircase, together with the fully fitted downstairs shower room and dining kitchen, which has an array of integrated appliances and double aspect windows. The dining kitchen also has independent access via a side porch. Back from the entrance hall, doors open into two good-sized bedrooms, one of which has an en-suite shower room. To the first floor, there are two additional bedrooms and a well fitted family bathroom. Outside, at the rear of the property, there is a large private garden, which is mainly laid-to-lawn with a raised paved patio area, all of which is bound by wooden panelled fencing.<br /><br />The front door, with obscure glazed panels to either side, opens into:<br /><br /><b>Ground Floor</b> - <br /><br /><b>Entrance Hall</b> - <br /><br /><b>Sitting Room</b> - 4.62m x 4.38m (15'1" x 14'4") - <br /><br /><b>Open Plan Living/Dining Room</b> - 5.68m (max) x 3.95m (max)/4.62m (min) x 2.94m (min - <br /><br /><b>Utility Room</b> - 4.24m x 3.60m (13'10" x 11'9" ) - <br /><br /><b>Office</b> - 4.12m x 3.95m (13'6" x 12'11") - <br /><br /><b>Boiler Room</b> - 4.12m x 2.94m (13'6" x 9'7") - <br /><br /><b>Inner Hallway</b> - <br /><br /><b>Shower Room</b> - 3.07m x 2.37m (10'0" x 7'9") - <br /><br /><b>Dining Kitchen</b> - 4.58m x 3.95m (15'0" x 12'11") - <br /><br /><b>Side Porch</b> - <br /><br /><b>Bedroom One</b> - 3.46m x 3.36m (11'4" x 11'0") - <br /><br /><b>En-Suite Shower Room</b> - <br /><br /><b>Bedroom Two</b> - 3.96m x 3.15m (12'11" x 10'4") - <br /><br /><b>First Floor</b> - <br /><br /><b>Landing</b> - <br /><br /><b>Bedroom Three</b> - 3.70m x 3.70m (12'1" x 12'1") - <br /><br /><b>Bedroom Four</b> - 3.70m x 3.09m (12'1" x 10'1") - <br /><br /><b>Family Bathroom</b> - <br /><br /><b>Rear Garden</b> - <br /><br /><b>Additional Information</b> - Broadband and Mobile:<br />Superfast broadband speed is available in the area, with a predicted highest available download speed of 66 Mbps and a predicted highest available upload speed of 16 Mbps. Mobile signal coverage is available from the four major providers (EE, O2, Three and Vodafone), with EE being rated 'Good outdoor', O2 and Three being rated 'Variable outdoor', and Vodafone being rated 'Good outdoor and in-home'. For more information, please visit: <br /><br />Council Tax:<br />Solihull Metropolitan Borough Council - Band F<br /><br />Fixtures & Fittings: <br />All those items mentioned in these particulars will be included in the sale, others, if any, are specifically excluded.<br /><br />Flood Risk:<br />This location is in 'Flood Zone 1' (Low Probability). For more information, please visit: <br /><br />Services:<br />Mains electricity and water are connected to the property, while drainage is to a private system. The heating is via an oil-fired central heating boiler.<br /><br />Tenure:<br />The property is Freehold and vacant possession will be given upon completion of the sale.<br /><br />Viewing: <br />Strictly by prior appointment with Earles / ).<br /><br />Earles is a Trading Style of 'John Earle & Son LLP' Registered in England. Company No: OC326726 for professional work and 'Earles Residential Ltd' Company No: 13260015 Agency & Lettings. Registered Office: Carleton House, 266 - 268 Stratford Road, Shirley, West Midlands, B90 3AD.<br /><br />
Features & amenities
Location
If the interactive map is unavailable, open the supplied location in maps.
Open location in mapsThe pin uses coordinates supplied with this listing. Confirm the exact location with the listing contact.
Listing information
- Original source
- www.rightmove.co.uk
- Added to Mirror
Added and updated dates describe the Mirror record. Source publication and verification dates are shown separately when known; none establishes time on market. Confirm current price and availability with the listing contact.
View original listing