Property Details:
• Type: Semi-Detached
• Tenure: N/A
• Floor Area: N/A
Key Features:
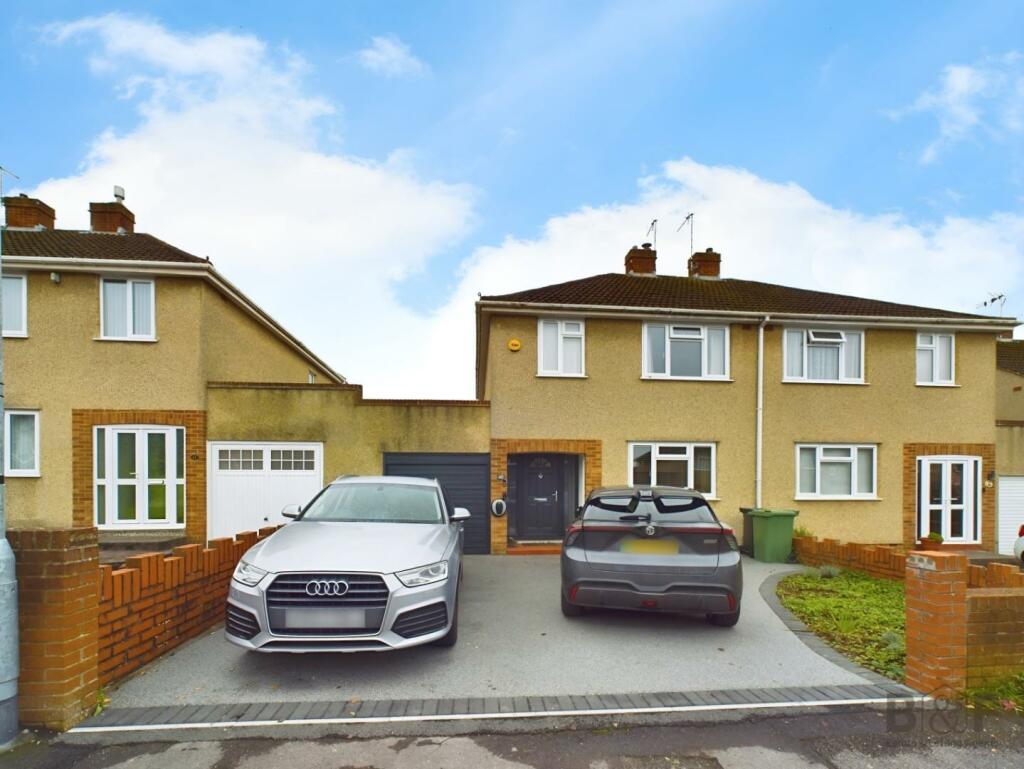

• Super Semi-Detached House
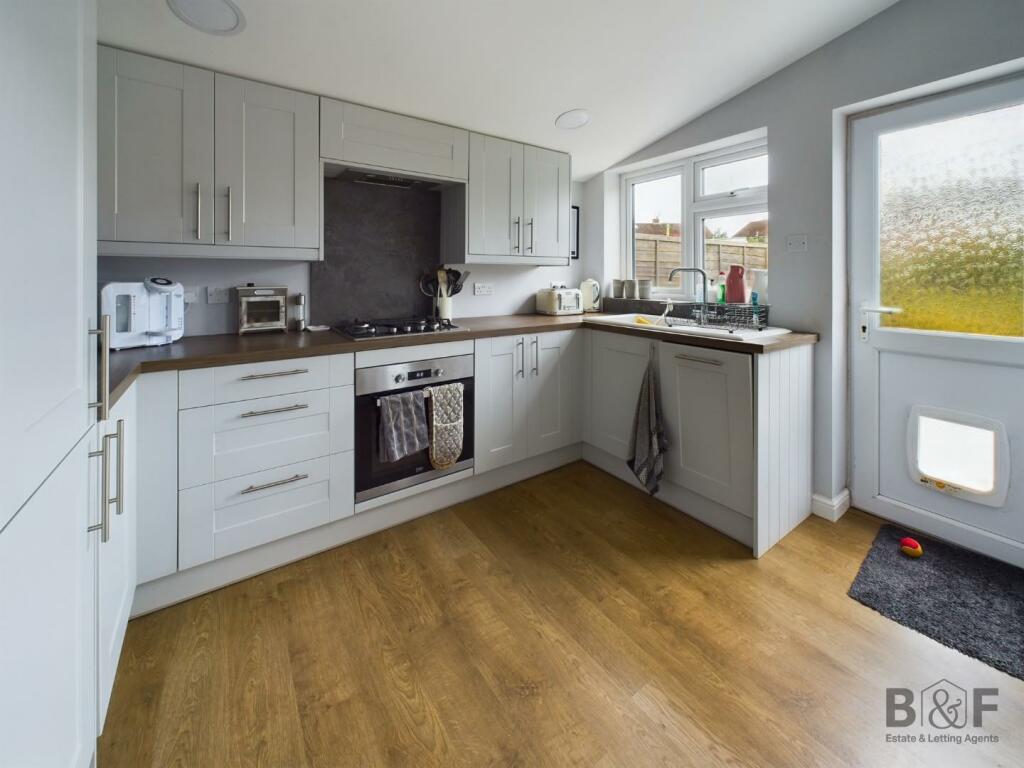
• Fitted Kitchen
• Modernised in Last 5 Years
• UPVC Double Glazing
• Gas Central Heating
• Utility Room
• Cloakroom
• Three Bedroom
• South Facing Garden
• Must Be Viewed
Location:
• Nearest Station: N/A
• Distance to Station: N/A
Agent Information:
• Address: 141 High Street,
Staple Hill,
Bristol,
BS16 5HQ
Full Description:
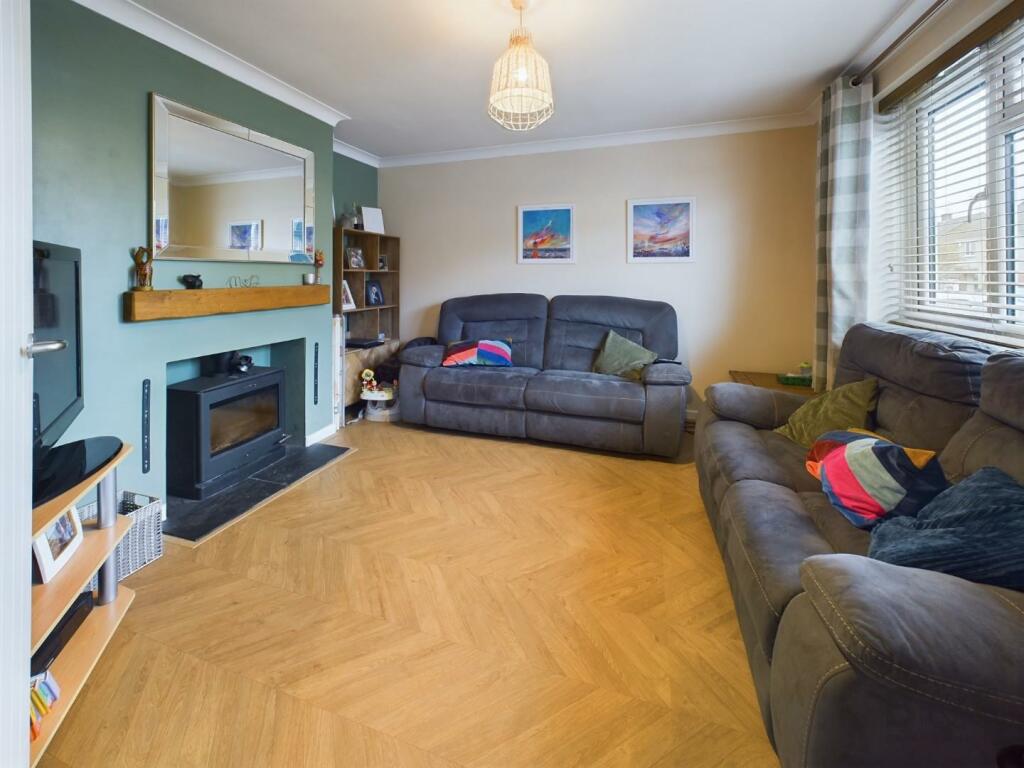


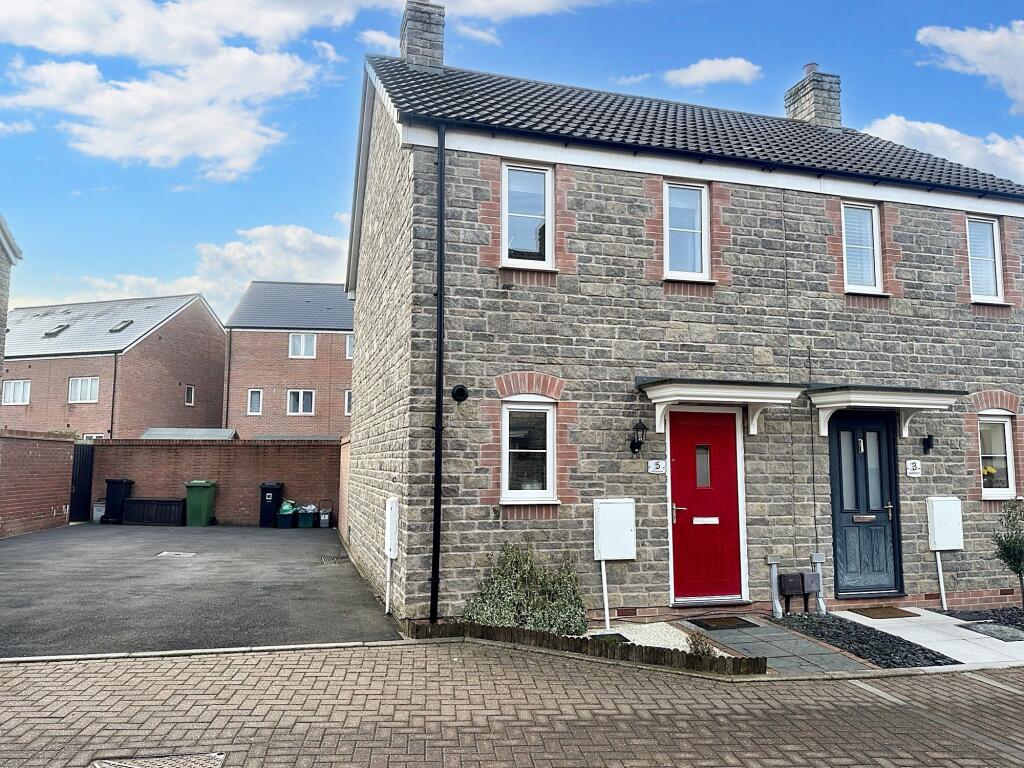
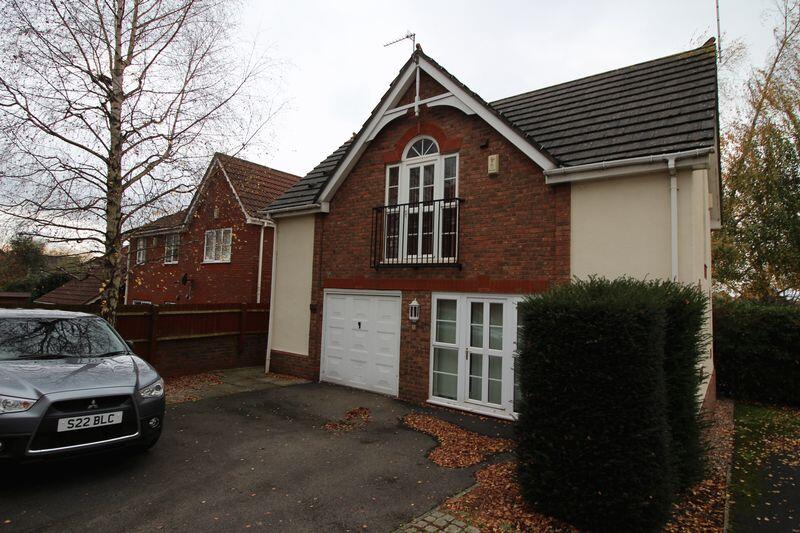
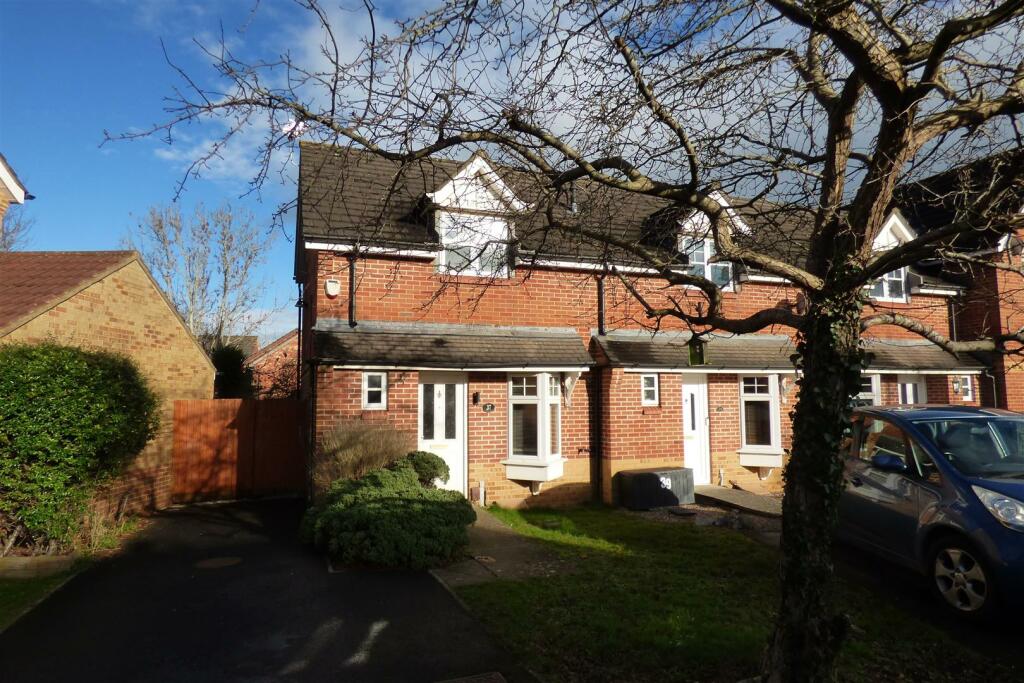
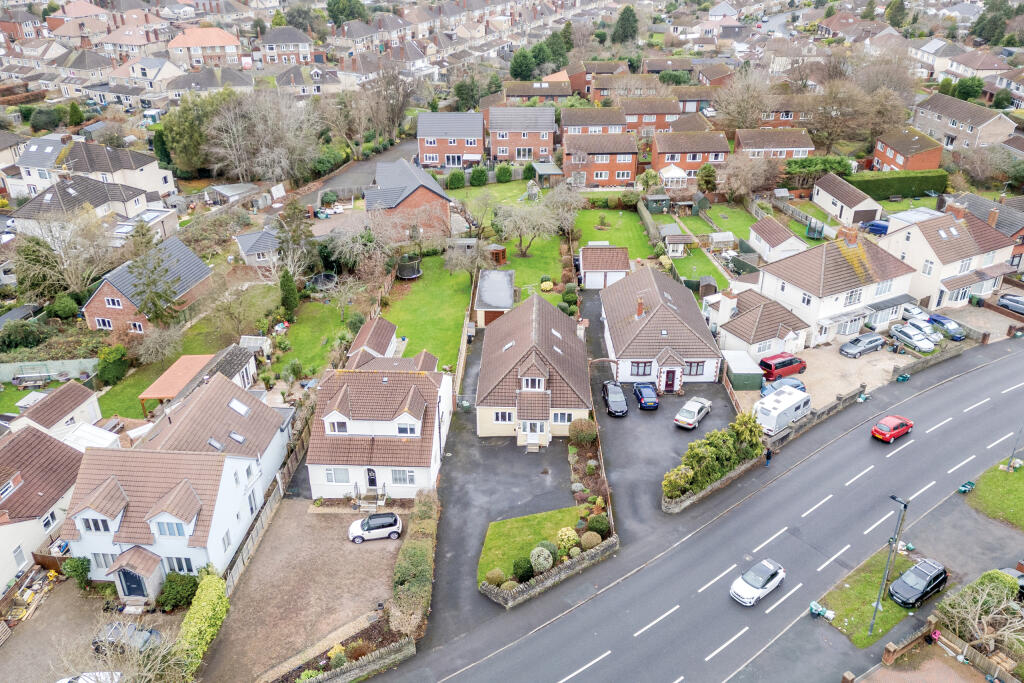
We are delighted to offer for sale this outstanding three bedroom semi-detached house with lovely generous south facing garden, small garage and off-street parking.The house has been considerably updated in the last five years to include, rewire, plastering, uPVC double glazed windows, fitted kitchen, utility room, cloakroom, family bathroom, floor coverings and complete redecoration. The accommodation comprises covered porch, hallway, lounge with wood burner, beautifully fitted kitchen/dining/family room on the ground floor with three bedrooms and family bathroom to the first floor.The house is situated on this extremely popular road with good access to local amenities, and bus routes and schools.The ring road access to the motorway is just a short commute and the Bristol to Bath Cycle path is close by.In our opinion this lovely family home is going to highly desirable and we fully recommend a viewing.Energy Rating D. Council Tax D.** PLEASE INTERACT WITH OUR MARKET LEADING VIRTUAL TOUR **Covered Porch - Hallway - 1.80m x 3.63m (5'11 x 11'11) - Sitting Room - 3.58m x 3.53m (11'9 x 11'7) - Kitchen/Dining/Family Room - 8.38m x 3.63m (27'6 x 11'11) - Utility Room - 1.45m x 1.57m (4'9 x 5'2) - Cloakroom - 1.17m x 1.52m (3'10 x 5') - Landing - Bedroom One - 3.10m x 3.51m (10'2 x 11'6) - Bedroom Two - 3.05m x 3.35m (10 x 11) - Bedroom Three - 2.36m x 2.49m (7'9 x 8'2) - Bathroom - 2.36m x 1.75m (7'9 x 5'9) - Outside - Off-Street Parking - Small Garage - Mature Rear Garden - BrochuresLulworth Crescent, Downend, BristolBrochure