About this home
Property Details: • Type: Semi-Detached • Tenure: Freehold • Floor Area: N/A
Key Features:
Location: • Nearest Station: N/A • Distance to Station: N/A
Agent Information: • Address: 20 Market Place, Birstall, WF17 9EL
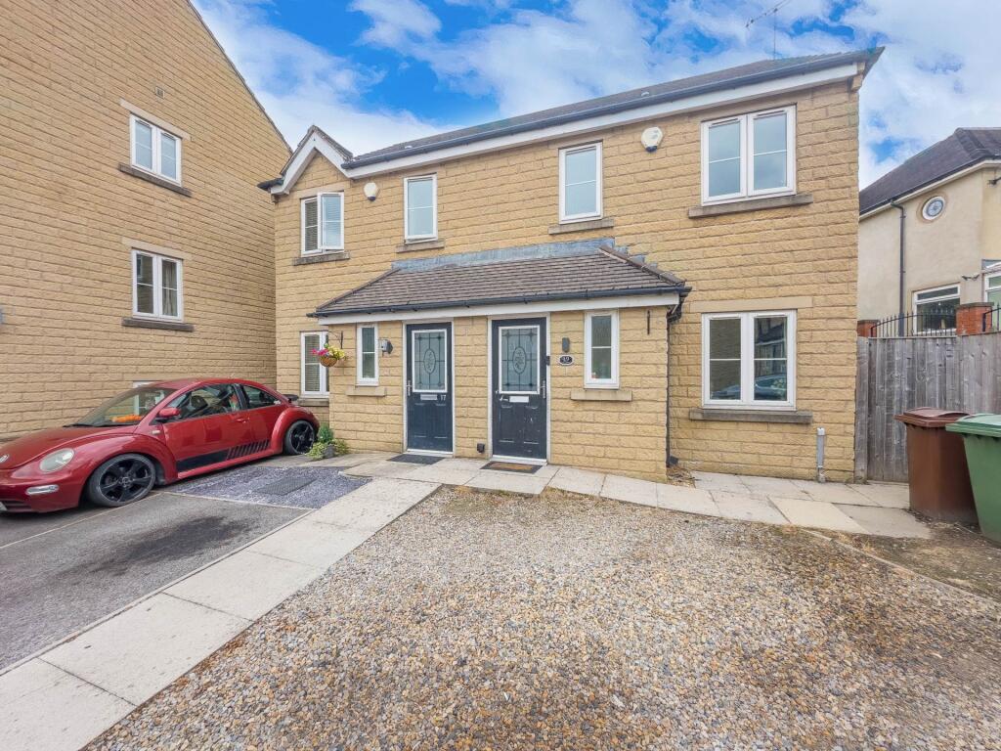
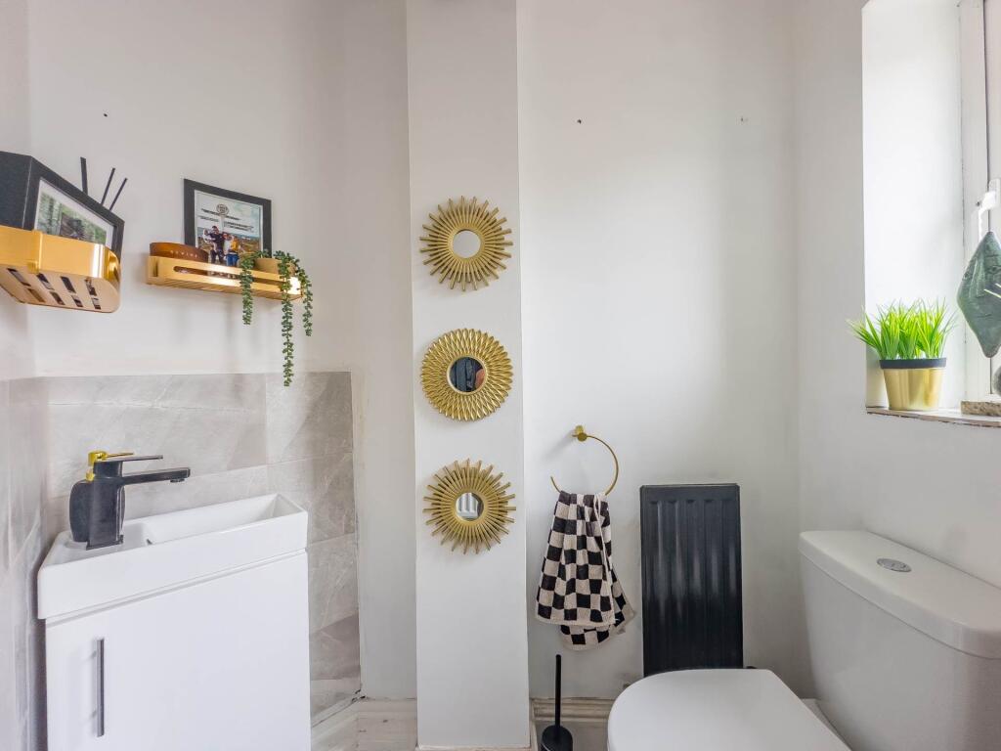
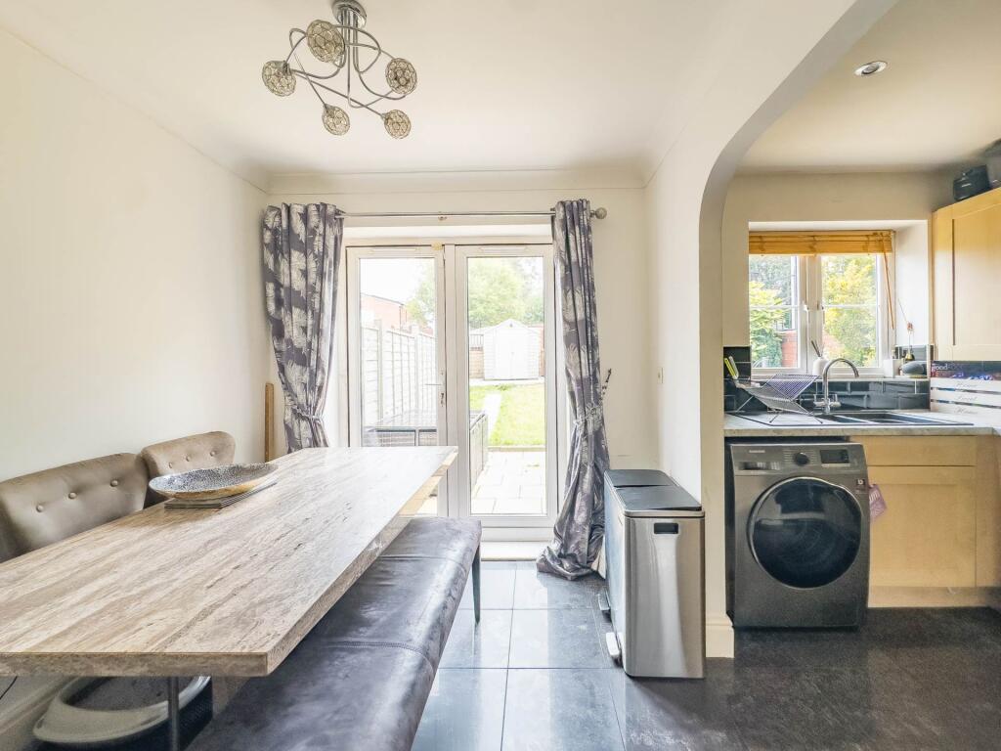
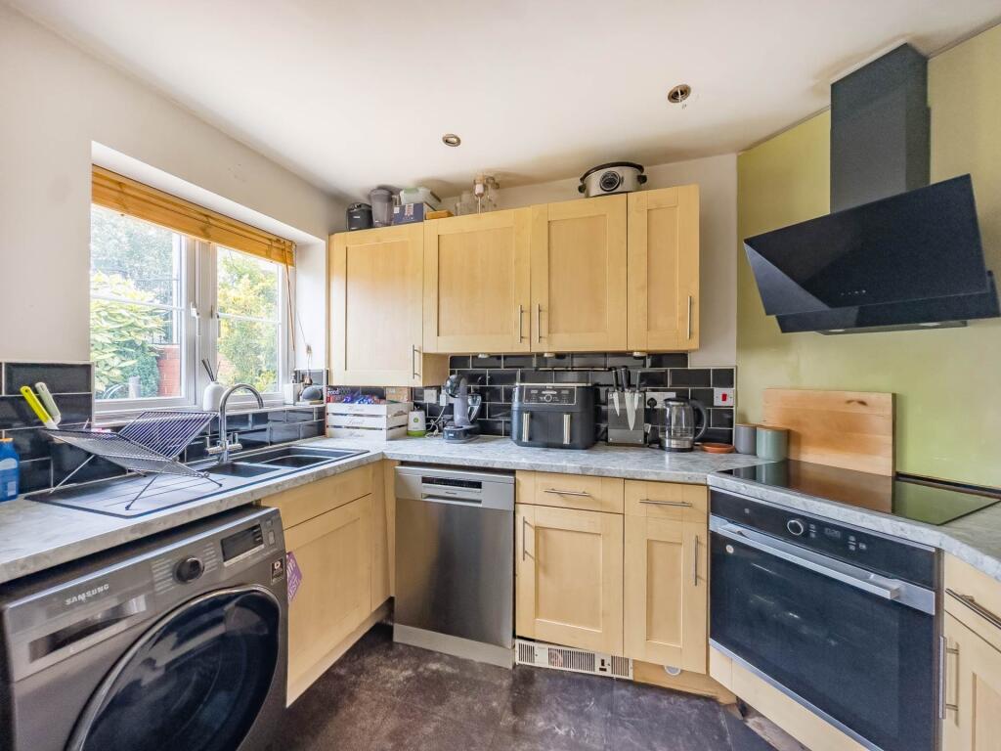
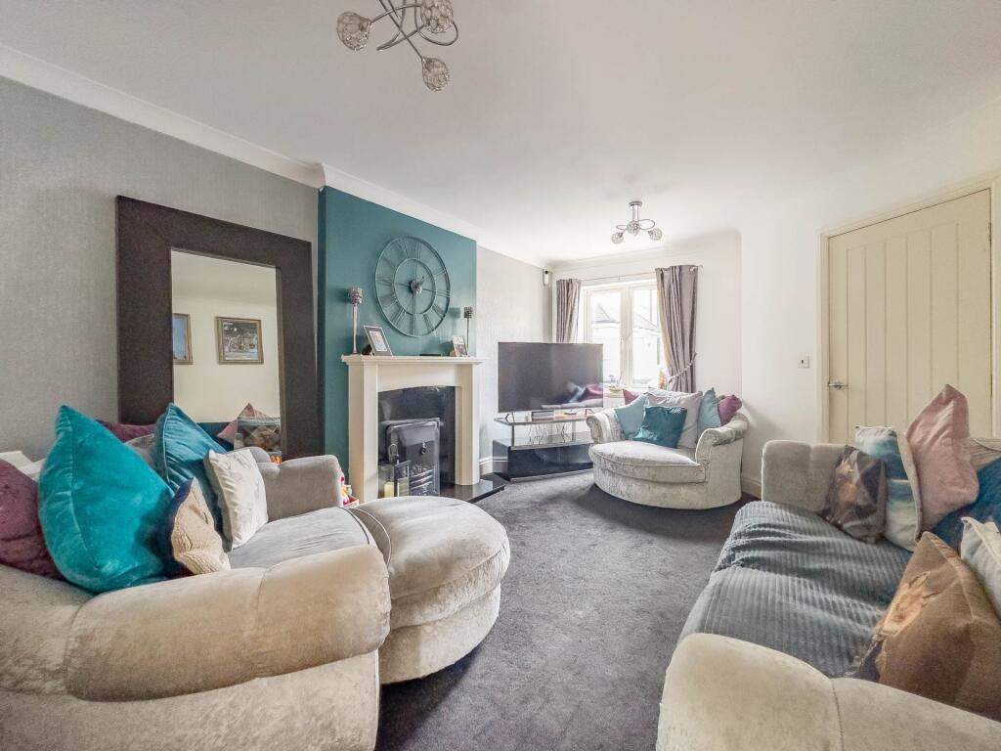
Full Description: A well presented modern three bedroomed semi-detached property located on this popular residential development which provides easy access into Drighlington town centre and is a short drive from Leeds City centre. The property benefits from UPVC double glazing, gas central heating system, burglar alarm system and parking spaces for two vehicles to front. The accommodation briefly comprises dining kitchen, lounge, entrance hall with guest cloak / WC, three bedrooms, ensuite to master, family bathroom, enclosed garden to rear which extends to side providing a safe enclosed play area for children.ACCOMMODATIONENTRANCE HALL GUEST CLOAK / WC 6`1` x 3`2`Low flush WC, wash hand basin.DINING KITCHEN 14`5` x 9`11`With a range of base and wall units incorporating single drainer sink unit, integrated electric oven and electric hob. Plumbing for automatic washing machine and dishwasher. French doors provide access to rear garden.LOUNGE 16`5` x 11`4`Under stairs storage area. Fire surround, Gas fire. Stairs To First FloorBEDROOM ONE 14`8` x 9`10`Fitted wardrobes to recess.ENSUITE SHOWER 7` maximum x 4`9`Three piece suite comprising, shower, low flush WC, wash hand basin.BEDROOM TWO 9`11` x 7`2`BEDROOM THREE 7`1` x 6`9`FAMILY BATHROOM 7`9` x 6`4`Three piece suite comprising bath with mixer shower, low flush WC, pedestal wash hand basin. Tiling around bath.LANDING Built in linen cupboard.OUTSIDEThere are two parking spaces to front. To the rear of the property is a private enclosed garden with paved patio / seating area lawn beyond, garden shed and a selection of mature plants and shrubs. The garden extends to the side where there is a safe childrens play area and further paved patio / seating area.NoticePlease note we have not tested any apparatus, fixtures, fittings, or services. Interested parties must undertake their own investigation into the working order of these items. All measurements are approximate and photographs provided for guidance only.BrochuresWeb Details