Property Details:
• Type: Terraced
• Tenure: Freehold
• Floor Area: N/A
Key Features:
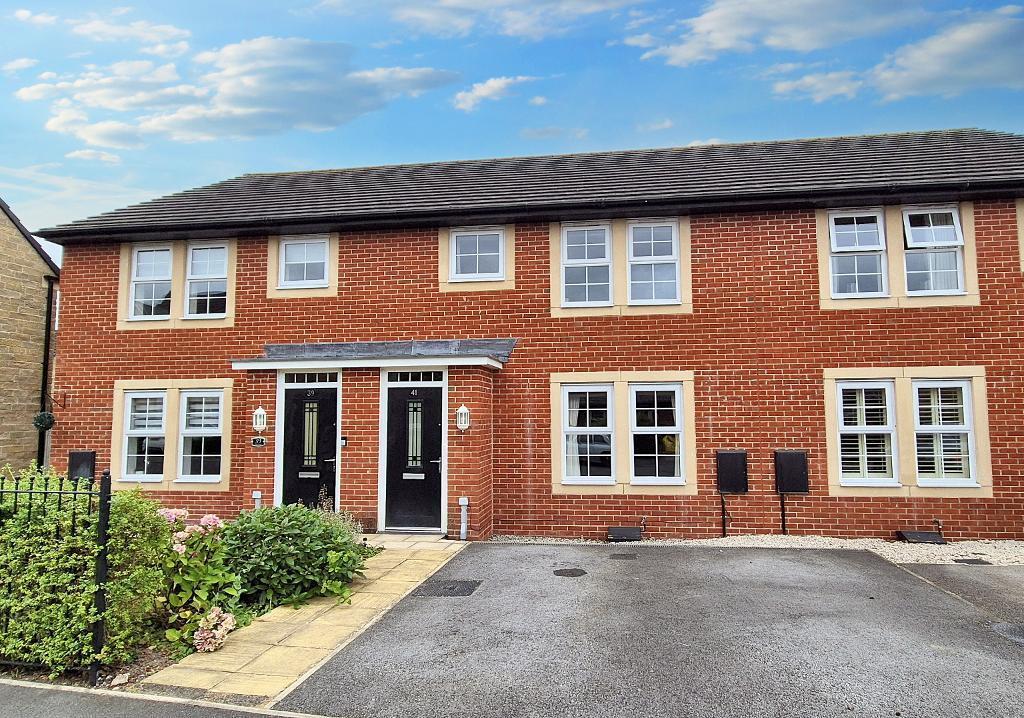
• Spacious modern family house
• 4 bedrooms & 3-piece bathroom
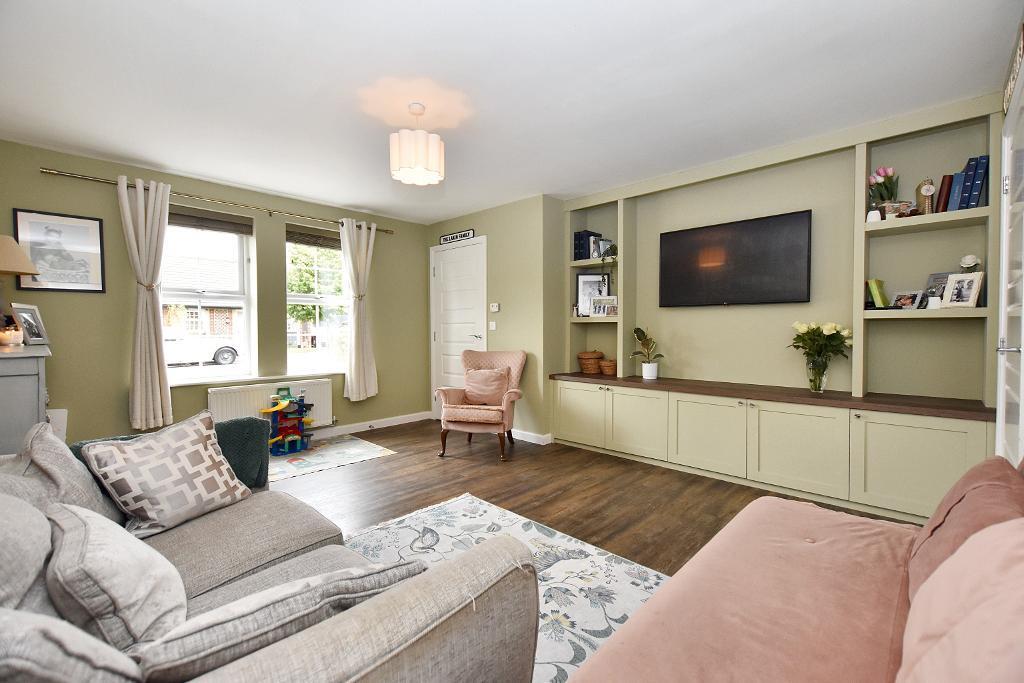
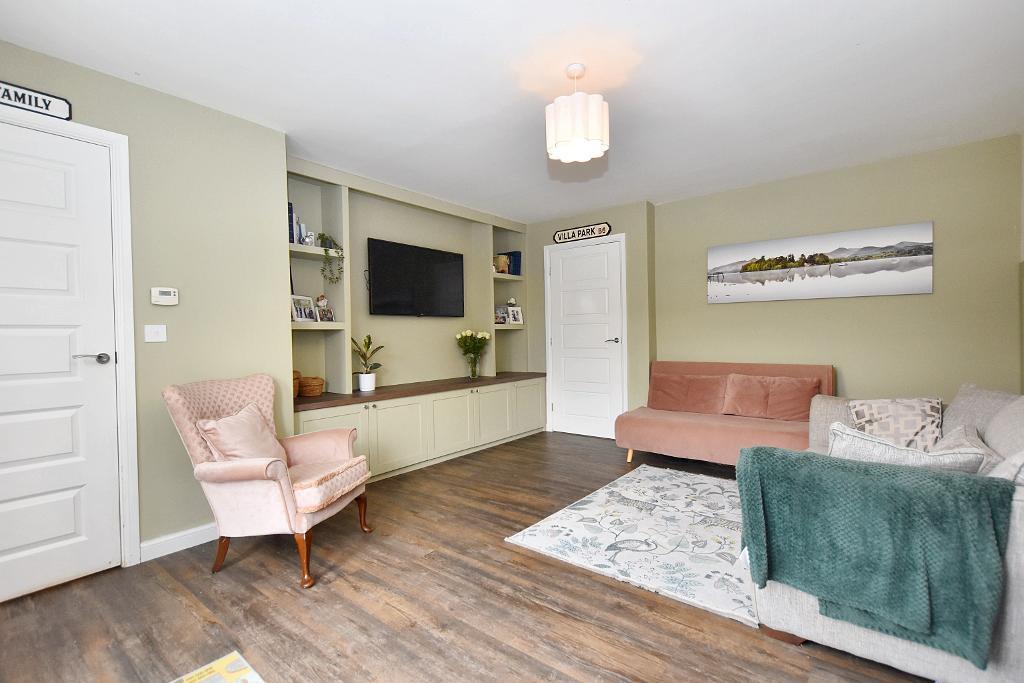
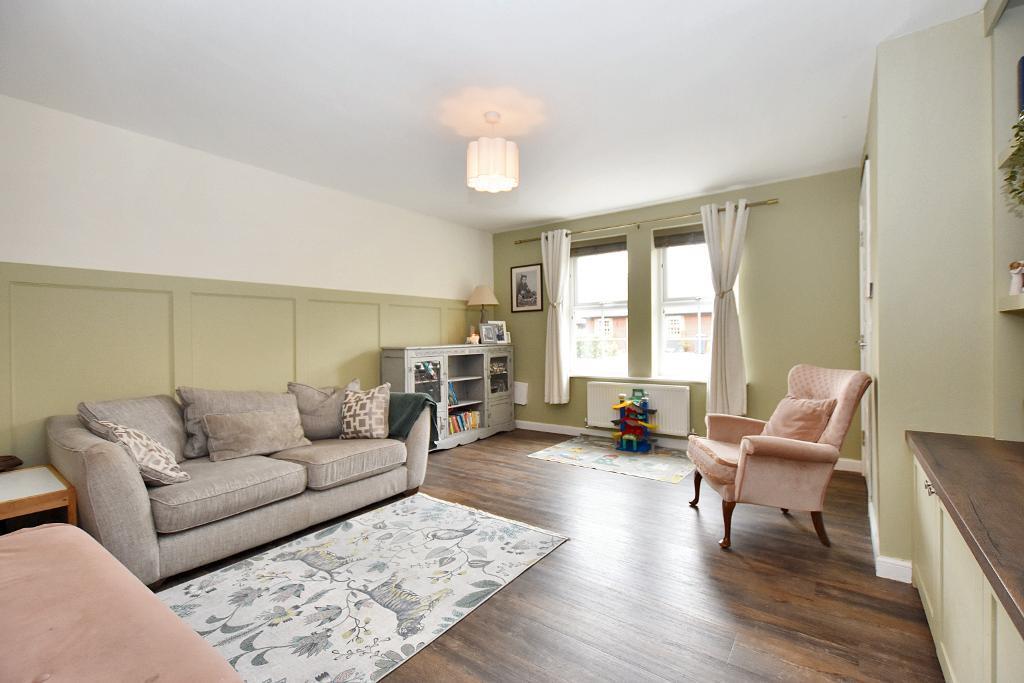
• Good-sized lounge with storage
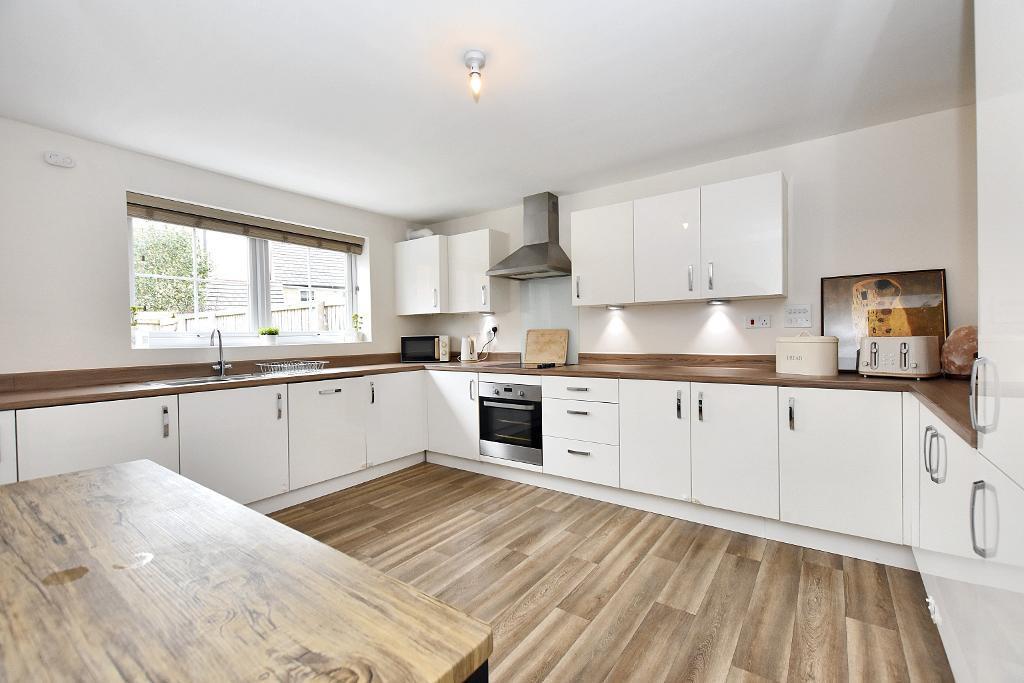
• Large family dining kitchen
• Enclosed rear garden with decked patio
• Parking for 2 cars
• Freehold
• 102 m2 (1,101 sq ft) approx.
Location:
• Nearest Station: N/A
• Distance to Station: N/A
Agent Information:
• Address: 1 Castlegate,
Clitheroe,
BB7 1AZ
Full Description:
A spacious modern family home which is the middle in a row of three and offers superb four bedroom accommodation. The property is situated on this popular modern development on the edge of Clitheroe. The house has a hallway to the front, spacious lounge with media wall with fitted shelving and storage, large dining kitchen with a range of fitted appliances plus a rear porch and 2-piece cloakroom. Upstairs there are four bedrooms plus a 3-piece family bathroom with shower over the bath. Outside to the front there is parking for two cars side-by-side and at the rear there is an enclosed westerly facing garden which attracts the afternoon and evening sun. The property is Freehold and has an energy rating B.Entrance hallThrough modern composite front door with staircase off to first floor and wood effect luxury vinyl tile flooring.Lounge4.2m x 4.7m (13'11" x 15'7"); with fitted media wall with television point with shelving to each side and storage cupboards under, attractive panelled walls to dado height and wood effect luxury vinyl tile flooring.Kitchen3.8m x 4.8m (12"4" x 15"8"); with a modern range of cream gloss wall and base units with complementary wood effect laminate work surface and upstand with under unit lighting, one-and-a-half bowl stainless steel sink unit with mixer tap, integrated Zanussi electric fan oven, 4-ring ceramic hob with stainless steel extractor canopy over, integrated fridge-freezer, washing machine and dishwasher, space for dining table and chairs, large understairs storage cupboard.Rear porchWith half-glazed door to garden.Cloakroom2-piece white suite comprising a low suite w.c. with push button flush and pedestal wash-hand basin with chrome mixer tap and tiled splashback.Spacious landingWith spindles and balustrade and loft access.Bedroom one3.1m x 4.0m (10'1" x 13'1"); with 2 windows.Bedroom two3.1m x 3.1m (10'3" x 10'2").Bedroom three2.1m x 3.6m (6'11" x 11'8").Bedroom four2.1m x 3.9m (6'11" x 12'8"); with over stairs storage cupboard with hanging rail.Bathroom3-piece white suite comprising a low suite w.c. with push button flush, pedestal wash-hand basin with chrome mixer tap and tiled splashback and a panelled bath with chrome mixer tap and Aqualisa electric shower over with glass shower screen, part-tiled walls and extractor.OutsideTo the front of the property is a tarmac drive providing 2 parking spaces side-by-side. There is a paved pathway to the front door. To the rear there is an enclosed garden with timber decked patio area, artificial lawn, paved pathway, timber storage shed, timber boundary fence and outside lighting. HEATING: Gas fired hot water central heating system complemented by double glazed windows.SERVICES: Mains water, electricity, gas and drainage are connected. ESTATE CHARGE: There is an annual estate charge of £181.67.TENURE: Freehold.COUNCIL TAX BAND C.EPC: The energy efficiency rating for this property is B.VIEWING: By appointment with our office.BrochuresBrochure 1