Property Details:
- Type: Terraced bungalow
- Bedrooms: 2
- Bathrooms: 1
Agent: Smith & Friends Estate Agents - Stockton-On-Tees
Phone: 01642 966690
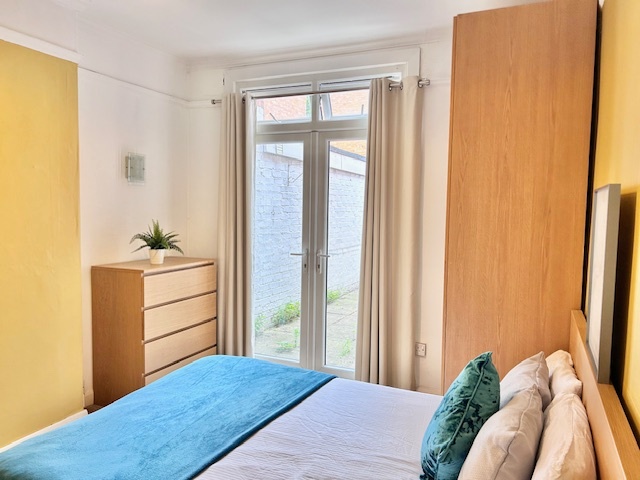
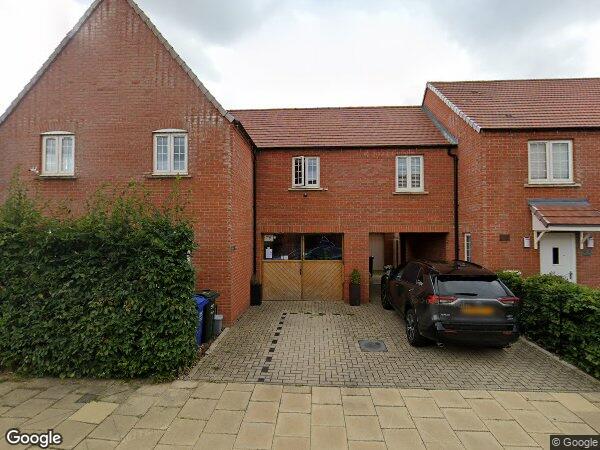
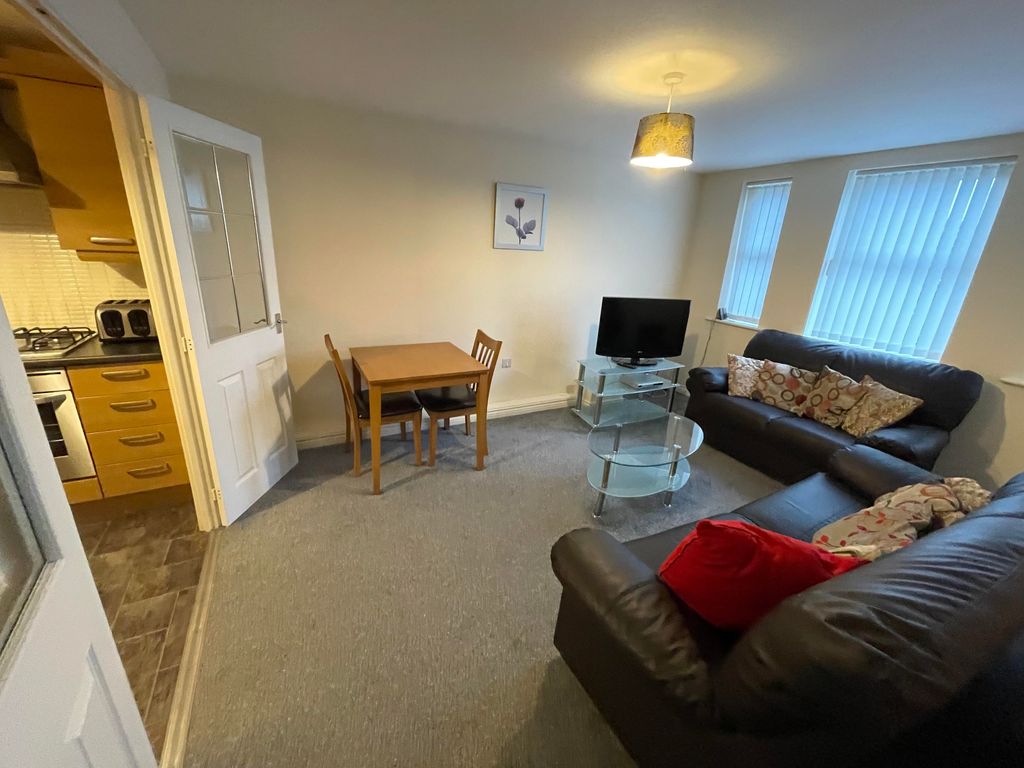
Offered for sale with NO FORWARD CHAIN, this well-presented two-bedroom mid-terraced bungalow is situated in a convenient Thornaby location and has been extremely well maintained by the current vendor. Ready to move straight into, the property would make an ideal purchase for a range of buyers, particularly those looking to downsize to single-level living.<br/><br/>The accommodation begins with an entrance porch leading into a comfortable lounge positioned to the front of the property. To the rear is a well-proportioned kitchen/diner offering space for both cooking and dining. The bungalow features two bedrooms, with the master bedroom benefiting from fitted wardrobes, together with a practical wet room incorporating a walk-in shower.<br/><br/>Externally, the property continues to impress with a low-maintenance rear garden, predominantly paved to provide an easy-care outdoor seating area. There is also access from the rear garden to parking situated behind the property.<br/><br/>The home has been carefully maintained throughout and is presented in a condition that allows the new owner to move straight in with minimal work required.<br/><br/>Conveniently located within easy reach of Thornaby Town Centre, the property is well placed for local shops, amenities and regular bus services, making everyday necessities easily accessible.<br/><br/><b>Entrance Porch</b> - Front entrance door, two double glazed windows to side aspect, radiator, tiled floor.<br/><br/><b>Hallway</b> - Double glazed door to rear aspect, flooring, radiator, three storage cupboards, loft access, coved ceiling.<br/><br/><b>Lounge</b> - Double glazed bay window to front aspect, coved ceiling, flooring, radiator.<br/><br/><b>Kitchen</b> - Double glazed window to rear aspect, radiator, flooring, partly tiled, coved ceiling, electric hob.<br/><br/><b>Bedroom One</b> - Double glazed bay window to front aspect, fitted wardrobes, coved ceiling, radiator.<br/><br/><b>Bedroom Two</b> - Double glazed window to rear aspect, flooring, radiator/.<br/><br/><b>Bathroom</b> - Double glazed window to rear aspect, walk-in shower, vanity wash hand basin, WC, tiled flooring.<br/><br/>