
For Sale
£310,000
Southall UB2
2 bd
1 ba
Flat
United Kingdom
Listed by Fine Property - Southall
Only details supplied with this listing are shown. Ask the listing contact to confirm measurements, taxes and costs.
Property Details: • Type: Detached • Tenure: Freehold • Floor Area: N/A
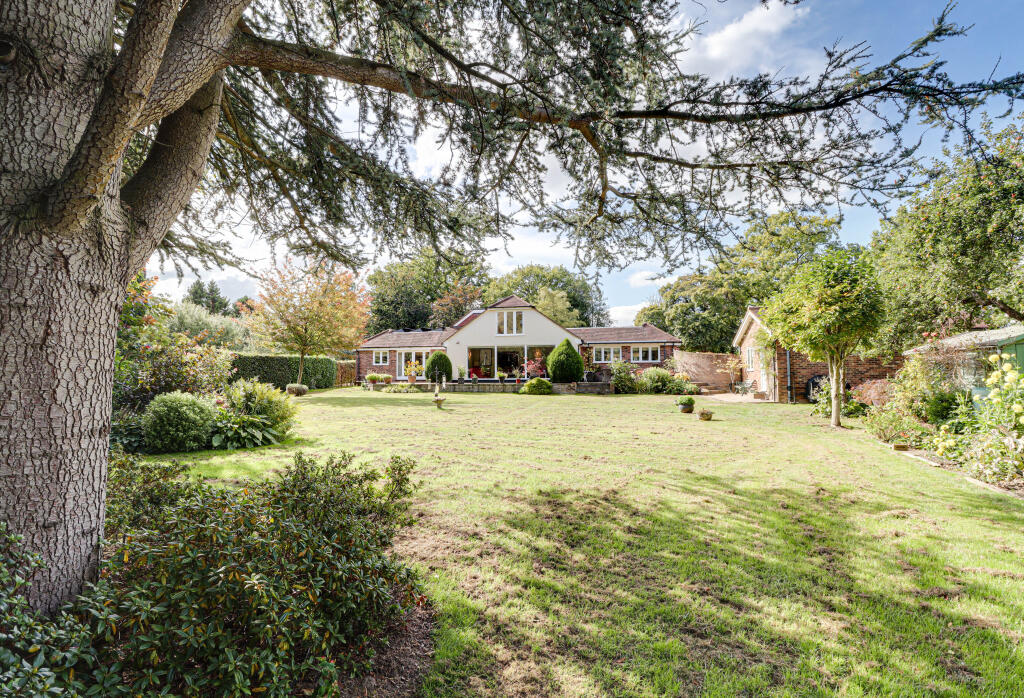
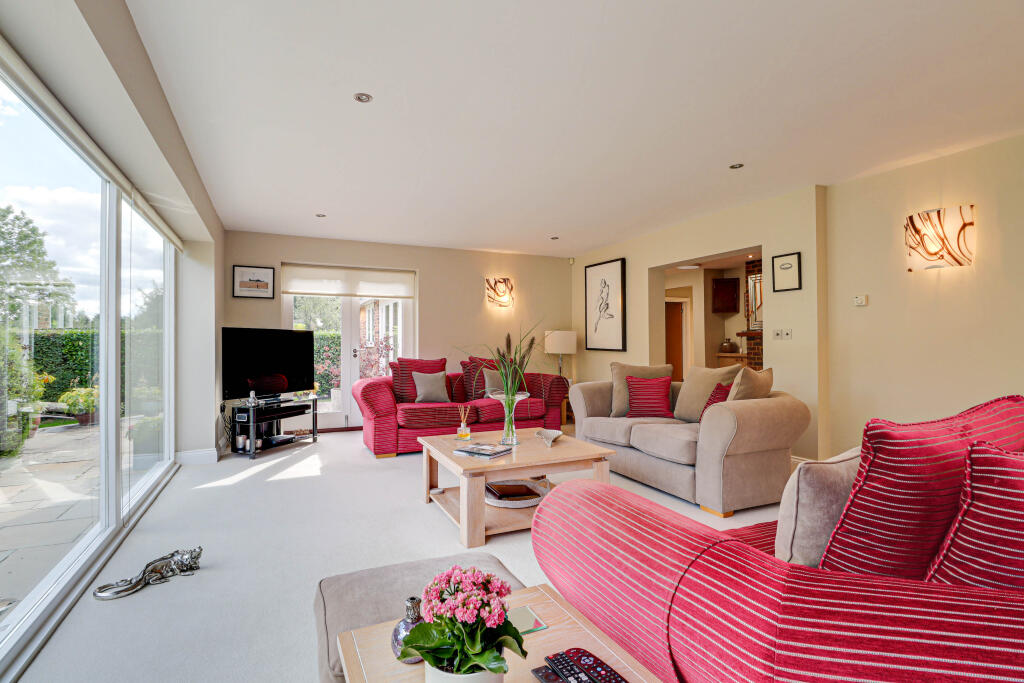
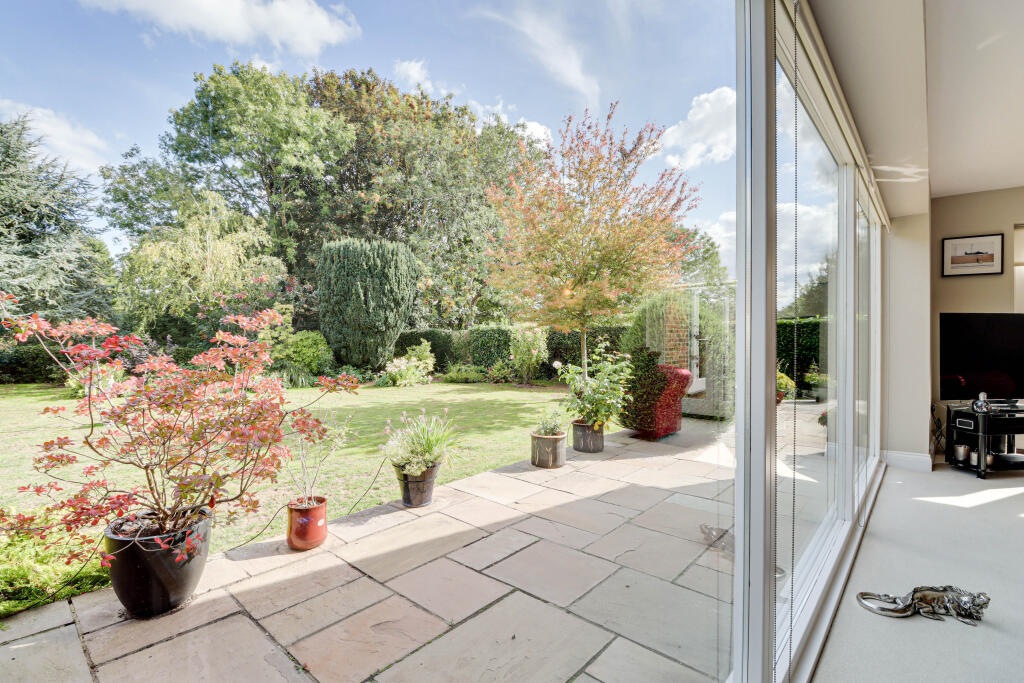
Key Features: • Beautifully presented extended detached home • Modernised and extended to an exacting standard • Extensive mature gardens of nearly 0.5 acres • Backing onto Redbourn Golf course • Ground source heat and solar energy, highly efficient and economical • Stunning hand built Shaker style triple aspect kitchen/dining room • Gorgeous triple aspect living room with extensive garden outlook • Delightful principal bedroom suite with dressing room and ensuite • Well appointed first floor guest suite and two further bedrooms • Home office and double garage
Location: • Nearest Station: N/A • Distance to Station: N/A
Agent Information: • Address: 48 High Street, Redbourn, AL3 7LN
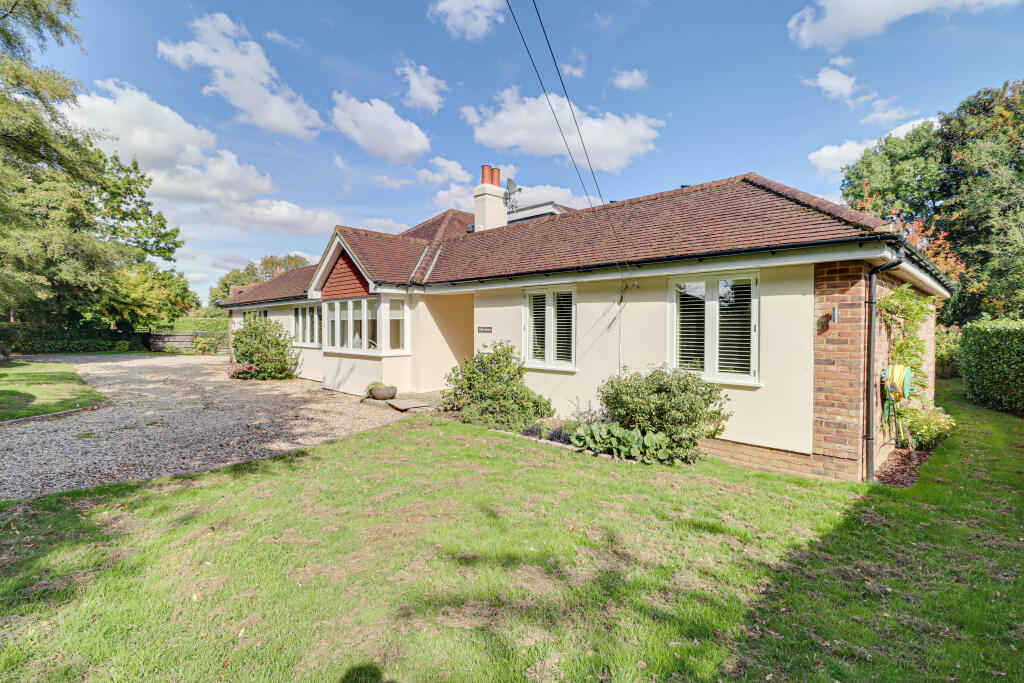
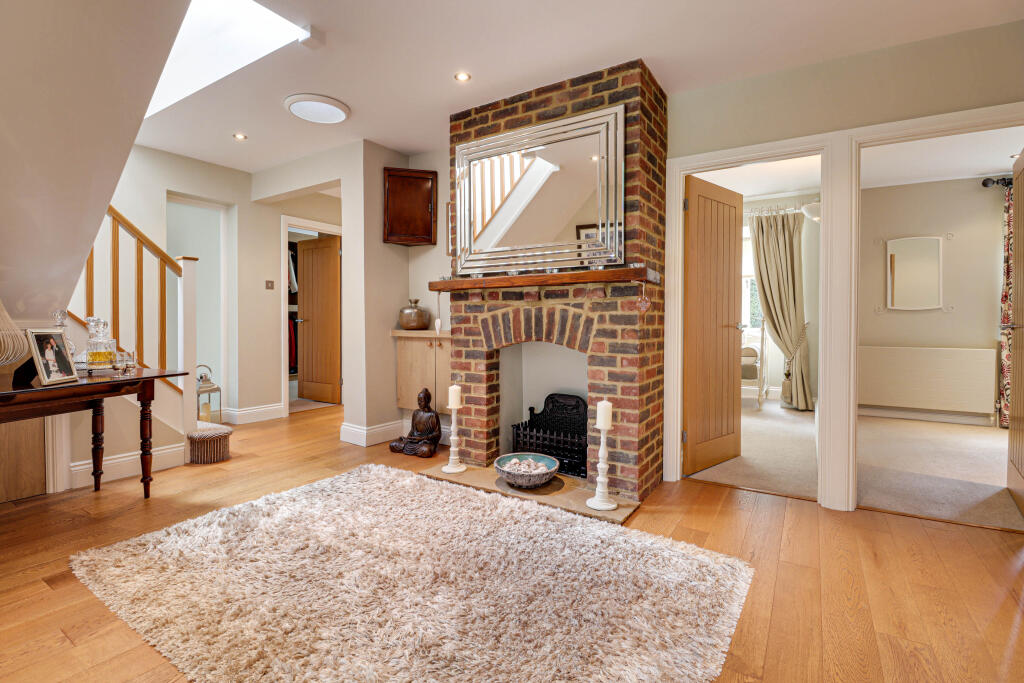
Full Description: Set in grounds of nearly 0.5 acres this four bedroomed chalet style home has been beautifully maintained and improved by the current owners to provide delightfully light and spacious family accommodation seamlessly integrated with modern highly efficient features. The property is set behind a large shingle carriage driveway with ample visitor parking. The front door leads to a large reception hall with original feature fireplace, guest cloakroom and return stairs to first floor. The living room is a very comfortable, light and spacious reception with full length picture windows overlooking the rear gardens. The kitchen dining room also features a triple aspect and is extremely well fitted with hand built floor and wall units with contrasting granite style worktop and a large central island. There is also an adjoining utility room. The principal bedroom suite accessed by the accompanying fully fitted dressing room is a calm and welcoming space overlooking the rear garden with its own large ensuite bathroom with feature angled freestanding bath, enclosed shower and his and hers wash basins. Two further double bedrooms and a family bathroom complete the ground floor. Upstairs the guest suite comprises a double bedroom with gable end window overlooking the lovely garden and a well designed bathroom. Outside the owners have created an office adjoining the double garage which is ideal for those working from home and includes an ensuite cloakroom. The double garage has an up and over door.
Luton Lane is a rural road located on the outskirts of the popular village of Redbourn. Less than a mile from the High Street with its wide variety of shops and leisure activities, Redbourn is one of Hertfordshire's gems and has numerous community activities and events throughout the year. Close to major towns of Harpenden and St Albans the village is served by excellent transport facilities with fast trains from Harpenden to St Pancras in under half an hour and road links to London and the North less than two miles away (J.9 of M1).
Buyers Information:In compliance with the UK's Anti Money Laundering (AML) regulations, we are required to confirm the identity of all prospective buyers at the point of an offer being accepted and use a third party, Identity Verification System to do so. There is a nominal charge of £48 (per person) including VAT for this service. For more information, please refer to the terms and conditions section of our website.BrochuresWeb DetailsBook Viewing
If the interactive map is unavailable, open the supplied location in maps.
Open location in mapsThe pin uses coordinates supplied with this listing. Confirm the exact location with the listing contact.
Added and updated dates describe the Mirror record. Source publication and verification dates are shown separately when known; none establishes time on market. Confirm current price and availability with the listing contact.
View original listing


