Property Details:
• Type: Detached
• Tenure: Freehold
• Floor Area: N/A
Key Features:
• Stunning 18th century home
• Six bedrooms + Two Bedroom Annexe
• Five reception rooms
• Exceptional kitchen
• Outbuildings
• Circa ten acres of parkland grounds and formal gardens
• Spectacular views over open countryisde
• Ten minute drive to Harpenden town centre
Location:
• Nearest Station: N/A
• Distance to Station: N/A
Agent Information:
• Address: 10 High Street,
Harpenden,
AL5 2TB
Full Description:
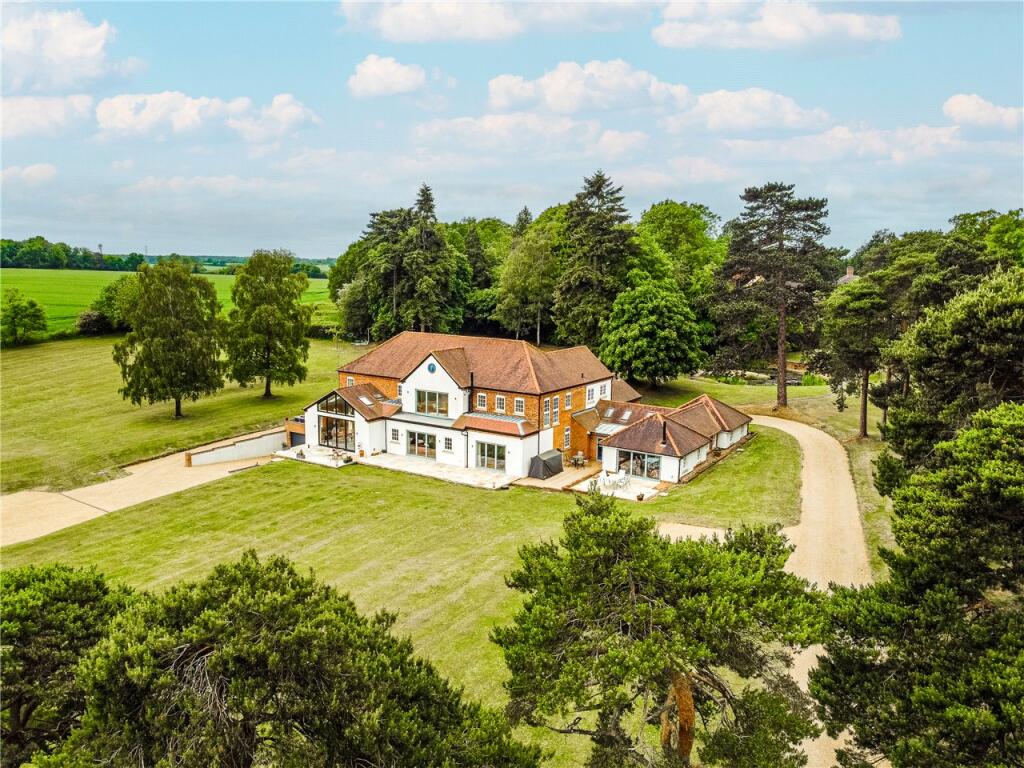
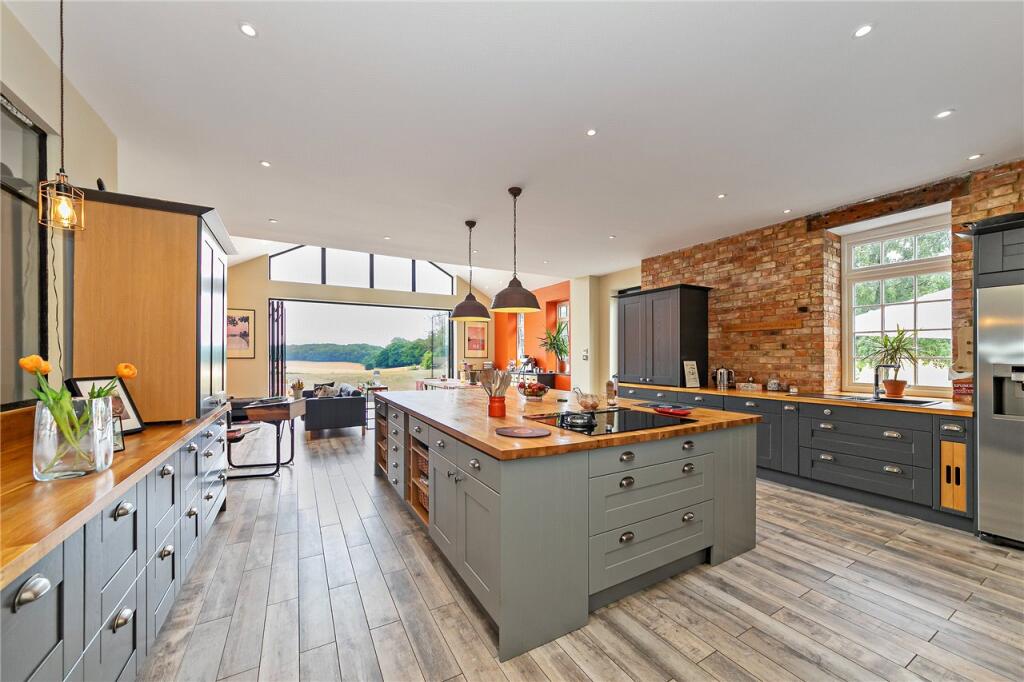
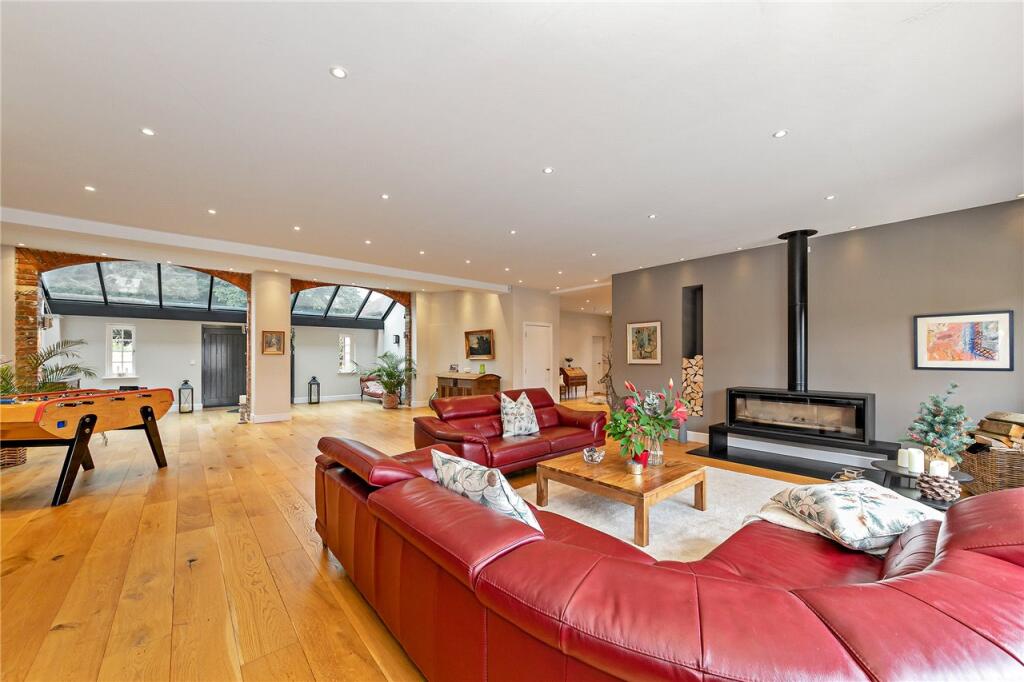
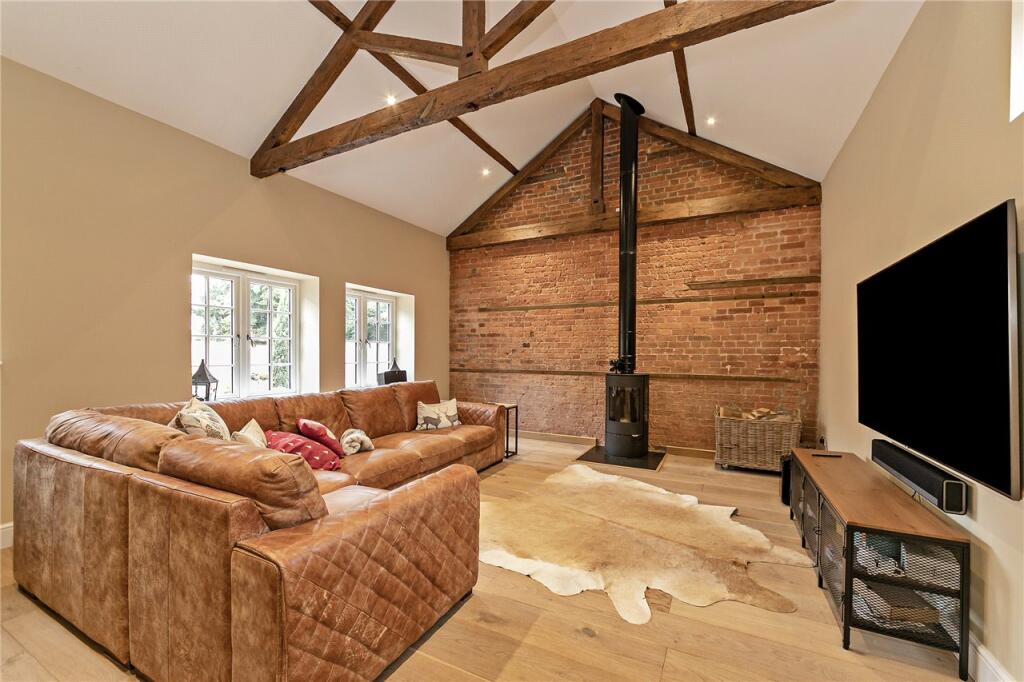
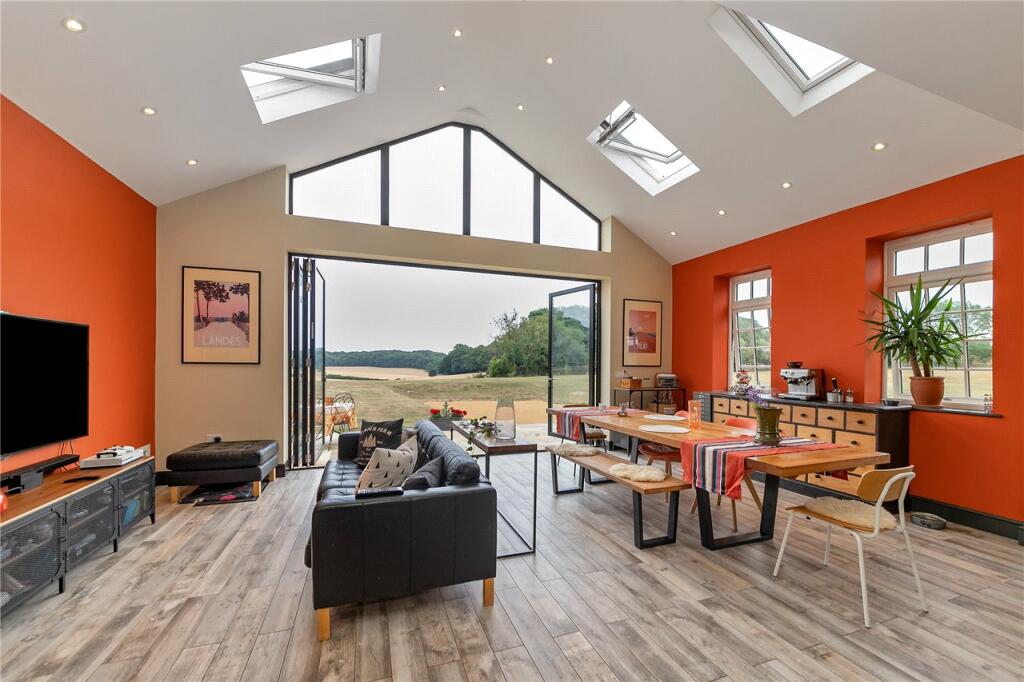
The 18th-century house has recently been completely updated and refurbished with a bespoke kitchen, new bathrooms, state-of-the-art communications and security systems, underfloor heating and high levels of insulation making it energy-efficient to run for such a large home. An outbuilding next to the house has been converted into a single-storey, two-bedroom, self-contained 'guest annexe' with its own kitchen and sitting room, making this an eight-bedroom property, with potential for a further two bedrooms and bathrooms in the extensive loft. Many of the original features of the building, which was once the coach house to nearby Caddington Hall, have been carefully preserved, creating a totally unique home.The house has developed around the original carriage courtyard, with the two wings flanking the substantial oak porch and large double front doors. The doors open onto a wonderfully spacious, light-filled living room with lovely views of the garden and parkland through bifold doors at the other end of the room. A sloping glass roof section as you enter the room throws light onto fascinating original features: two high curved brick arches which were the entrances to the coach house, and a well set into the floor with a glass covering. A large contemporary log burner warms the room in winter, fed by wood from the grounds. To the right is the luxuriously large kitchen, with an enormous island, long dining table near the expansive bifold doors and a cosy TV area. The bifolds open onto an east-facing terrace which gets the morning sun, while a glazed door in the right-hand wall leads to a large south-facing terrace, below which is an underground garage for three cars, a workshop, shower, and wine cellar.The elegant dining room is in one of the wings of the house, completely transformed from when it used to be a farrier and blacksmith with stalls for horses waiting to be shod, though the exposed ceiling beams are still in place. The second wing houses a roomy study with a door onto the courtyard and a cosy TV room with exposed brickwork and a log burner.The house has plenty of space for even a large family to spread out and for friends and family to stay. Three of the six bedrooms have en suites, with a separate bathroom serving the guest rooms. The master bedroom has a vaulted ceiling, dressing room and a luxurious en suite with freestanding bath, shower, and a separate WC. Stairs from the landing lead up to the enormous loft, already plumbed and wired for conversion to one or more bedrooms and bathrooms if required.The LandThe house sits in approximately 10 acres of land, about half of which is gardens and lawns around the house and the rest parkland with magnificent trees, some 300 years old. This was once the parkland to Caddington Hall, a large country house that was demolished in the 1970s. The position of the house within the grounds gives the occupiers total privacy and wonderful uninterrupted views of the rolling green landscape. The parkland is a haven for wildlife; hare, rabbits, pheasants, muntjac deer and a huge variety of birds including kites and buzzards are spotted regularly. Close to the house is a large pond edged by yellow irises, attracting ducks and heron, and dragonflies which hover above the water lilies. Benches positioned here make the most of the idyllic setting. Beyond the pond is one of the most delightful features of the property, a summerhouse on stilts, furnished as an outdoor dining room with its own balcony, where the owners host summer dinner parties. Below the summerhouse is a jacuzzi, while nearby a barn has been converted into a gym with inspiring views through full-height windows. The orchard garden backs onto the walls of the original cottage garden of the Caddington Hall estate. Conference pear and quince trees are thriving along the outer walls, while nearby is a small orchard with apple and plum trees Many of the majestic trees that can be seen from the house are lit up at night, creating a truly magical atmosphere.Buyers InformationIn compliance with the UK's Anti Money Laundering (AML) regulations, we are required to confirm the identity of all prospective buyers at the point of an offer being accepted and use a third party, Identity Verification System to do so. There is a nominal charge of ?48 (per person) including VAT for this service. For more information, please refer to the terms and conditions section of our website..
Home Farm is a mile from Markyate village with its restaurants, pubs and shops, and five miles from Harpenden, renowned for its exceptional state schools including three secondaries rated Outstanding by Ofsted. The town has a thriving High Street with independent cafes and shops, excellent restaurants and a wide range of sports and social clubs for all ages. Trains from Luton Airport Parkway station, a 10-minute drive from the house, to London St Pancras take from 23 minutes, with the airport itself just 11 minutes' drive away. The M1 is also a few minutes drive from the house. The Chilterns Cycleway, bridle paths and a mass of local footpaths are all on the doorstep.
Buyers Information:In compliance with the UK's Anti Money Laundering (AML) regulations, we are required to confirm the identity of all prospective buyers at the point of an offer being accepted and use a third party, Identity Verification System to do so. There is a nominal charge of �48 (per person) including VAT for this service. For more information, please refer to the terms and conditions section of our website.BrochuresBook Viewing