Property Details:
• Type: Detached
• Tenure: Freehold
• Floor Area: N/A
Key Features:
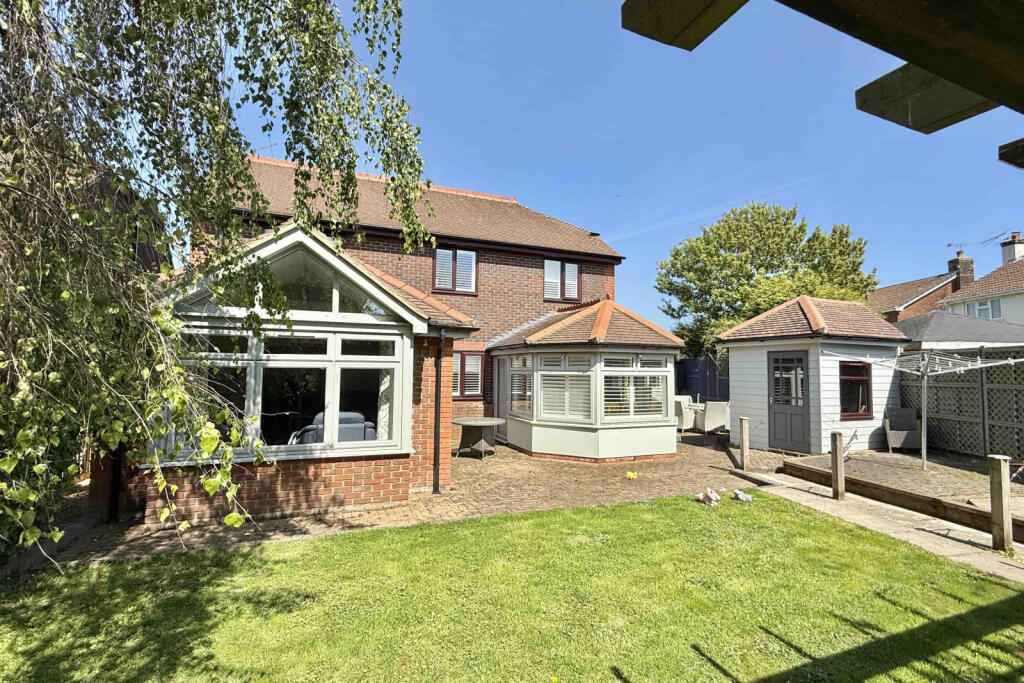
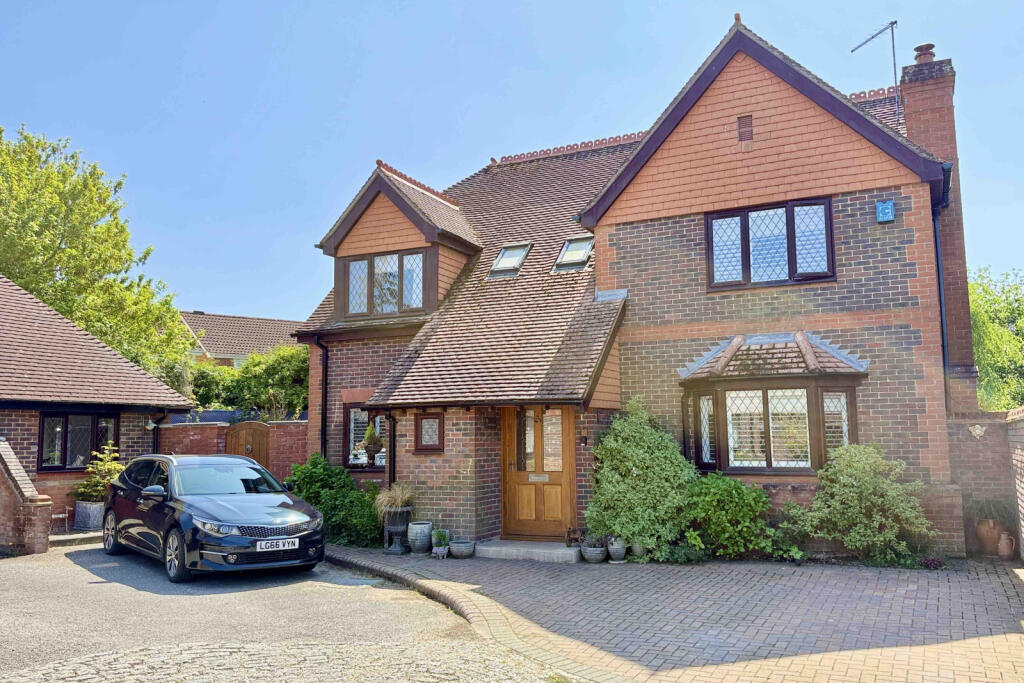
• EXCEPTIONAL, DETACHED & EXTENDED FAMILY HOME
• PEACEFUL CUL-DE-SAC POSITION
• INCREDIBLY SOUGHT-AFTER DEVELOPMENT CLOSE TO FOREST & LAKE WALKS
• TASTEFULLY IMPROVED TO A VERY HIGH STANDARD
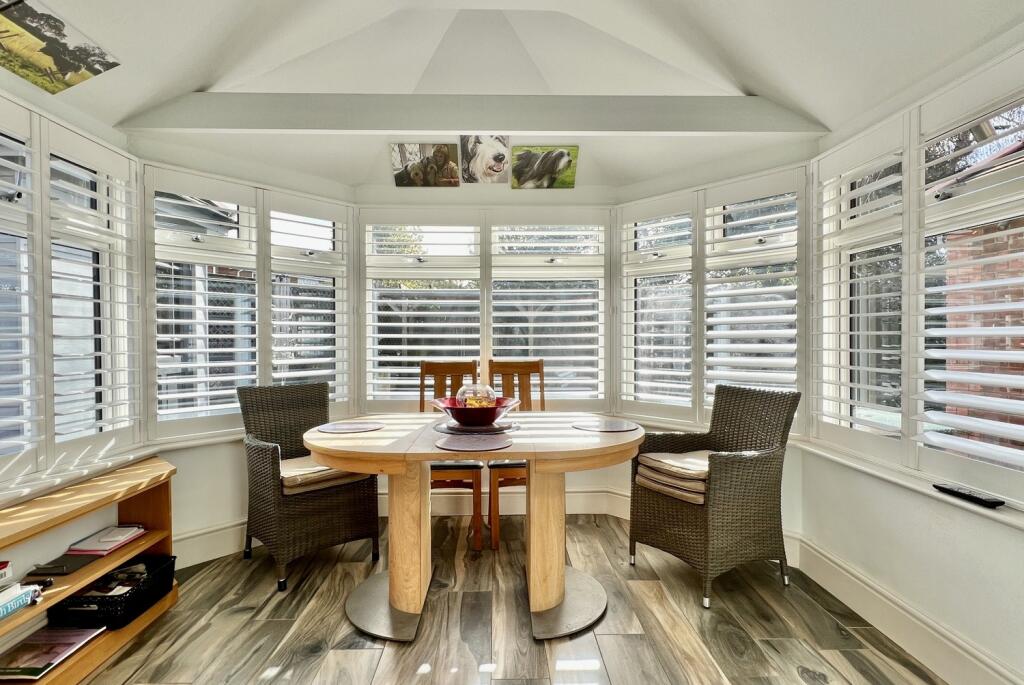
• BRIGHT SPACIOUS & FLEXIBLE ACCOMMODATION WITH 5 GENEROUS RECEPTION ROOMS
• FANTASTIC, DUAL-ASPECT MASTER BEDROOMS SUITE & PRIVATE EN-SUITE
• STYLISH & COMPREHENSIVELY FITTED KITCHEN WITH AGA COOKER & SOLID WORKTOPS
• 2 SUPERB, VAULTED RECEPTION ROOMS, BOTH OVERLOOKING THE GARDEN
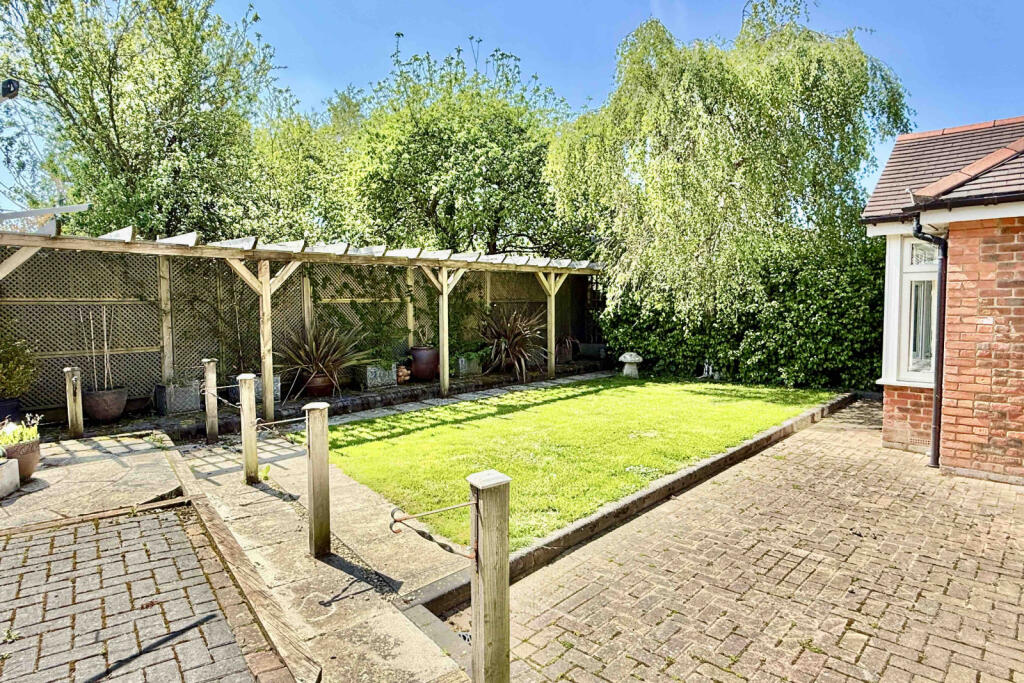
• WONDERFUL, PRIVATE S/W FACING GARDEN, DESIGNED FOR OUTDOOR ENTERTAINING
• EXTENSIVE PARKING & CLEVERLY CONVERTED GARAGE INTO USEFUL ACCOMMODATION
Location:
• Nearest Station: N/A
• Distance to Station: N/A
Agent Information:
• Address: 52-54 High Street,
Ringwood,
Hampshire,
BH24 1AG
Full Description:
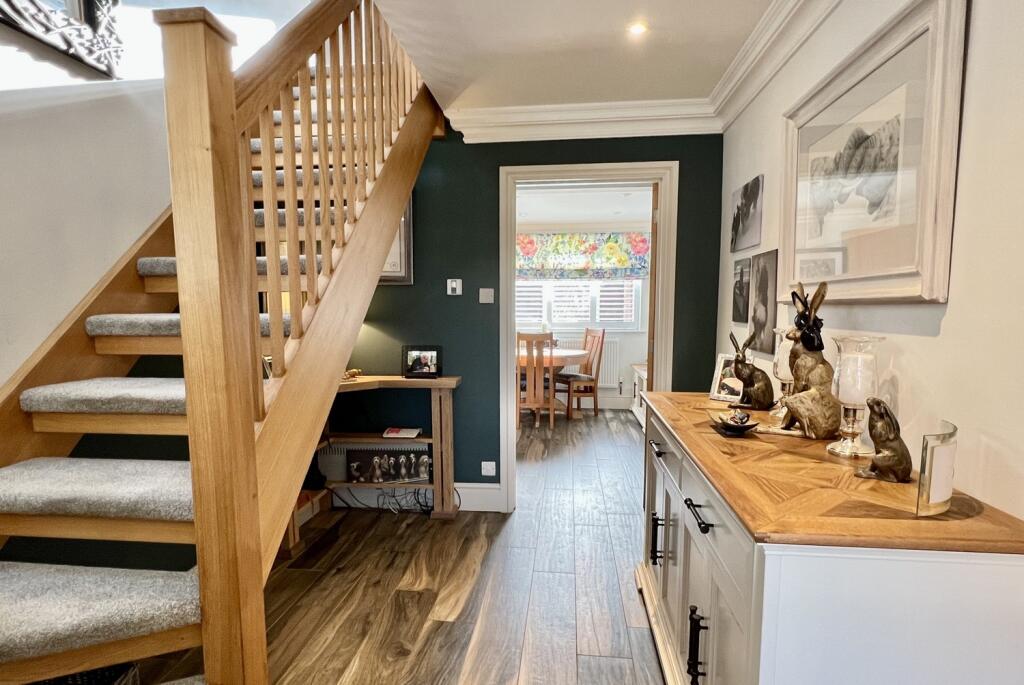
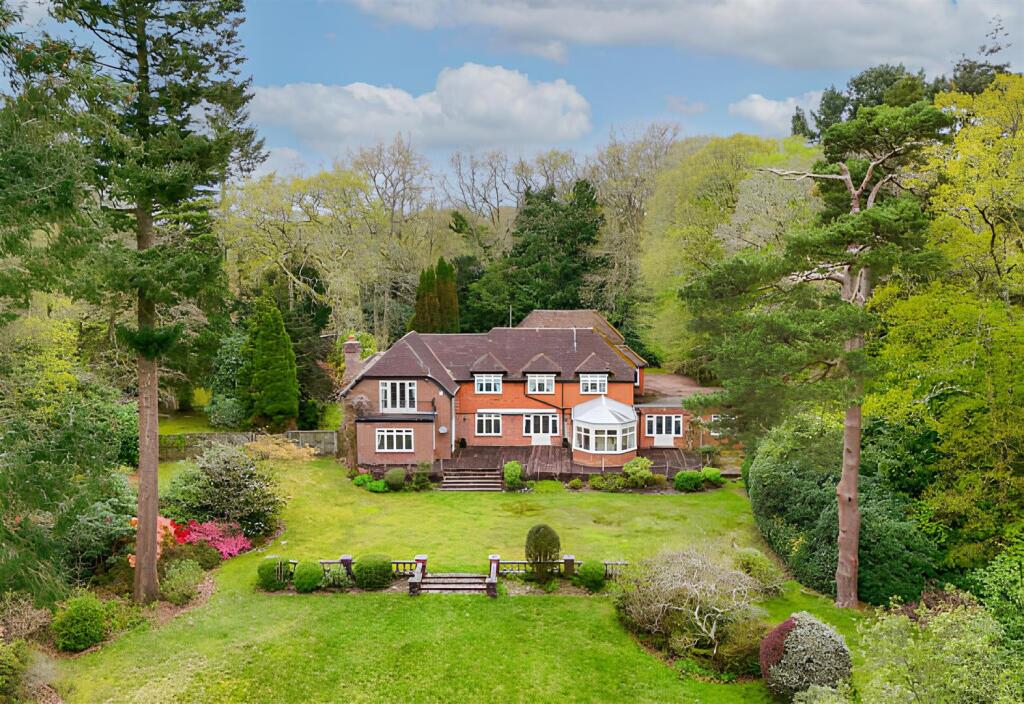
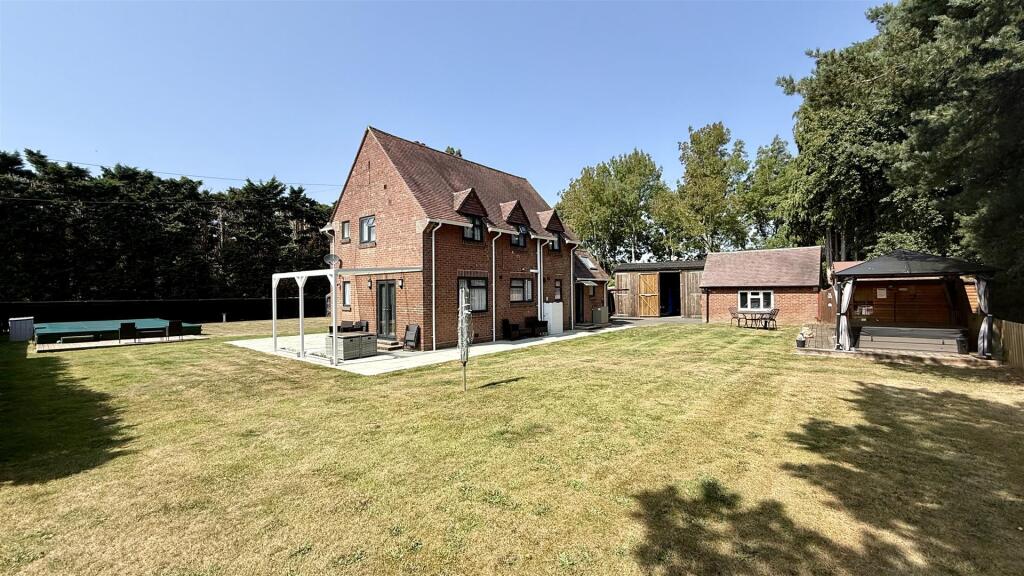
A wonderful, peaceful landscaped rear garden that enjoys a south westerly aspect, plenty of parking and a very useful converted garage (into ancillary accommodation), are just a few features of this superb, detached family home, that has been sympathetically and stylishly improved and extended by the current owner. Located within a very select development of just five individual executive homes, this impressive property is ideal for anyone who enjoys walking running or has a dog, as it is close to both forest and lake walks.The ground floor is primarily laid to high quality, porcelain driftwood style flooring, lying host to five incredibly flexible and spacious reception rooms. Two are wonderful garden style rooms with fabulous, beamed and vaulted ceilings with lovely views. The sitting room is a large, peaceful room with gorgeous wood burner and feature fireplace.The kitchen has been sympathetically fitted in a range of shaker style units with natural wooden worktops and contrasting ‘metro’ tiled splashbacks. It has been cleverly designed to make the very best use of the space on offer with the centrepiece being a twin oven Aga. The first floor comprises three bedrooms, with an incredible, dual-aspect master bedrooms suite (incorporating what was the 4th bedroom) with plenty of built-in wardrobe space and a sleek white en-suite shower room. The remaining bedrooms share a contemporary style family bathroom.This impressive and flexible home further benefits from gas central heating, high quality ‘plantation’ shutters, gas central heating and natural oak internal doors.The rear garden has a sunny, south-westerly aspect and measures around 35 foot in length. It has been thoughtfully planned with outdoor entertaining in mind with various seating areas and a covered pergola. To the side and accessed by a lockable gate from the front and a door from the kitchen, is a further block-paved courtyard area with access to the garage. The garage has been cleverly converted into very useful ancillary space. One room is currently used to groom the owners dogs, the other has been turned into a very large store room. With the current trend of people working from home, this would be ideal as a home office or salon/gym.AGENTS NOTES: The heating system, mains and appliances have not been tested by Hearnes Estate Agents. Any areas, measurements or distances are approximate. The text, photographs and plans are for guidance only and are not necessarily comprehensive and do not form part of the contract.FeaturesGardenWaterSewerageBrochuresBrochure 1