For Sale
£460,000
Brandon Road, Sutton SM1
3 bd
Sutton SM1
Listed by Zoopla Agent


Only details supplied with this listing are shown. Ask the listing contact to confirm measurements, taxes and costs.
Property Details: - Type: End of terrace house - Bedrooms: 3 - Bathrooms: 1
Agent: Butlers - Worcester Park Phone: 020 3641 6707
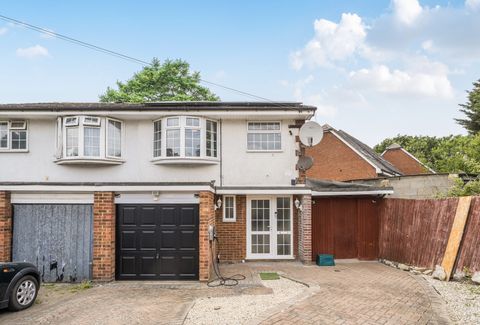
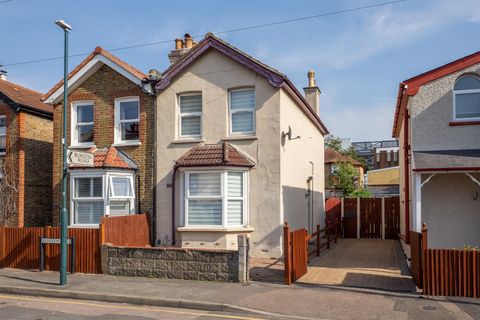
Positioned in one of Sutton's most quiet & convenient roads, this lovely home has so much to offer, both inside and out. Firstly, we have to talk location. Have you ever dreamed of living on the doorstep of fabulous amenities, open spaces, schools and transport links? Lymescote Gardens will surpass your expectations, as it's just a short distance to Sutton, with you having excellent schooling close by. Sutton Common is a just few minutes away, providing quick links into the City - you can be from your sofa to London in under an hour.<br/>Despite all of this, looking onto your fabulous rear garden, you'd be forgiven for thinking you were holiday - a serene & tranquil space for you to enjoy a good book, catch some rays or even have a few friends over. Inside your home the house has a fantastic 'feel' with the current sellers having updated the property throughout their ownership, meaning you can just pack your bags and move straight in. Upstairs, there are three bedrooms, with 2 great sized doubles and a single, synonymous with this period of build. The bathroom is also a real joy, with a separate bath & shower.<br/>On the ground floor there is a huge amount of versatility, so be prepared to be impressed. A fabulous, light and airy lounge is great for cozy nights in, with get togethers and dinner parties being a breeze in the fantastic family area that offers a more formal space, something you've probably been dreaming of for some time now. If we're on the money with the latter, the lovely, modern kitchen means you can cook up a storm in what is a truly well thought out and designed place for you to enhance your culinary skills. <br/>But there's more! There is the bonus of a garden room with a vaulted ceiling, perfect for a standalone dining space, to work in or even to use as a play room for the kids. Outside, to the front of the property you'll also love the convenience of your very own driveway providing off street parking.<br/><br/><b>Ground Floor</b> - <br/><br/><b>Hallway</b> - <br/><br/><b>Living Room</b> - 4.27m x 3.63m (14' x 11'11) - <br/><br/><b>Dining Area</b> - 3.63m x 3.53m (11'11 x 11'7) - <br/><br/><b>Kitchen</b> - 2.64m x 2.16m (8'8 x 7'1) - <br/><br/><b>Garden Room</b> - 4.78m x 2.77m (15'8 x 9'1) - <br/><br/><b>Cloakroom</b> - 1.91m x 0.84m (6'3 x 2'9) - <br/><br/><b>First Floor</b> - <br/><br/><b>Landing</b> - <br/><br/><b>Bedroom</b> - 4.01m x 3.48m maximum (13'2 x 11'5 maximum) - <br/><br/><b>Bedroom</b> - 3.58m x 3.15m (11'9 x 10'4) - <br/><br/><b>Bedroom</b> - 2.67m x 1.98m (8'9 x 6'6) - <br/><br/><b>Bathroom</b> - 2.44m x 2.41m maximum (8' x 7'11 maximum) - <br/><br/><b>Outside</b> - <br/><br/><b>Driveway</b> - <br/><br/><b>Rear Garden</b> - <br/><br/>
If the interactive map is unavailable, open the supplied location in maps.
Open location in mapsThe pin uses coordinates supplied with this listing. Confirm the exact location with the listing contact.
Added and updated dates describe the Mirror record. Source publication and verification dates are shown separately when known; none establishes time on market. Confirm current price and availability with the listing contact.
View original listing