Property Details:
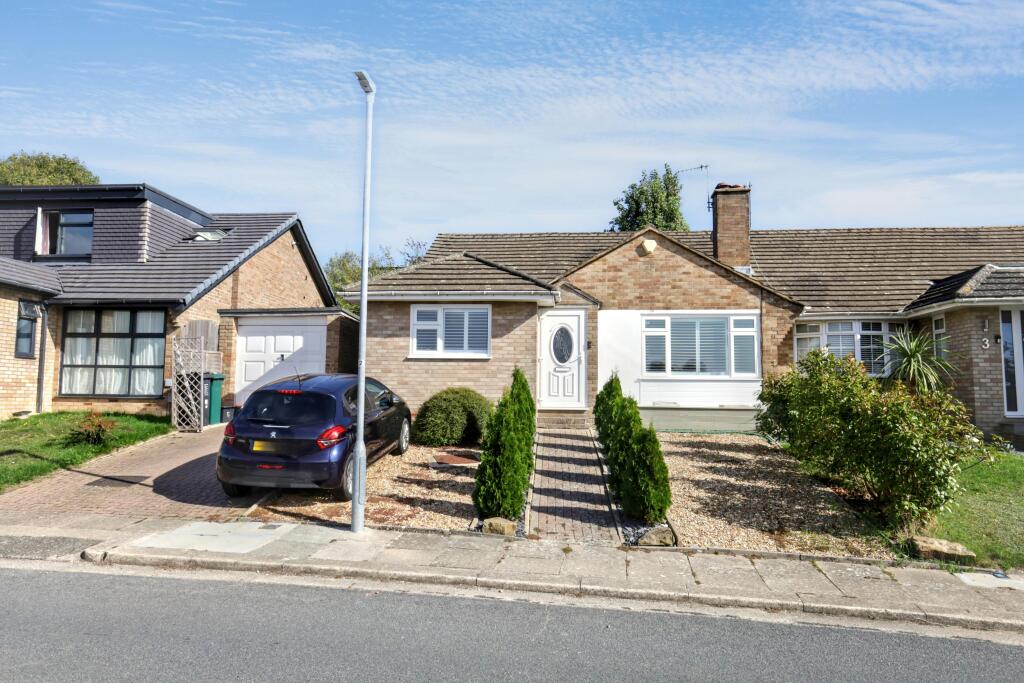
• Type: Semi-Detached Bungalow
• Tenure: FREEHOLD
• Floor Area: 1006 sqft
Key Features:
• 2 Double Bedrooms
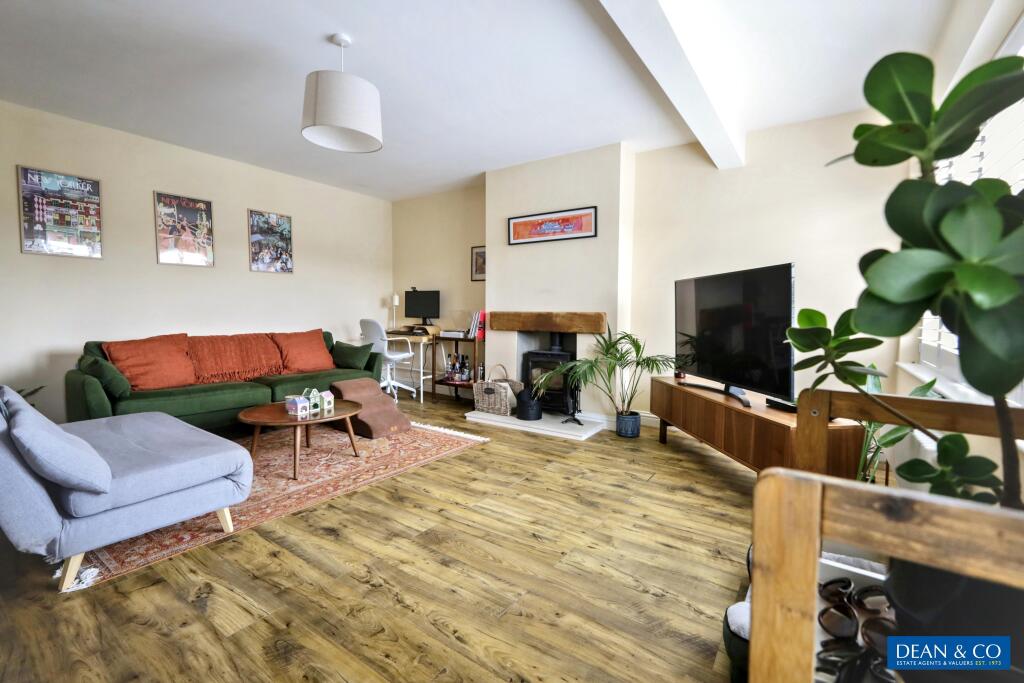
• Lounge
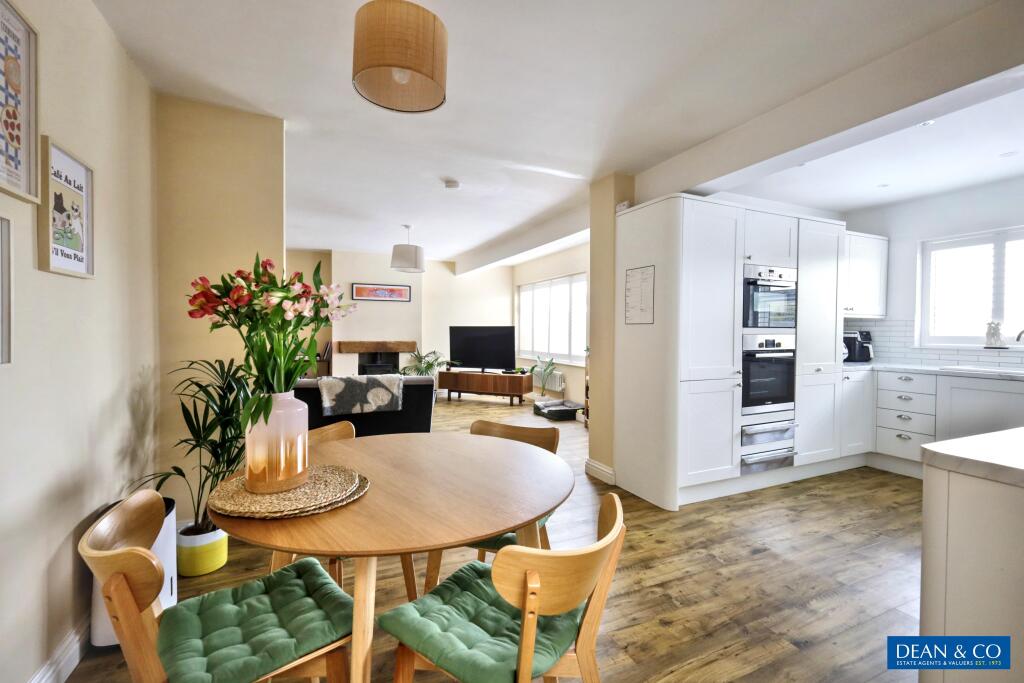
• Kitchen/Diner
• Shower Room
• Converted Garage
• Private Driveway
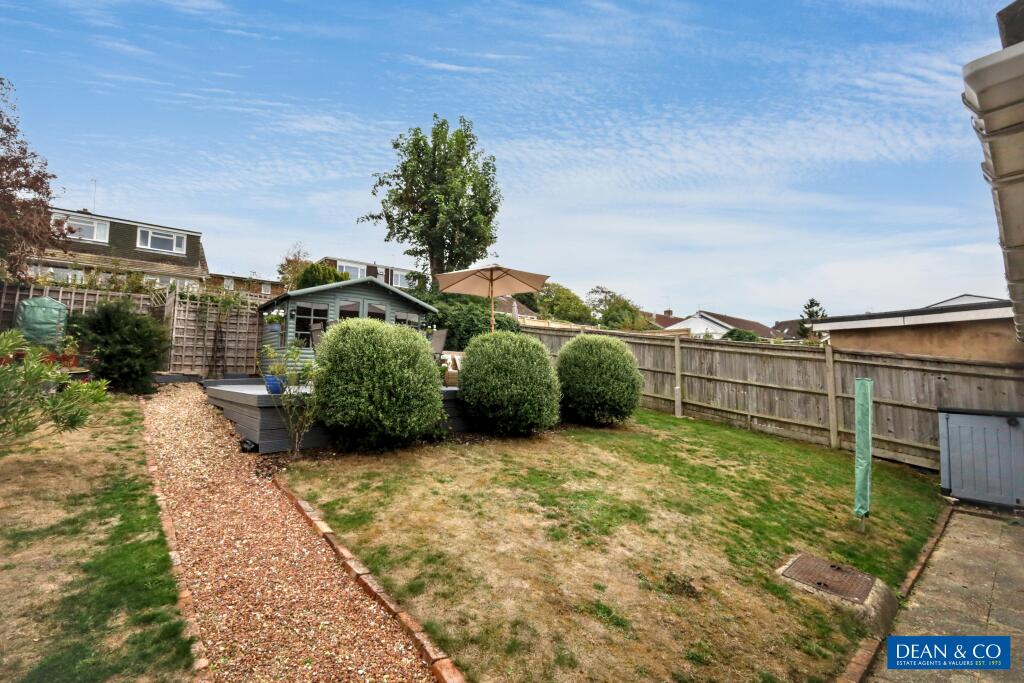
• Rear Garden
• NO ONWARD CHAIN
Location:
• Nearest Station: Portslade Station
• Distance to Station: 1.1404088683660585 miles
Agent Information:
• Address: 1 The Parade,
Hangleton Road,
Hove,
BN3 7LU
Full Description:
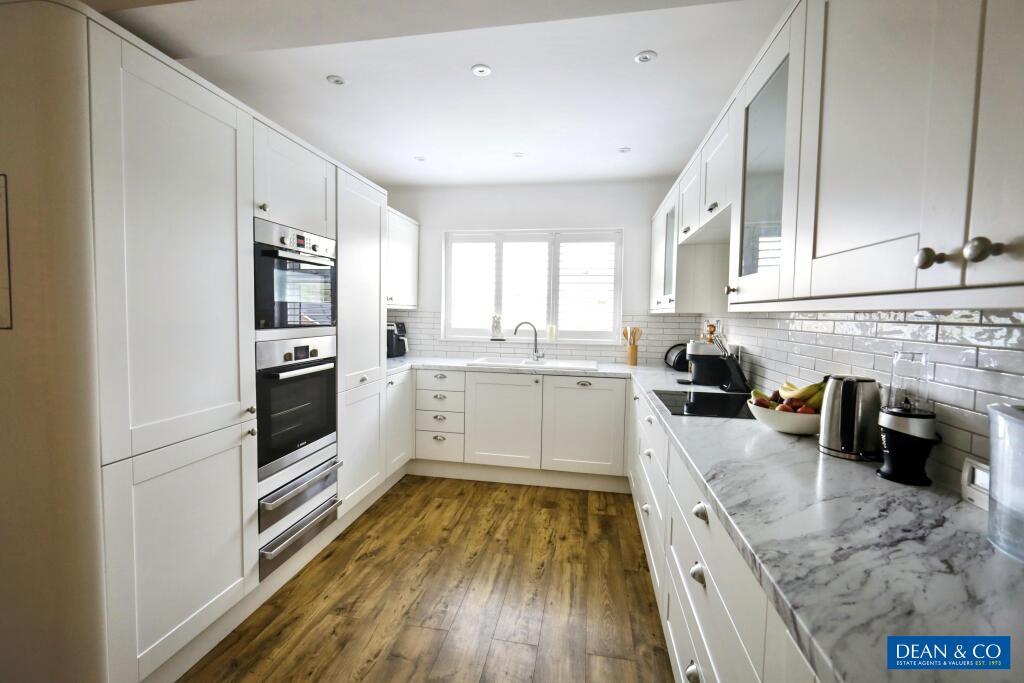
PORCH<br />Part glazed uPVC front door opening into enclosed porch laid with wood effect flooring, double glazed window to the side, centralised ceiling light point.<br /><br />INNER DOOR<br />Part glazed uPVC door opening into:<br /><br />LOUNGE 16'10 x 15'4 (5.13m x 4.67m)<br />Westerly aspect room, double glazed window to the front of the property offering views towards the South Downs with fitted plantation style blinds, retro column radiator beneath with thermostatic valve, fireplace with wooden over mantle and wood burner, additional radiator with thermostatic valve, floor laid with wood effect flooring, centralised ceiling light point, mains operated smoke detector. Stairs up to:<br /><br />LANDING<br />Hatch to loft space, mains operated smoke detector, recessed spotlighting.<br /><br />BEDROOM ONE 13'0 x 9'11 (3.96m x 3.02m)<br />Ceiling light point, double glazed window to the rear looking over rear garden, radiator beneath.<br /><br />SHOWER ROOM 6'11 6'8 (2.11m 2.03m)<br />Fitted with double shower enclosure, chrome fittings, rainfall style shower with rinser attachment, low level W.C. vanity unit with feature wash hand basin bowl, chrome fittings, tiled splashback with feature wall mounted taps, two wall downlighters, recessed spotlighting, extractor fan, obscure glass window, floor laid with ceramic style tiles, feature radiator towel rail with inset retro column section.<br /><br />BEDROOM TWO 10'5 x 7'9 (3.18m x 2.36m)<br />Ceiling light point, double glazed window to the rear, radiator beneath with thermostatic valve.<br /><br />KITCHEN/DINER<br />Fitted with a range of eye level and base units comprising of cupboards and drawers, two glass fronted display cabinets, feature ridged cup and knob handles, roll edge work surfaces, hidden pull out bin, integrated fridge freezer, 'Bosch' double oven with warming drawers beneath, induction 'Bosch' hob, integrated 'Beko' dishwasher, large pull out pantry, elongated 'metro' style tile splashbacks, ceramic one and a half bowl sink and drainer with mixer tap with food waste disposal, wood effect flooring, recessed spotlighting in kitchen and ceiling light point in dining area, floor to ceiling radiator with thermostatic valve, double glazed window to the front of the property with plantation style blind offering views towards the South Downs, part double glazed wooden door opening into:<br /><br />LEAN TO<br />Access to garden and gym. uPVC part glazed doors to the front of the property and to rear, polycarbonate roof.<br /><br />CONVERTED GARAGE 15'0 x 7'4 (4.57m x 2.24m)<br />Converted into a gym with utility area, space and plumbing for washing machine, wall mounted electric radiator, RCD board, two light points.<br /><br />OUTSIDE<br /><br />REAR GARDEN<br />Paved path adjacent to the property and converted garage leading to offset gravel path with lawn either side and mature shrub planting, raised deck terrace providing space for dining and seating in front of summer house, gate providing access to secret garden, water butt and fence surround.<br /><br />FRONT GARDEN<br />Centralise brick block path leading to front door, shingle borders with mature shrub borders.<br /><br />PRIVATE DRIVEWAY<br />Brick block drive providing off street parking.<br /><br />COUNCIL TAX<br />Band D<br /><br />These particulars, whilst believed to be accurate are set out as a general outline only for guidance and do not constitute any part of an offer or contract. Intending purchasers should not rely on them as statements of representation of fact, but must satisfy themselves by inspection or otherwise as to their accuracy. No person in this firms employment has the authority to make or give any representation or warranty in respect of the property