Property Details:
• Type: Detached Bungalow
• Tenure: FREEHOLD
• Floor Area: N/A
Key Features:
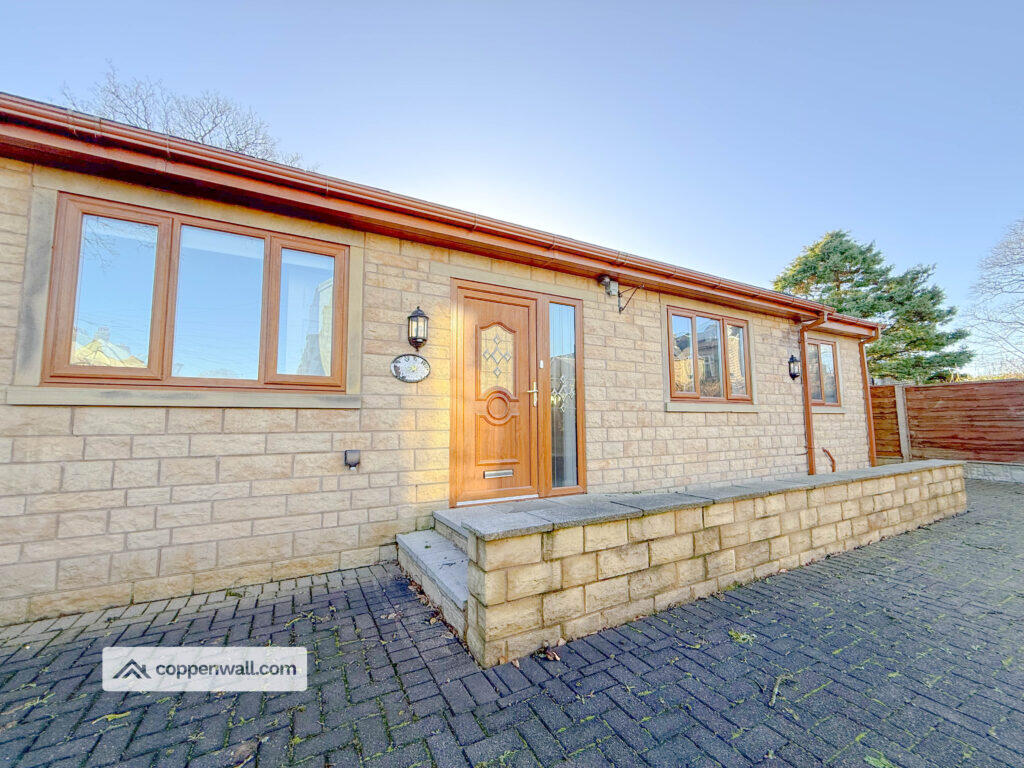
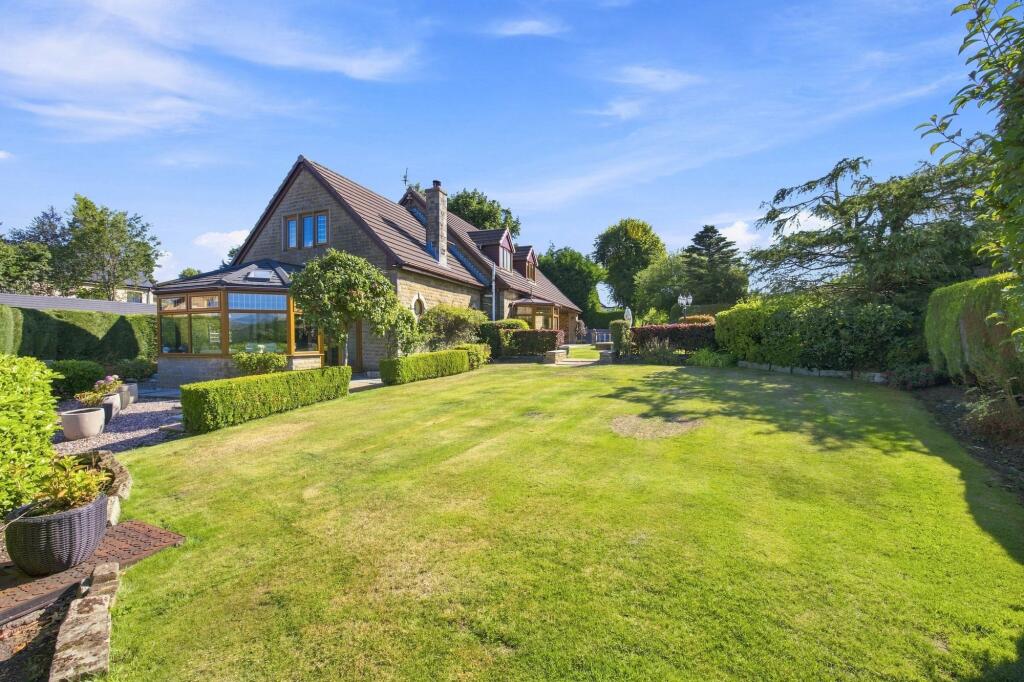
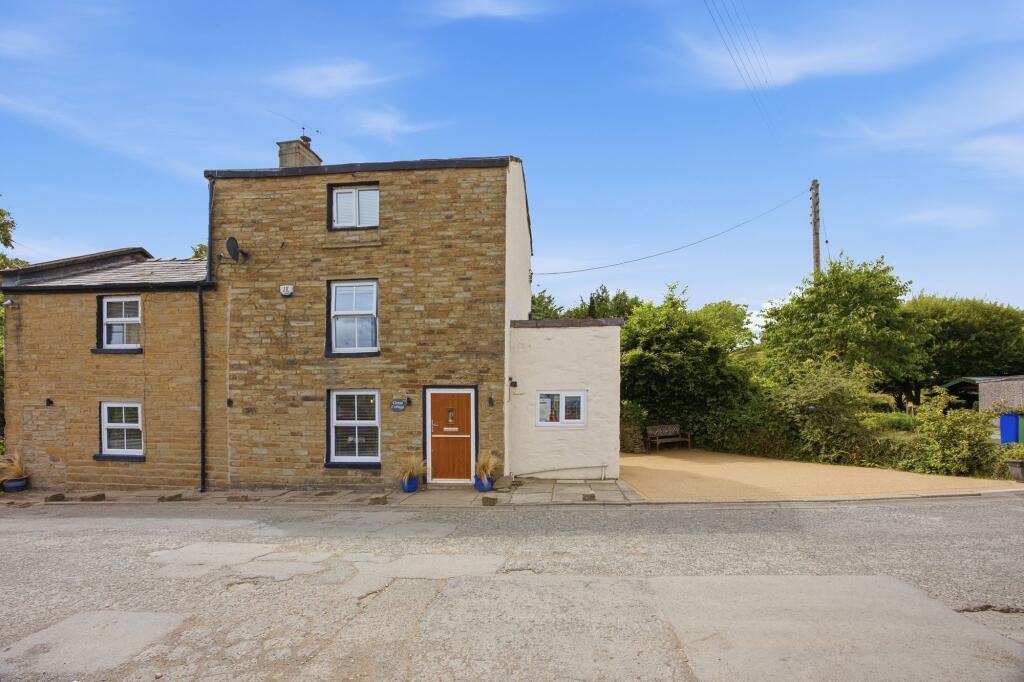
• 4 BED STONE-BUILT DETACHED BUNGALOW
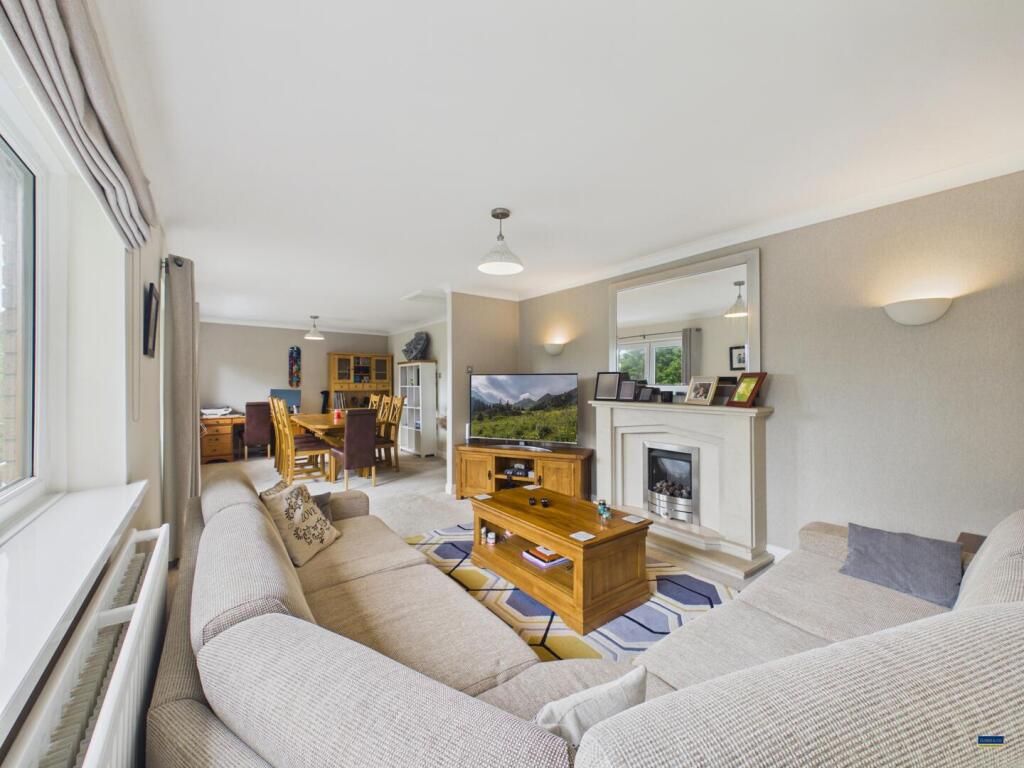
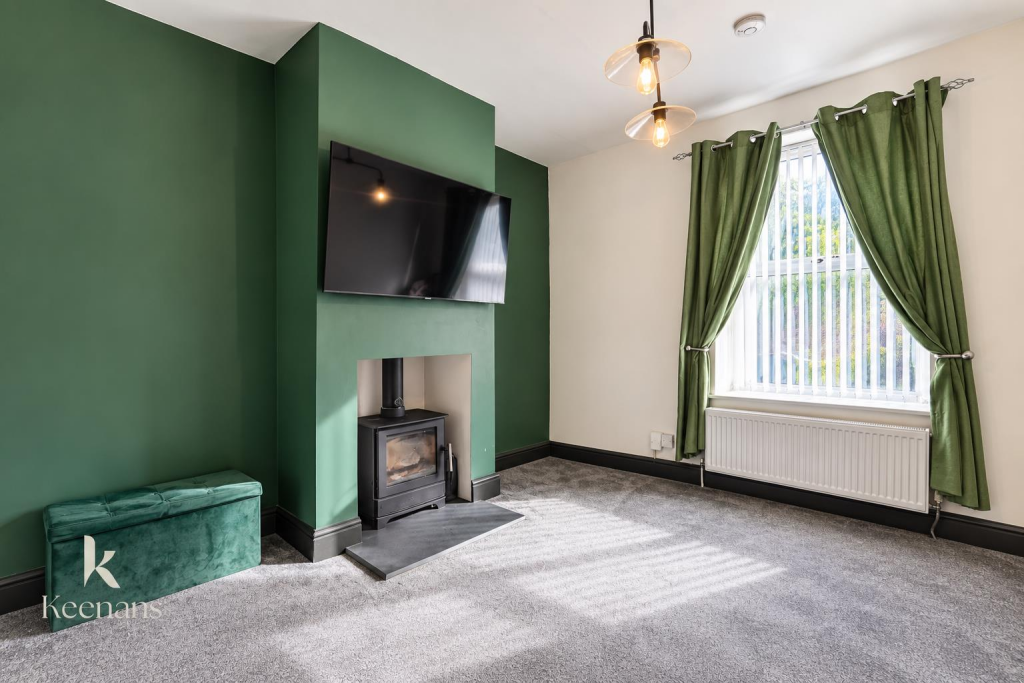
• BRIGHT MAIN LOUNGE WITH AMPLE FAMILY SEATING SPACE
• VERSATILE SECOND RECEPTION WITH FULL-HEIGHT GLAZING AND GARDEN VIEWS
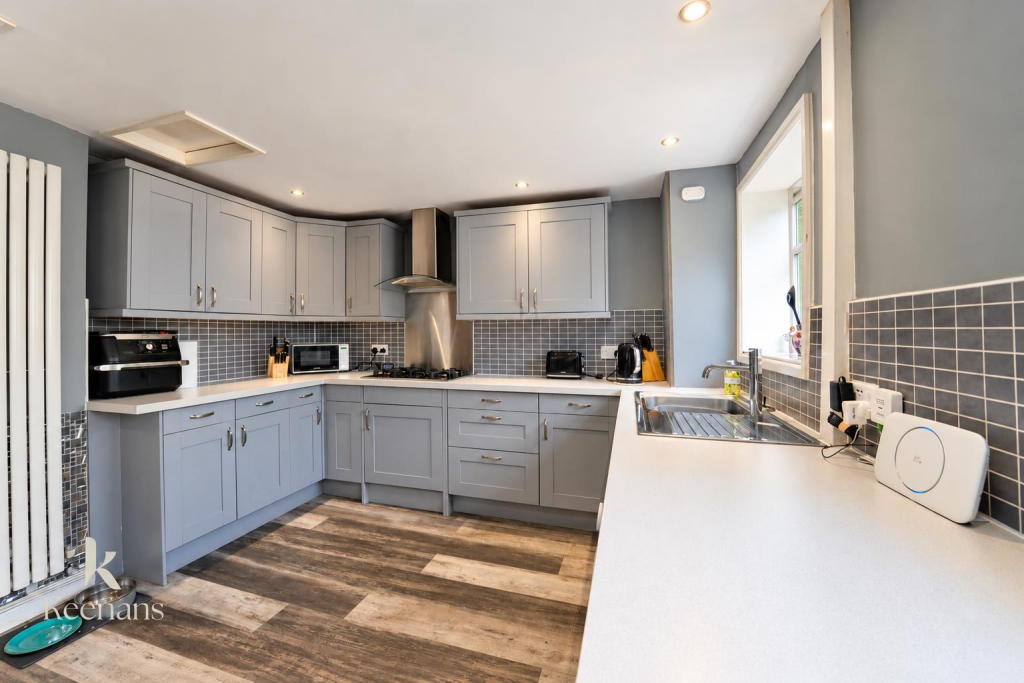
• WELL-PRESENTED KITCHEN/BREAKFAST ROOM WITH GENEROUS STORAGE AND WORKTOP SPACE
• LARGE PRIMARY BEDROOM WITH DIRECT ACCESS TO SUBSTANTIAL EN-SUITE
• MODERN FAMILY BATHROOM WITH BATH AND SEPARATE SHOWER CUBICLE
• LARGE LOW-MAINTENANCE FRONT DRIVEWAY WITH MULTIPLE PARKING SPACES
• FREEHOLD
Location:
• Nearest Station: Accrington Station
• Distance to Station: 4.04872735772533 miles
Agent Information:
• Address: Rossendale,
BB4
Full Description:
<p>This 4 bedroom detached bungalow home with 4 reception room(s), spread over 1 floor(s), with 3 bathrooms is in great condition. This property is ideally suitable for large families and is sold with, no chain.<br /><br />Hallway - 6.65m x 5.10m (21'10" x 16'9")<br />A spacious and welcoming central hallway with wood-effect flooring and neutral décor. This generous area connects all main rooms and provides an impressive entrance to the property.<br /><br />Reception 1 / Lounge - 5.73m x 3.33m (18'10" x 10'11")<br />A bright, comfortable main lounge with ample space for family seating and natural light throughout. A perfect central living area with access to the secondary reception room. <br /><br />Reception 2 / Adjacent To Lounge - 3.59m x 3.61m (11'9" x 11'10")<br />A bright, versatile second reception featuring full-height glazing and tiled flooring. Ideal as a dining room, garden room, playroom or home office, with lovely views over the rear outdoor space. <br /><br />Kitchen / Breakfast Room - 4.36m x 3.68m (14'4" x 12'1")<br />A well-presented kitchen fitted with a full range of wall and base units, generous workspace, tiled splash backs, and under-unit lighting. Plenty of room for a breakfast table, making this a sociable and functional space.<br /><br />Utility Room - 1.76m x 1.89m (5'9" x 6'2")<br />A useful utility area offering extra storage and appliance space, ideal for keeping household tasks separate from the main kitchen.<br /><br />Reception 3 / Dining Room - 4.34m x 2.87m (14'3" x 9'5")<br />A flexible reception room perfect for use as a formal dining room, second lounge, study, or snug. Well-positioned with easy access to the fourth reception.<br /><br />Reception 4 / Home-Office - 1.93m x 4.40m (6'4" x 14'5")<br />A further spacious second reception featuring tiled flooring and a single door leading out to the rear decking. Excellent natural light and adaptable use.<br /><br />Bedroom 1 - 5.18m x 3.75m (17'0" x 12'4")<br />A generous primary bedroom offering exceptional proportions for furniture, with direct access to the en-suite bathroom.<br /><br />En-Suite Bathroom (to Bedroom 1) - 6.77m x 2.49m (22'3" x 8'2")<br />A significantly sized en-suite with a fitted bath, WC, wash basin and storage space. Rarely found in properties of this style and size.<br /><br />Bedroom 2 - 4.78m x 3.45m (15'8" x 11'4")<br />A spacious second double bedroom with neutral décor and plenty of room for wardrobes and furnishings. Includes its own private en-suite.<br /><br />En-Suite Bathroom (to Bedroom 2) - 1.77m x 2.31m (5'10" x 7'7")<br />A convenient en-suite with Bath, WC and basin, ideal for guests or family members.<br /><br />Bedroom 3 - 3.61m x 3.23m (11'10" x 10'7")<br />A well-proportioned double bedroom suitable as a bedroom, home office, or hobby room.<br /><br />Bedroom 4 - 2.64m x 2.90m (8'8" x 9'6")<br />A comfortable single bedroom or study space with pleasant natural light.<br /><br />Bathroom - 1.93m x 3.25m (6'4" x 10'8")<br />A spacious family bathroom featuring a fitted bath, separate shower cubicle, WC, and pedestal basin. Finished with tiled walls and modern flooring.<br /><br />Front Driveway<br />A large, low-maintenance driveway offering generous off-road parking for multiple vehicles, surrounded by mature shrubs and boundary edges for privacy and kerb appeal.<br /><br />PLEASE NOTE<br />Coppenwall Estate Agents aims to ensure property details are accurate and clear, in line with the Consumer Protection from Unfair Trading Regulations 2008, The Property Ombudsman Code of Practice, and Propertymark standards. All descriptions, photos, floor plans and measurements are for guidance only and do not form part of a contract. Services, fixtures and fittings are provided by the seller/landlord and have not been tested. Prospective buyers and tenants should verify any important details (including measurements, condition, utilities, tenure, planning and boundaries) through their own checks, inspections, and legal advice before making any commitment. Coppenwall Estate Agents is a member of The Property Ombudsman and Propertymark, and is covered by Client Money Protection.<br /><br />In line with HMRC Anti-Money Laundering Regulations, all successful buyers are required to complete identity and proof-of-funds checks before a sale can proceed. These checks are conducted by our compliance partner iamproperty.com on Coppenwall's behalf. A non-refundable fee of £30 (inc. VAT) is payable directly to iamproperty.com per offer submitted. This covers the cost of data verification, any necessary manual reviews, and ongoing compliance monitoring. The checks must be fully completed and verified before a Memorandum of Sale can be issued.</p>