Property Details:
- Type: Semi-detached house
- Bedrooms: 2
- Bathrooms: 1
Agent: Thomas Harvey - Tettenhall
Phone: 01902 596710
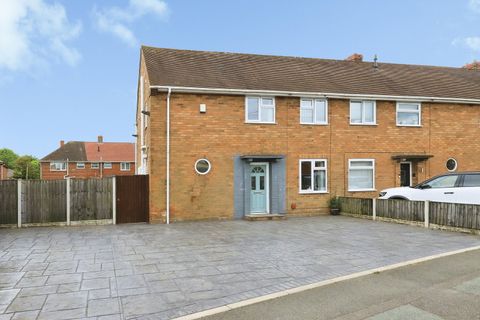
<p>Situated in a popular residential area and occupying a corner plot on Lyndale Drive & Raymond Gardens, therefore with the majority of services close at hand, this well designed semi-detached house has been extremely well maintained over the years to create a charming home with a number of attractive features throughout. A superb example of its type, viewing of the striking accommodation is essential to comprehend the stylish appointed living accommodation, which utilises the maximum space with a comfortable floor area of approx. 902.4sq feet. Neatly decorated throughout with a trendy & fresh décor, 30 Lyndale Drive also features quality carpets & flooring, a refitted shower room and at the rear of the house, is an open plan breakfast kitchen with family/ dining area, a perfect space for entertaining guests! Adjacent to Perry Hall Park & Field, this striking property is ideal for purchasers requiring a wonderful home, ready to just move into! Having the benefit of gas central heating & double glazing, the interior includes entrance hall, front living room with imposing fireplace and breakfast kitchen, which is not only fitted with a contemporary shaker style suite but also has a useful utility cupboard and open access to the rear dining/ family room, enjoying an outlook over the garden. On the first floor there are two bedrooms with the master being of a particularly good size and the bathroom has been fitted with a luxury white suite. As the property occupies a corner plot, the front surrounding gardens are lawned providing a pleasant setting with the enclosed south-facing rear garden, being mainly paved for low maintenance whilst maintaining the maximum privacy. No 30, also has the advantage of a detached garage at rear with driveway, which could of course could be converted into a multitude of purposes i.e. home office etc. Convenient for the majority of amenities including local schools, shops & bus routes, Lyndale Drive is also within easy distance of New Cross Hospital, Bentley Bridge Retail Park and having excellent transport links for commuting to principal towns (Black Country Route, M6 Motorway & Birmingham New Road). Offered with ‘No Upward Chain’ and early interest highly recommended, the accommodation further comprises:</p><p><b>Entrance Hall:</b> Composite double glazed opaque door with matching side windows, stairs to first floor and herringbone style LVT flooring.
</p><p><b>Living Room: 14’5’’ (4.39m) x 10’6’’ (3.19m) </b>Minster style remote controlled electric fireplace, radiator, coved ceiling, herringbone style LVT flooring and double glazed bow window with side window.</p><p><b>Breakfast Kitchen: 14’4’’ (4.37m) x 9’1’’ (2.76m) </b>Fitted with a matching suite of modern shaker style dark coloured units comprising a range of base cupboards, drawers & suspended wall cupboards, marble effect laminate worktops, stainless steel 1½ drainer sink unit with mixer taps, built in appliances include twin electric oven, 4-ring gas hob with extractor hood over & dishwasher, radiator, herringbone style LVT flooring, double glazed window to side and utility cupboard with plumbing for washing machine. An open archway leads to the:<b> Family/ Dining Area: 12’6’’ (3.81m) x 6’4’’ (1.94m) </b>Built in storage cupboard, vaulted ceiling with recessed ceiling spotlights & skylights, LVT flooring and double glazed full width windows with double doors to rear garden</p><p><b>First Floor Landing:</b> Radiator and loft hatch.
</p><p><b>Bedroom One: 14’5’’ (4.39m) x 10’10’’ (3.29m) </b>Radiator, coved ceiling and double glazed window to front.</p><p><b>Bedroom Two: 9’2’’ (2.79m) x 8’4’’ (2.54m) </b>Radiator, coved ceiling, double glazed window to side and built in cupboard/wardrobe housing Worcester gas fired central heating boiler.</p><p><b>Bathroom: 5’11’’ (1.81m) x 5’7’’ (1.70m) </b>Fitted with a modern white suite comprising corner shower enclosure with wall mounted electric shower including overhead rainfall shower & handheld spray, vanity unit with granite worktop, low level WC, chrome heated towel rail, part tiled walls, extractor fan, patterned tiled effect vinyl flooring and double glazed opaque window to rear.</p><p><b>Rear Garden</b>: Mainly paved for low maintenance with surrounding fencing, side gate, a variety of shrubs and leads to:<b> Detached Garage: 17’7’’ (5.35m) x 8’5’’ (2.56m)</b> ‘Up & Over’ garage door, power, lighting, double glazed window and PVC opaque door to garden.
</p><p><b>Tenure: Freehold
</b></p><p><b>Council Tax: Band B - Wolverhampton
</b></p><p><b>EPC Rating: D (63) [use Contact Agent Button]-1546-4200
</b></p><p><b>Total Floor Area: 902.4sq feet (83.3sq metres) Approx.
</b></p><p><b>No Upward Chain
</b></p><p><b>Services: We are informed by the Vendors that all main services are installed
</b></p><p><b>Broadband – Ofcom checker shows Standard/ Superfast/ Ultrafast are available
</b></p><p><b>Mobile: Ofcom checker shows three of four main providers have likely coverage indoor and all four have good coverage outdoor.
</b></p><p><br/></p><p>
</p><p>
</p><p>
</p><p>
</p><p>
</p><p>
</p><p>
</p><p>
</p><p>
</p><p>
</p><p>
</p>