Property Details:
• Type: Semi-Detached
• Tenure: N/A
• Floor Area: N/A
Key Features:
• Four Bedrooms
• Extended And Beautifully Fitted Kitchen/Dining Room
• Utility/Study Space
• En-Suite To Principle Bedroom
• Landscapped Private Rear Gardens
• Off Road Parking For Numerous Vehicles
• Tasteful And Trendy Decor Throughout
• Side Access With Extra Storage
• Immaculately Finished And Presented
• Close To Amenities
Location:
• Nearest Station: N/A
• Distance to Station: N/A
Agent Information:
• Address: Estate House,
695 Warwick Road
Solihull
B91 3DA
Full Description:
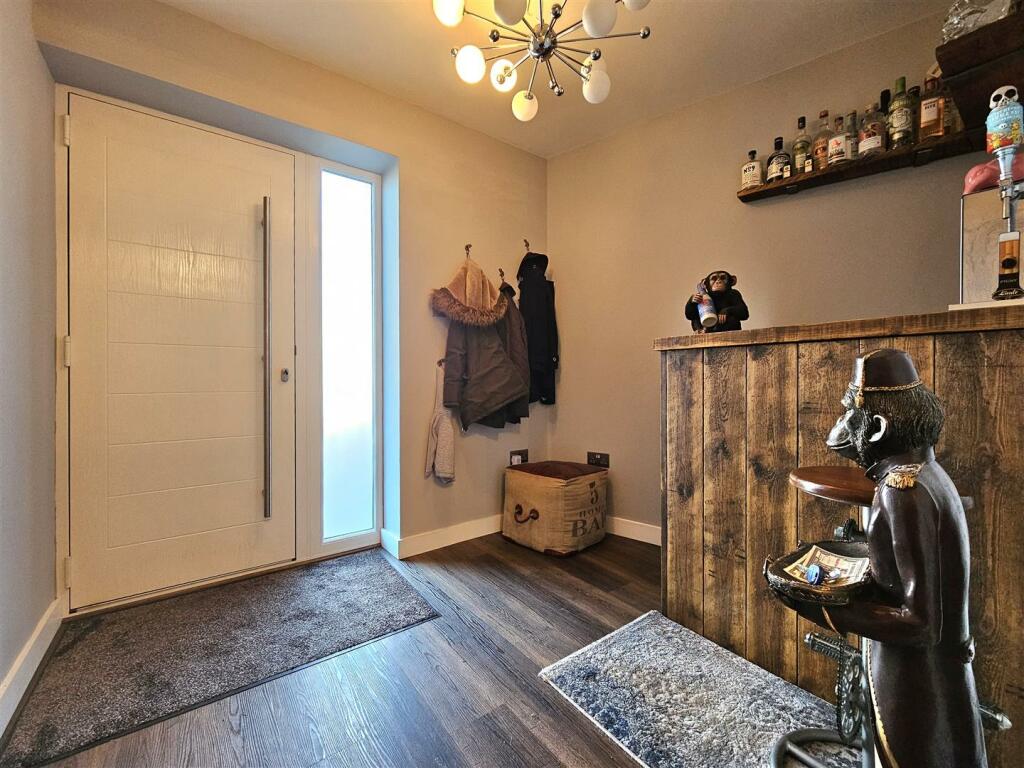
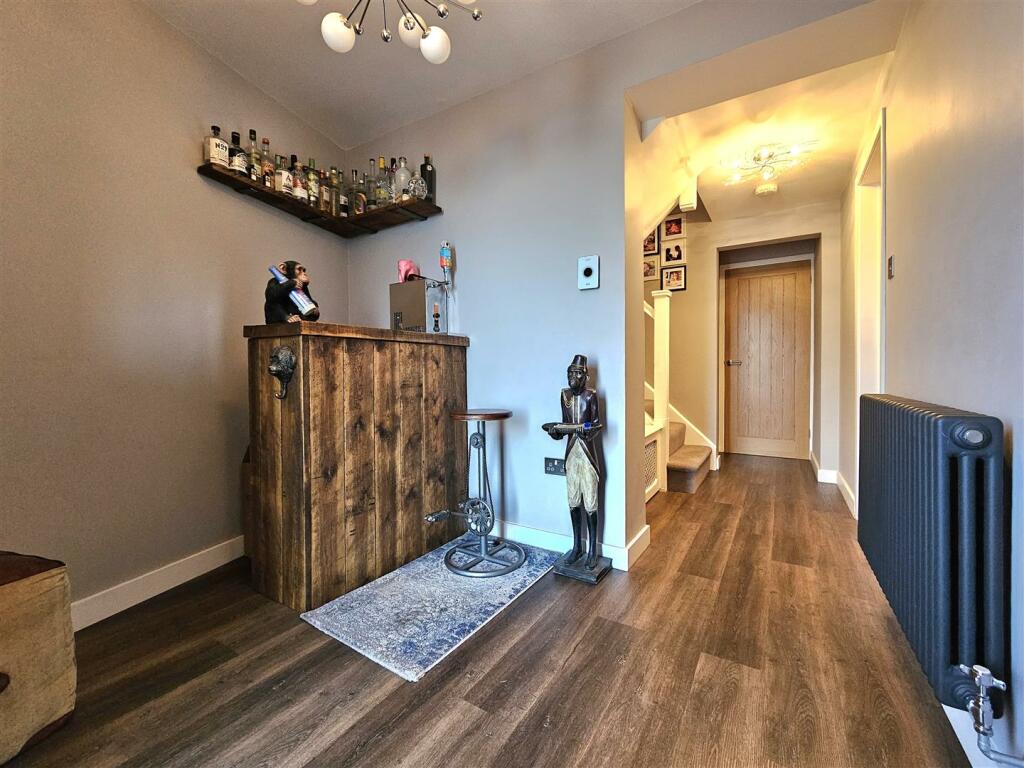
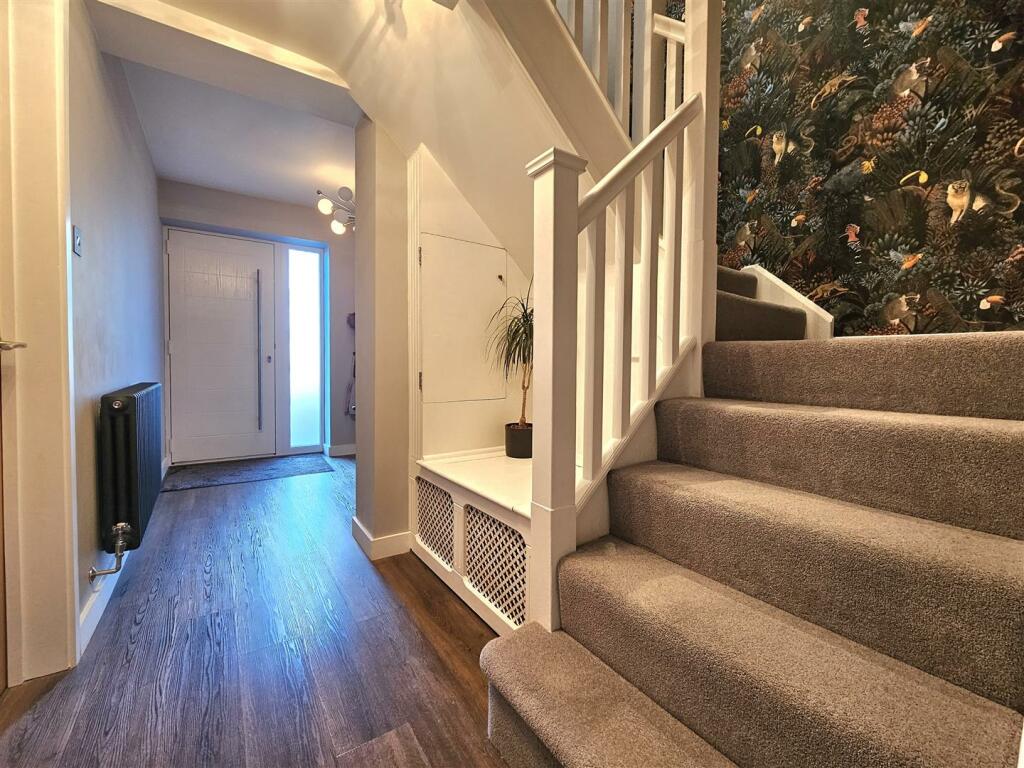
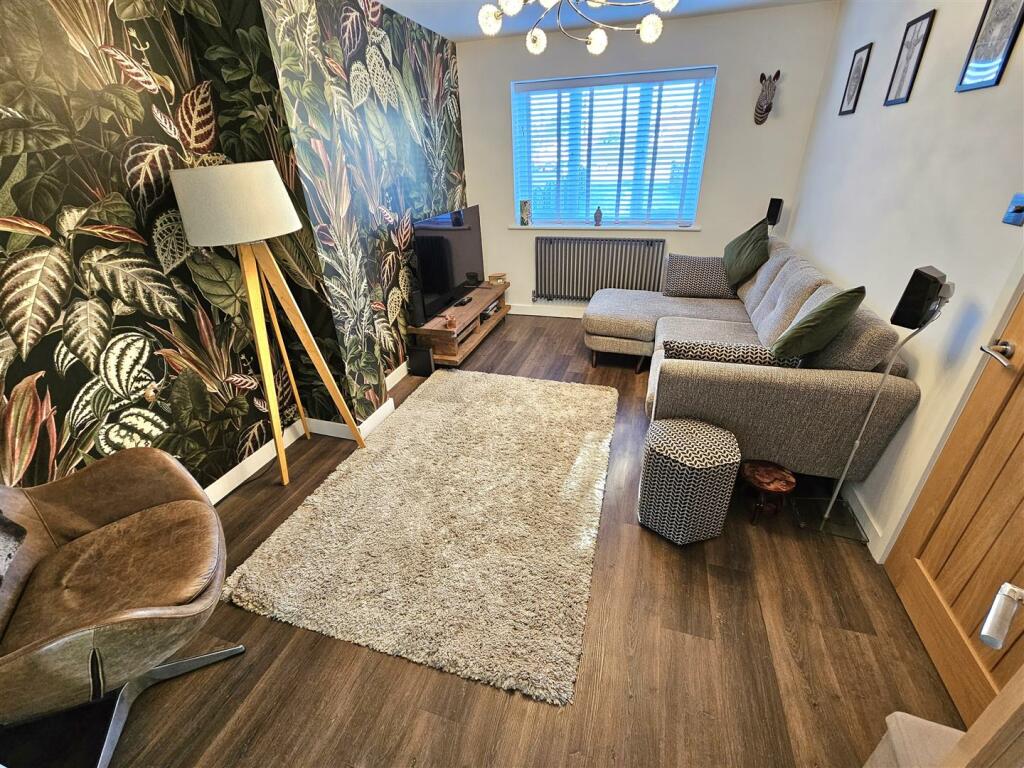
This extended four bedroomed semi detached property is set behind a large printed drive way allowing parking for numerous vehicles. With a stylish and immaculate finish and briefly comprises of, large entrance hall and mini bar leading to the stairs to first floor, WC, living room and open plan kitchen dining room. The living room is tastefully decorated and has glazed double doors opening into the fantastic kitchen dining room. The kitchen offers high quality integrated appliances, central island with breakfast bar area, ample space for dining table and a sofa with views over the gardens via double French doors and access into the utility/study and onwards to the side access and storage.To the first floor we have three good sized bedrooms and the refitted family bathroom and up to the second floor we have a magnificent principle bedroom with beautifully fitted en-suite and Juliet balcony over looking the gardens. To the rear we have good sized gardens that have been landscaped and planted to create a tropical feel whilst also having a tiki bar, shed storage options and outside power sockets and tap. To the front we have off-road parking for numerous vehicles.Lyndon Road is sited just off Richmond Road which leads from the A41 Warwick Road or in the opposite direction to the A45 Coventry Road. This wider style semi-detached house is ideally positioned for local amenities and schooling including Olton Primary and St Margaret’s Church of England.Jubilee Park is nearby and local shops are sited on both Richmond Road and Lyndon Road. Olton Railway Station is also close by offering services to Birmingham and beyond. More comprehensive shopping facilities can be found along the A45 and regular local bus services operate along here taking you to the city centre of Birmingham and surrounding areas. The A45 provides access to the National Exhibition Centre, Motorcycle Museum, Birmingham International Airport and Railway Station and junction 6 of the M42 motorway which forms the hub of the national motorway network.This extended four bedroomed semi detached property is set behind a large printed drive way allowing parking for numerous vehicles. The accommodation has been extended and refitted and offers flexible living having wired four camera cctv systems covering front and back, fully wired smoke alarm system covering every room. With a stylish and immaculate finish and briefly comprises of, large entrance hall and mini bar leading to the stairs to first floor, WC, living room and open plan kitchen dining room. The living room is tastefully decorated and has glazed double doors opening into the fantastic kitchen dining room. The kitchen offers high quality integrated appliances, central island with breakfast bar area, ample space for dining table and a sofa with views over the gardens via double French doors and access into the utility/study and onwards to the side access and storage. To the first floor we have three good sized bedrooms and the refitted family bathroom and up to the second floor we have a magnificent principle bedroom with beautifully fitted en-suite and Juliet balcony over looking the gardens. To the rear we have good sized gardens that have been landscaped and planted to create a tropical feel whilst also having a tiki bar, shed storage options and outside power sockets and tap. To the front we have off-road parking for numerous vehicles.Entrance Hall/Home Bar - Living Room - 2.910 x 4.311 (9'6" x 14'1") - Open Plan Kitchen/Dining Room - 5.832 x 4.298 max (19'1" x 14'1" max) - Utility/Study - 2.493 max x 4.240 (8'2" max x 13'10") - Side Entrance And Storage - Bedroom One - 4.257 x 4.718 (13'11" x 15'5") - En-Suite - 1.908 x 1.905 (6'3" x 6'2") - Bedroom Two - 4.082 x 3.071 (13'4" x 10'0") - Bedroom Three - 3.071 x 2.140 (10'0" x 7'0") - Bedroom Four - 2.737 x 2.610 (8'11" x 8'6") - Bathroom Room - 1.716 x 2.010 (5'7" x 6'7") - Off Road Parking - Front And Rear Gardens - TENURE: We are advised that the property is FreeholdBROADBAND: We understand that the standard broadband download speed at the property is around 17 Mbps, however please note that results will vary depending on the time a speed test is carried out. The estimated fastest download speed currently achievable for the property post code area is around 1000 Mbps. Data taken from checker.ofcom.org.uk on 06/12/2024. Actual service availability at the property or speeds received may be different.MOBILE: We understand that the property is likely to have/has limited current mobile coverage (data taken from checker.ofcom.org.uk on 06/12/2024). Please note that actual services available may be different depending on the particular circumstances, precise location and network outages.VIEWING: By appointment only with the office on the number below CONSUMER PROTECTION FROM UNFAIR TRADING REGULATIONS 2008: These particulars are for general guidance only and are based on information supplied and approved by the seller. Complete accuracy cannot be guaranteed and may be subject to errors and/or omissions. They do not constitute representations of fact or form part of any offer or contract. Any Prospective Purchaser should obtain verification of all legal and factual matters and information from their Solicitor, Licensed Conveyancer or Surveyors as appropriate. The agent has not sought to verify the legal title of the property and the buyers must obtain verification from their solicitor. Photographs are provided for illustrative purposes only and the items shown in these are not necessarily included in the sale, unless specifically stated. The agent has not tested any apparatus, equipment, fixtures, fittings or services mentioned and do not by these Particulars or otherwise verify or warrant that they are in working order. MONEY LAUNDERING REGULATIONS: Under anti-money laundering legislation, we are obliged to confirm the identity of individuals and companies and the beneficial owners of organisations and trusts before accepting new instructions, and to review this from time to time. To avoid the need to request detailed identity information from intending purchasers, we may use approved external services which review publicly available information on companies and individuals. However, should those checks, for any reason, fail adequately to confirm identity, we may write to you to ask for identification evidence. If you do not provide satisfactory evidence or information within a reasonable time, we may have to stop acting for you and we would ask for your co-operation in order that there will be no delay in agreeing the sale.BrochuresLyndon Road, SolihullBrochure