
For Sale
£100,000
Greyfriars Road, Coventry
2 bd
1 ba
Apartment
Coventry
Listed by Connells - Coventry
Only details supplied with this listing are shown. Ask the listing contact to confirm measurements, taxes and costs.
Property Details: • Type: Semi-Detached Bungalow • Tenure: N/A • Floor Area: N/A
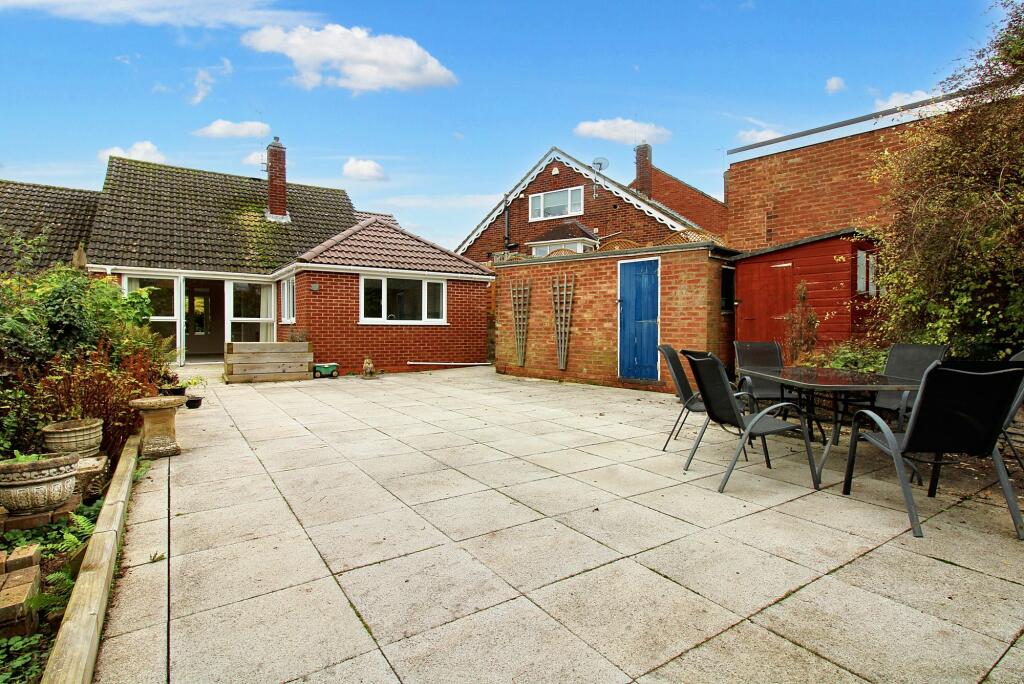
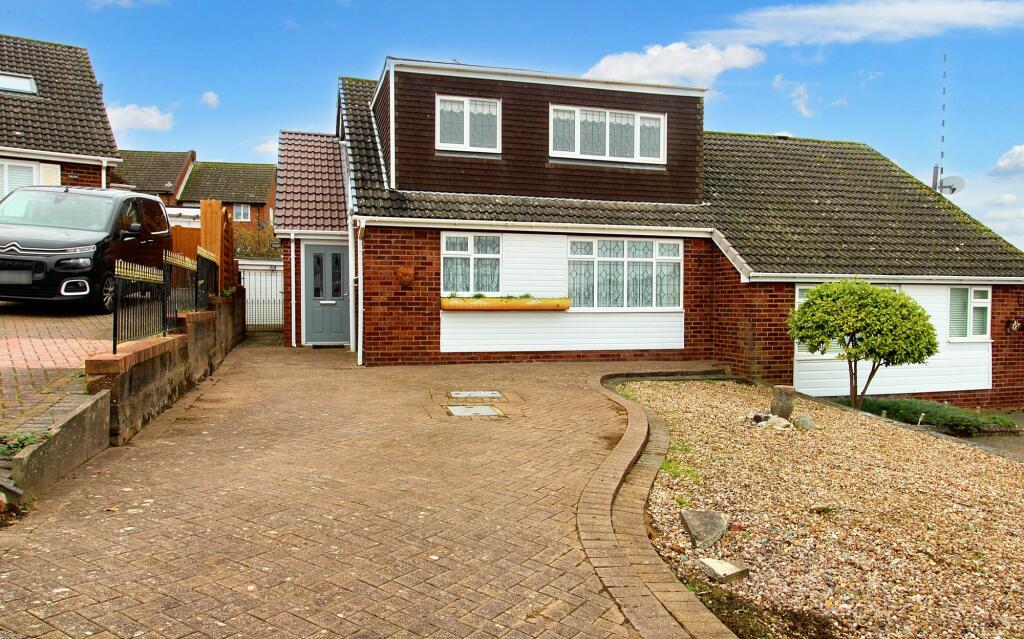
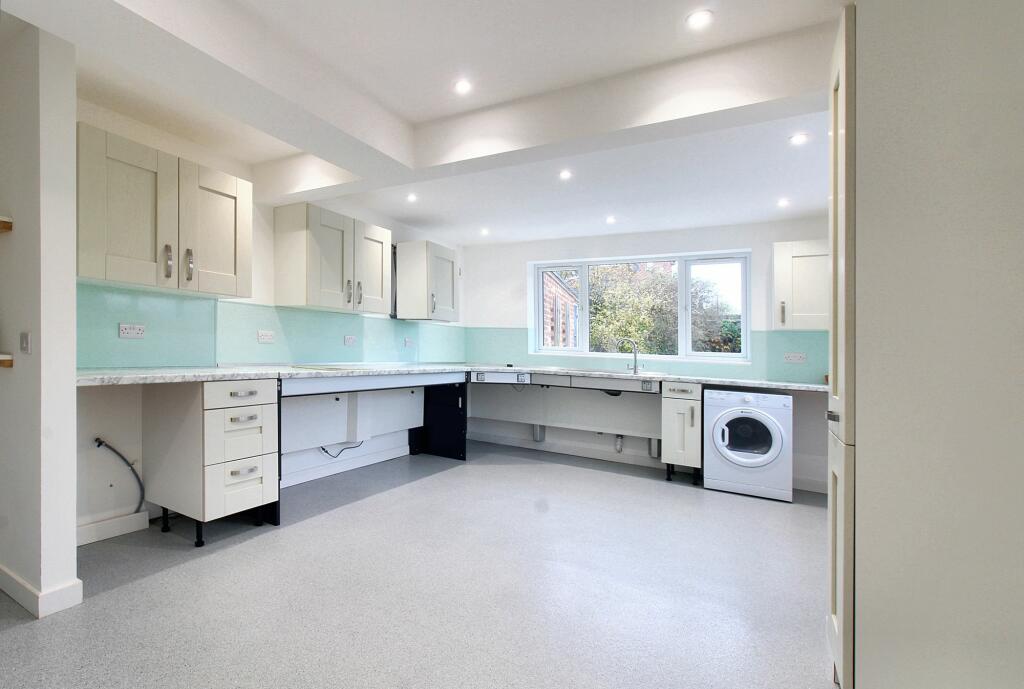
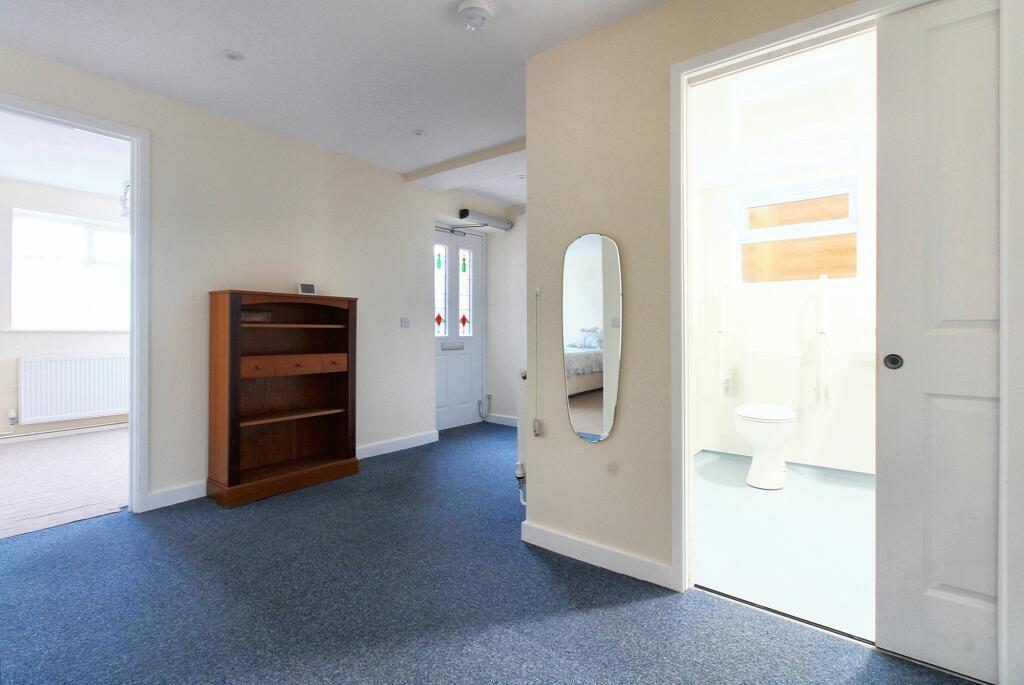
Key Features: • No Chain • Wheelchair Accessible Property • Sought After Location Of Mount Nod • Close to Outstanding Schools • Approx. Total Floor Area Sq. M. 130 • Garage & Large Driveway • Low Maintenance, Mature West Facing Rear Garden • Dormer Bungalow • Downstairs & Upstairs Bathroom • EPC Current: 64 Potential: 86
Location: • Nearest Station: N/A • Distance to Station: N/A
Agent Information: • Address: 9 The Square, Kenilworth, CV8 1EF
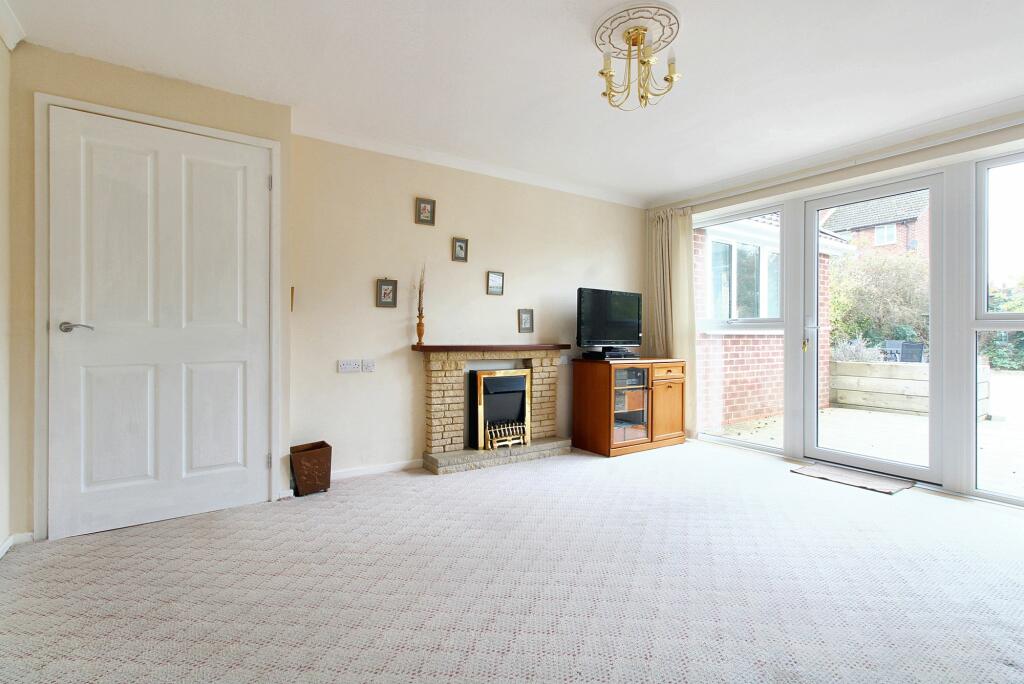
Full Description: Property locationMount NodSee the brochure section below for comprehensive overview of the property and location.We have built the Key Facts for Buyers Guide to give you information on local schools with their ratings, satellite view so that you can see the surrounding areas, as well as local and major transport connections, and much more.On the viewing we will provide additional information on the property and the area so that you can make an informed decision.Extension and Structural ChangesSide Extension | Dormer Extension | Kitchen extensionRefurbishments and FeaturesBathroom Refurbished | Full Rewire | Windows Replaced | Front Door Changed | Re-Plastered | Driveway | New Boiler | Other | Driveway | Kitchen Refurbished | Bathroom Refurbished | Front Door Changed | Landscaped GardenRoom MeasurementsRoom dimensions and total floor area are included within our floor plan.TenureFreeholdOutside SpaceFront: Large Driveway | Gravelled Area | Ample of ParkingRear: Patio Area | Shed | Mature Garden | Shrubs | Low Maintenance | GarageAdditional InformationSelling Position: TBCAge of the Property: 1960Last Sold: 2018Council Tax Band: DLocal Authority: CoventryElectrical Performance Certificate Rating: 64Approx. Total Floor Area: 130 Sq. M.Approx. Total Plot Size: 0.09 AcreHeating System: GasBoiler Age: 2019Boiler Last serviced: 2024Boiler Location: BedroomLoft: Insulated, Partially Boarded , LightType of Windows: UPVC | Double GlazedAge of Windows: 2021Fireplace: ElectricFuse Box Location: HallwayGarden Orientation: WestStyle of Property: Wheelchair accessible Material Information Parts B & CHistory of Subsidence: NoUnsafe Cladding: NoAsbestos: NoAny Rights of Way: NoPlease view the property brochure section for further Material Information Parts B and CEPC Rating: EDisclaimerImportant Information for Potential Buyers: 1: Money Laundering Regulations: Buyers will need to provide identification documents once an offer is accepted. This is required to complete anti-money laundering (AML) checks. Please note, a fee is charged per person for these checks. 2: Property Details: The information provided does not form part of an offer or contract for the property’s sale. 3: Measurements: All measurements are for guidance only. We recommend prospective buyers verify dimensions before incurring any expenses. 4: Appliances and Fixtures: Bayzos has not tested any equipment, fixtures, or services. Buyers are advised to check the condition and functioning of appliances independently. 5: Legal Title: Bayzos has not verified the legal ownership of the property. Buyers should obtain confirmation through their solicitor.BrochuresBrochure 1
If the interactive map is unavailable, open the supplied location in maps.
Open location in mapsThe pin uses coordinates supplied with this listing. Confirm the exact location with the listing contact.
Added and updated dates describe the Mirror record. Source publication and verification dates are shown separately when known; none establishes time on market. Confirm current price and availability with the listing contact.
View original listing


