Property Details:
• Type: Semi-Detached
• Tenure: N/A
• Floor Area: N/A
Key Features:
• Council Tax Band C
• EPC Rating D
Location:
• Nearest Station: N/A
• Distance to Station: N/A
Agent Information:
• Address: 100 Wallasey Road,
Wallasey,
Wirral, Merseyside,
CH44 2AE
Full Description:
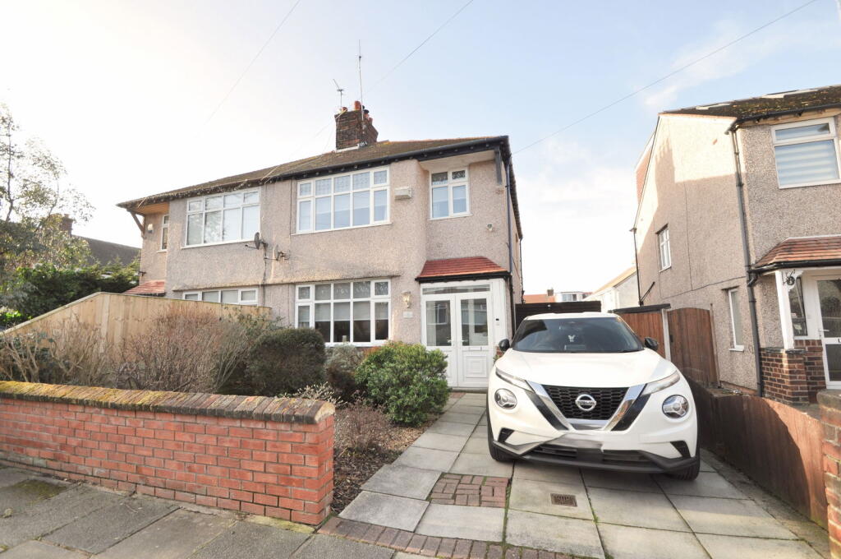
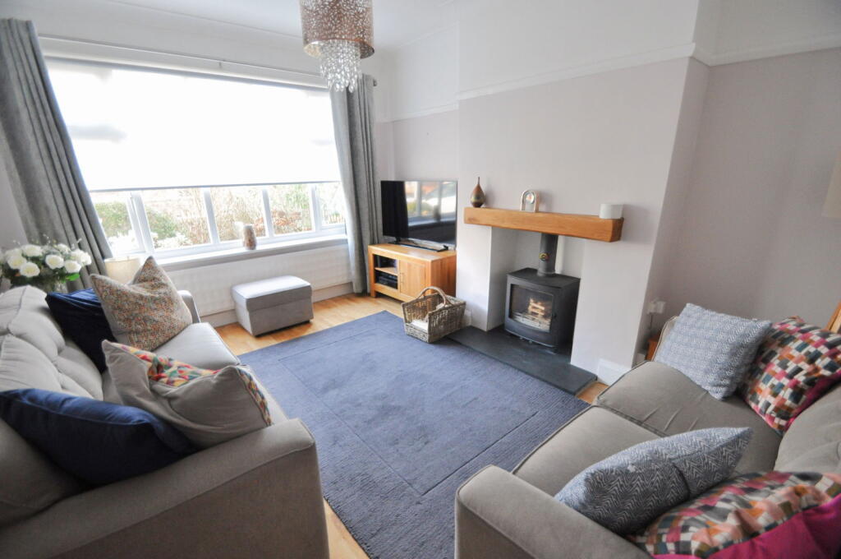
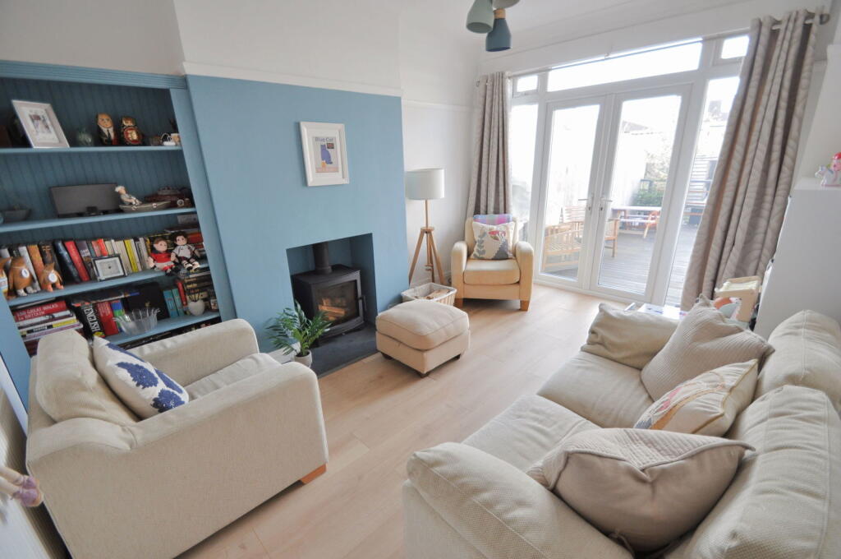
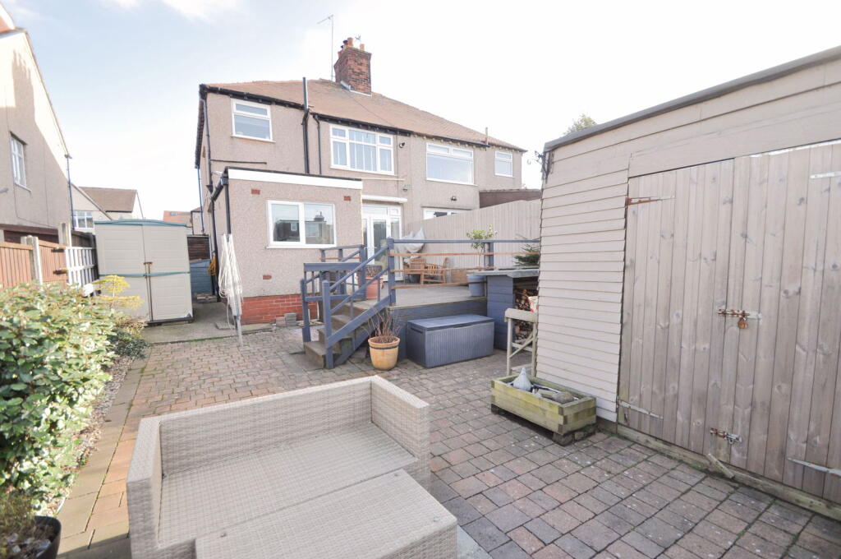
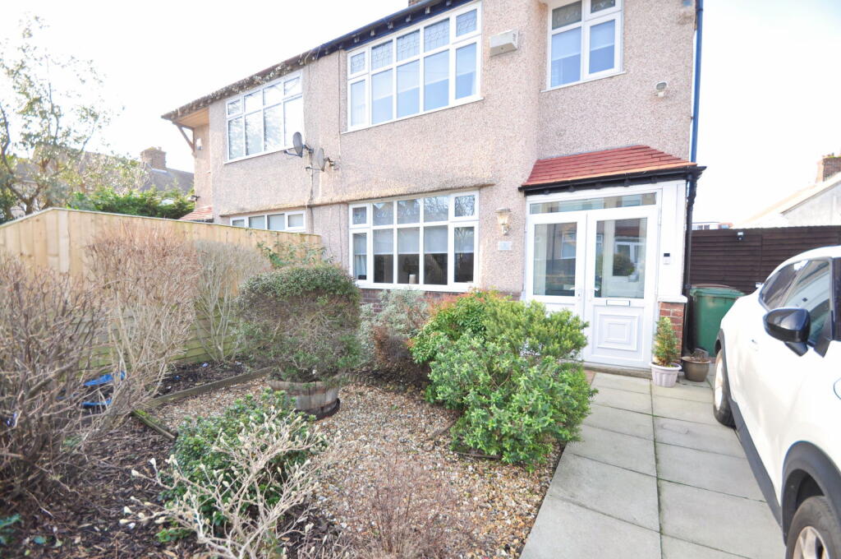
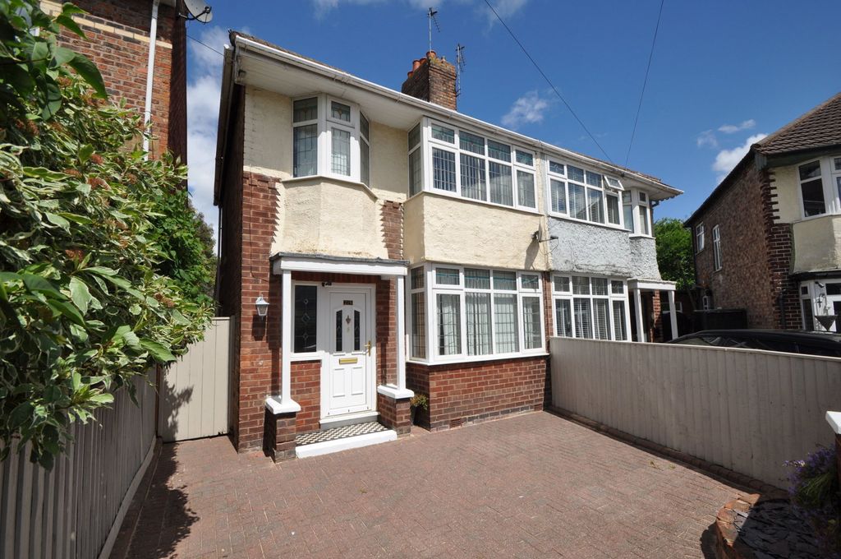
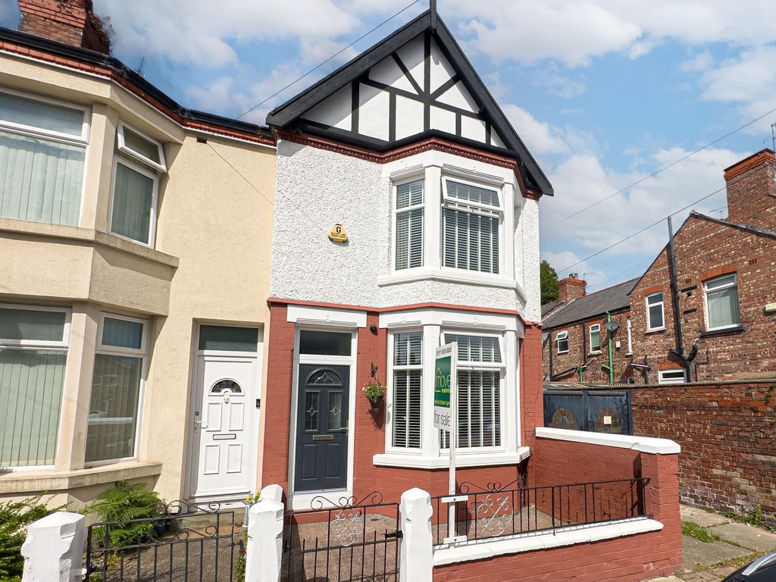
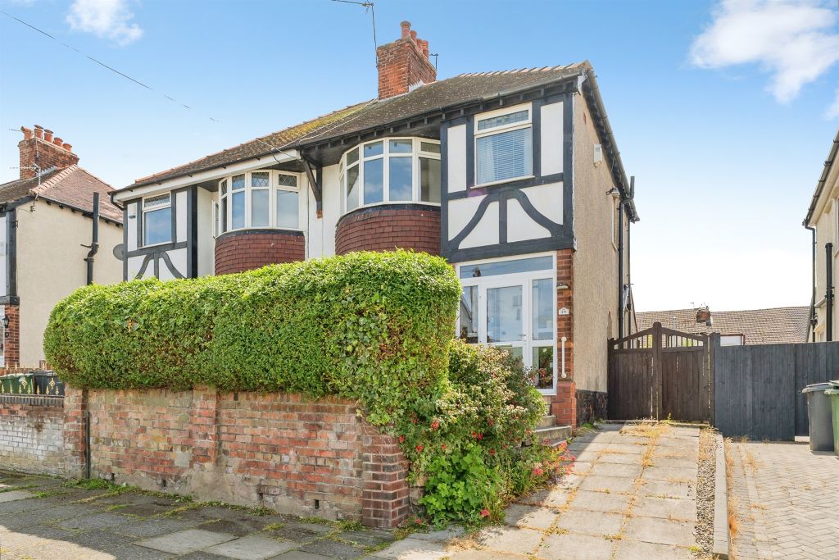
What a beautifully presented and much loved three bedroom semi detached family home! Tastefully decorated and improved throughout, this wonderful residence boasts two log burners, driveway and lovely rear garden, along with uPVC double glazing and gas central heating system. Set in a much sought after and popular location not far from the local shops and amenities in Wallasey Village including Wallasey Grove Road train station, frequent bus routes and commuter links. Well placed for excellent local schooling especially St George’s Primary School and St Marys College. Interior: spacious hallway, living room, sitting room, and dining kitchen on the ground floor. Off the first floor landing there are three good sized bedrooms and a family bathroom. Exterior: surrounding gardens including a sunny rear garden, and off road parking. Internal inspection is highly recommended for this excellent family abode; do not delay!Entrance and PorchPleasant approach via the paved driveway and well stocked front garden, leading to the uPVC double opening doors into the porch area with uPVC double glazed window to the side aspect and tiled floor. Inner hardwood entrance door with glazing to the side into the inviting hallway.HallwayGreat for welcoming guests with uPVC double glazed frosted window to the side aspect with Venetian blinds. Meter cupboard, central heating radiator and plate shelving. Handy understairs storage cupboard, quality oak effect flooring and original doors into: Living Room - 4.29m x 3.43m (14'1" x 11'3")A great place to relax in and cosy up in front of the log burner set within an open chimney with timber sleeper above. uPVC double glazed window to the front aspect, picture rail and central heating radiator. Television point and oak flooring.Sitting/Dining Room - 4.19m x 3.43m (13'9" x 11'3")Lovely for both mealtimes or to relax in too, as you can cosy up in front of the log burner. Quality oak effect flooring, central heating radiator, picture rail and television point. Double opening uPVC double glazed doors with surrounding glazing which open out onto the garden deck.Kitchen/Diner - 5.69m x 2.18m (18'8" x 7'2")Well planned and good sized kitchen starting with dining area with uPVC double glazed window to the side. Central heating radiator, space for fridge freezer, and tiled floor with under foot heating flowing into the kitchen area. Shaker style kitchen with granite work surfaces having tiled splashbacks. Belfast style sink with mixer tap and inset drainer are set below a uPVC double glazed window with nice outlook into the rear garden. Inset four ring ceramic hob with oven/grill below and extractor above. Space and plumbing for dishwasher and washing machine. Inset ceiling spotlights and part glazed uPVC door into the rear garden.LandingCarpeted and turned staircase with uPVC double glazed window on turn leading up to the first floor landing level. Picture rail, loft access hatch and original doors into:Bedroom - 4.29m x 3.43m (14'1" x 11'3")uPVC double glazed bay window to front elevation. Central heating radiator, picture rail, coving and television point. Oak effect flooring. Bedroom - 4.19m x 3.18m (13'9" x 10'5")uPVC double glazed window to rear elevation with Venetian blinds. Picture rail, coving and television point. Fitted wardrobe that also houses the boiler, central heating radiator and oak effect flooring.Bedroom - 3.05m x 1.78m (10'0" x 5'10")uPVC double glazed window to front elevation, picture rail and central heating radiator. Oak effect flooring.BathroomA beautiful family bathroom being tastefully decorated with uPVC double glazed frosted windows to rear elevation. Suite comprising shaped panel bath with electric shower, screen and east clean wall panelling, low level WC and wash basin set within drawer storage. Ladder radiator, corner bathroom cabinet and tile effect flooring.RearA real sun trap due to its south westerly aspect making this garden a great place to spend time in over the warmer months, whether that be relaxing with a good book or firing up the barbecue. Starting with a large raised deck patio from both the kitchen and sitting room, ideal for sun loungers, steps down lead to a further paved patio, perfect for seating and dining sets. Large timber shed, further timber storage shed to the side of the house and workshop. Outside water tap, and access gate.LocationLynton Road can be found off Taunton Road which in turn is off Claremount Road, approx. 1.0 miles driving distance from our Liscard office. Property Misdescriptions Act 1991. For clarification, Harper & Woods Estate Agents wish to inform prospective purchasers that we have not tested any of the appliances or the heating system and cannot give any warranties as to their full working order. Purchasers are advised to obtain independent specialist reports if they have any doubts. All measurements are approximate and should not be relied upon for carpets or furnishings. Any mention of appliances, equipment, fixtures, fittings or services unless specifically stated are not included in the sale of the property. We cannot verify that these are fit for purpose or in full working order, as they have not been tested by ourselves. You are advised to gain specialist independent reports if you have any hesitations. Measurements, areas and distances provided are an approximate only. They are for general guidance and should not be relied upon for furnishings, flooring or any other outspend. The chosen photographs only illustrate perspectives of the properties interior and exterior as they appeared at the time they were taken. Our particulars for each property are created as a general outline only for the guidance of prospective buyers. Any information is given without responsibility on our part and we recommended that our information is verified by yourself. We endeavour to ensure that the information on our website is accurate and reliable however information about a property is liable to be changed at any time.