Property Details:
• Type: Not Specified
• Tenure: N/A
• Floor Area: N/A
Key Features:
Location:
• Nearest Station: Bingley Station
• Distance to Station: 1.528293069617885 miles
Agent Information:
• Address: 51-53 Main Street,
Bingley,
BD16 2HZ
Full Description:
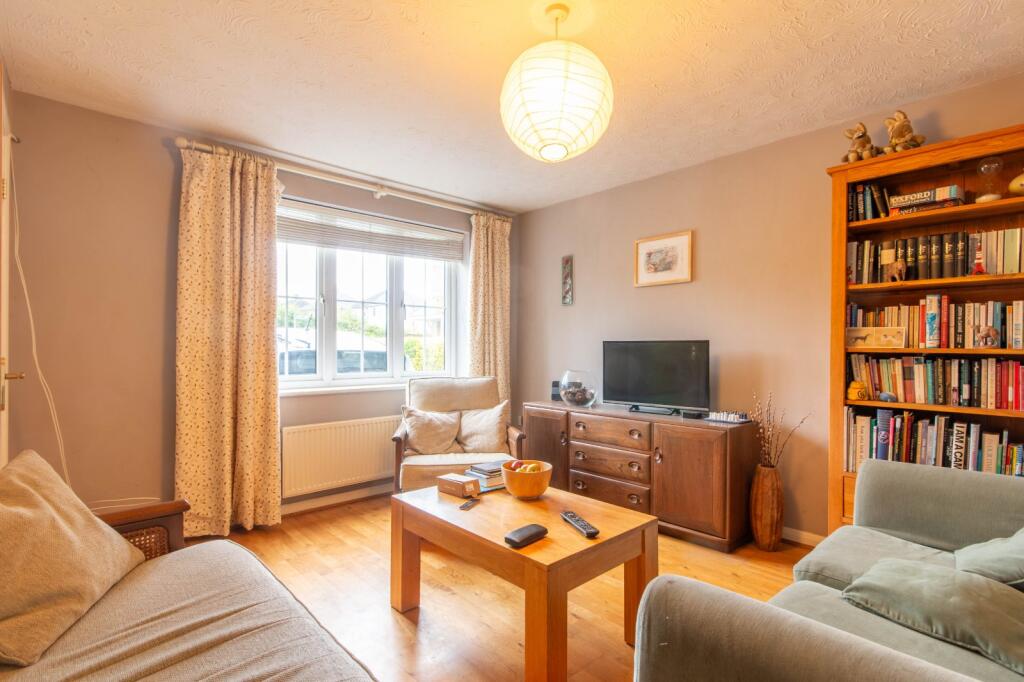
A well-presented four-bedroom end-of-terrace property. The ground floor comprises a bright living room, fitted kitchen and conservatory overlooking the rear garden. To the first floor are three well-proportioned bedrooms and a family bathroom, while the second floor benefits from an attic bedroom conversion providing additional living space. Externally, the property features a private rear garden and off-street parking to the front for two vehicles.<br /><br />
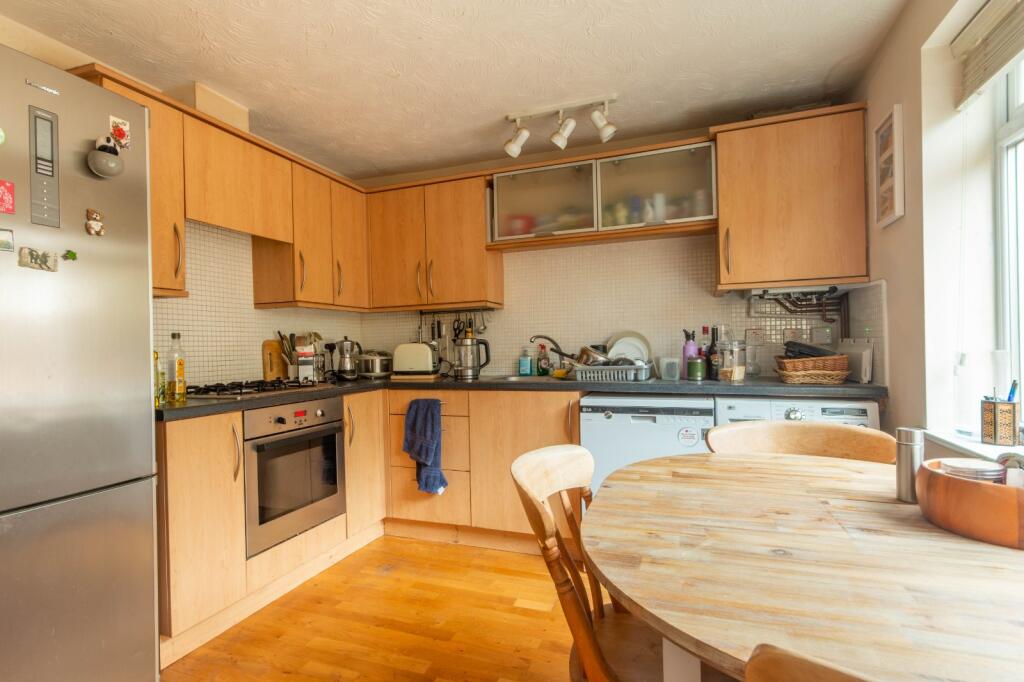
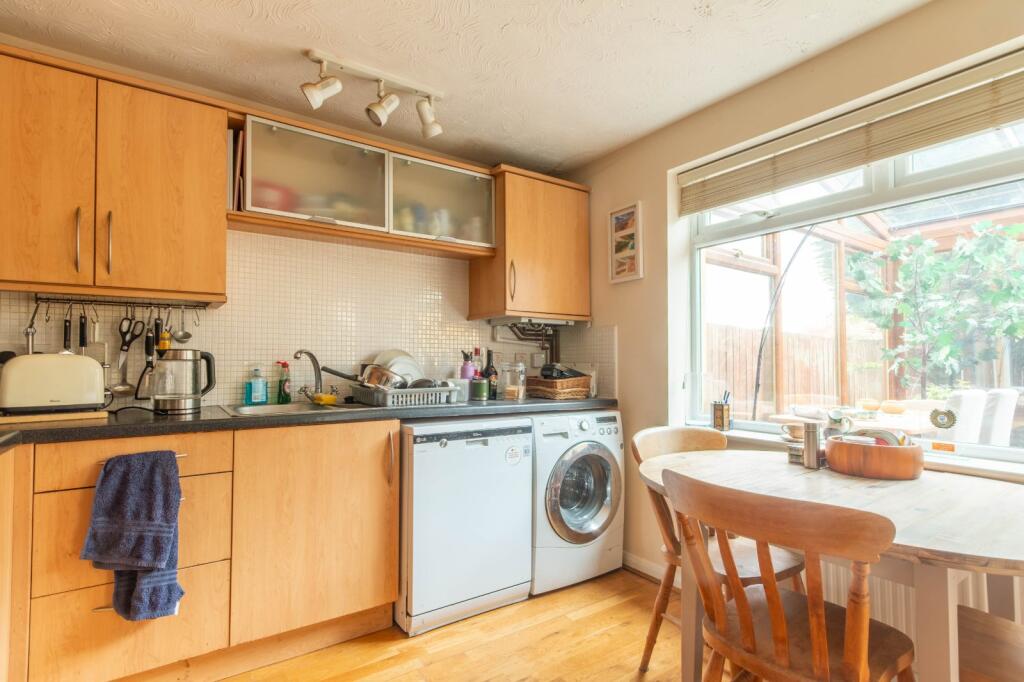
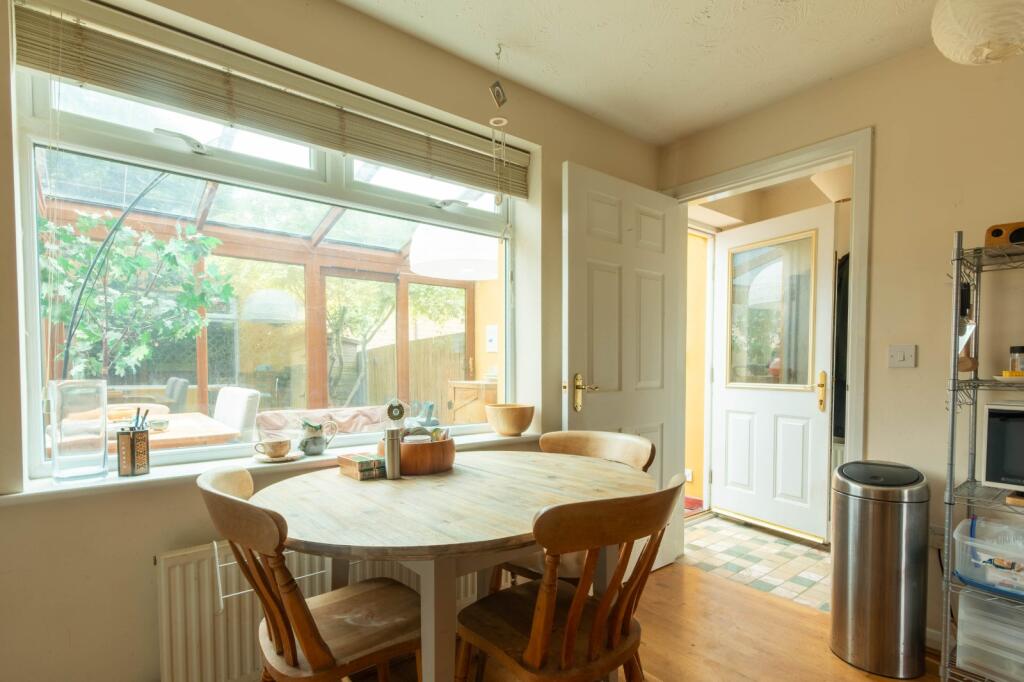
. <br />Cottingley is a desirable residential neighbourhood. Situated between Saltaire and Bingley and therefore it has fantastic road links to both towns and the motorway network beyond. In the catchment area for several popular schools, this area is consistently popular with families in particular as well as with young professionals and retirees to name but a few. Ready access to the Aire Valley trunk road means that the Yorkshire Dales National Park, the stunning Pennine countryside around Haworth, and beautiful Wharfedale are all within comfortable driving distance.<br /><br />. <br />A well-presented four-bedroom end-of-terrace property. The ground floor comprises a bright living room, fitted kitchen and conservatory overlooking the rear garden. To the first floor are three well-proportioned bedrooms and a family bathroom, while the second floor benefits from an attic bedroom conversion providing additional living space. Externally, the property features a private rear garden and off-street parking to the front for two vehicles.<br /><br />Living room <br />The living room features hardwood flooring, a front-facing window allowing for plenty of natural light, and a radiator positioned beneath the window.<br /><br />Kitchen <br />The kitchen is fitted with an electric oven, gas hob, and extractor fan overhead. There is space and plumbing for a dishwasher and washing machine, along with designated space for a fridge. The boiler is neatly housed within a fitted unit. A large window provides plenty of natural light and offers views through to the conservatory.<br /><br />Conservatory <br />The conservatory is accessed directly from the kitchen and features tiled flooring, a glazed roof, and full-height windows to the side, creating a bright and airy additional living space. Sliding doors provide direct access to the rear garden.<br /><br />Downstairs w.c <br />The downstairs W.C. is fitted with a low-level toilet, a freestanding wash hand basin, and a small radiator.<br /><br />Bedroom One 2.68 x 3.31<br />Bedroom One is located on the first floor at the rear of the property and benefits from fitted wardrobes and hardwood flooring.<br /><br />Bedroom Two 2.68 x 2.87<br />Bedroom Two is situated at the front of the property on the first floor and is currently used as a home office, although it is a well-proportioned double bedroom. The room also benefits from hardwood flooring.<br /><br />Bedroom Three 1.88 x 2.25<br />Bedroom Three is located at the rear of the property and features hardwood flooring. This single bedroom would be ideal as a nursery, home office, or study.<br /><br />Bedroom Four 4.73 x 5.63<br />Bedroom Four is located on the second floor and benefits from fitted wardrobes and hardwood flooring. The room features four Velux windows to one side, offering far-reaching views over open fields, along with a further double window to the opposite side, allowing plenty of natural light throughout.<br /><br />House Bathroom <br />The house bathroom features a privacy window and is fitted with a bath with an overhead mains shower. There is a white W.C., a matching hand basin, and a vanity unit providing useful storage beneath.<br /><br />Garden <br />The rear garden is mainly laid to lawn and is enclosed by high fencing, offering a good degree of privacy and a secure space for children and pets.<br /><br />Outside <br />Externally, the property benefits from off-street parking for two cars, with the convenience of a dropped kerb providing easy access. There is also additional parking bays at the back of the property.<br /><br />