Property Details:
• Type: Detached
• Tenure: FREEHOLD
• Floor Area: N/A
Key Features:
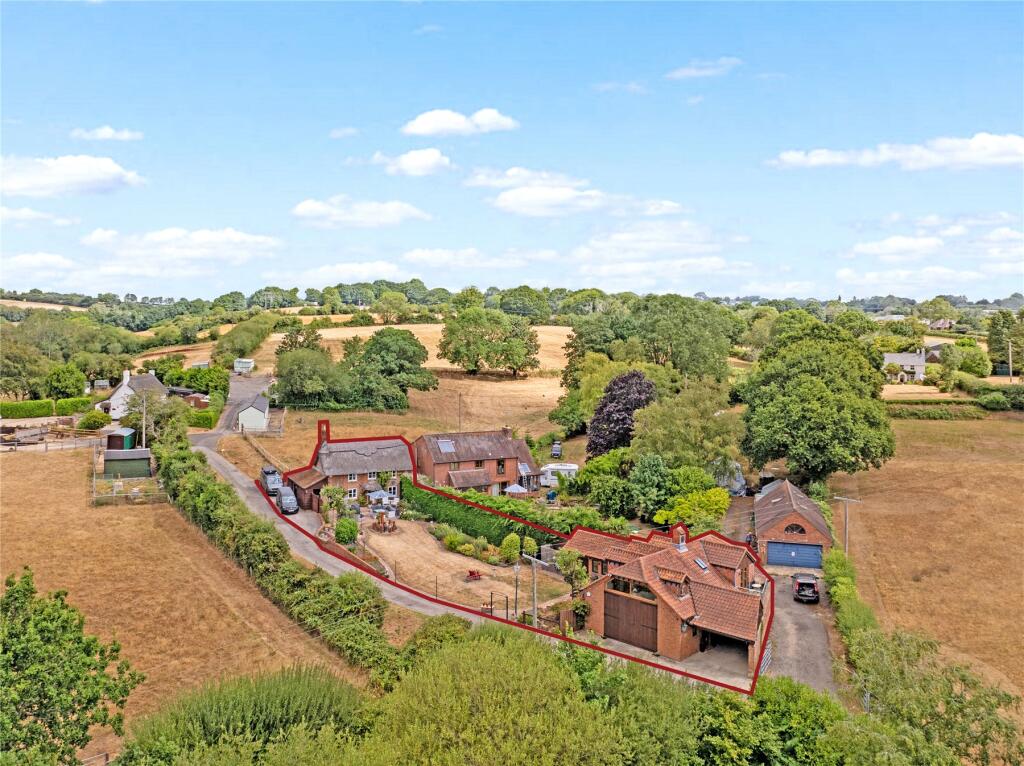
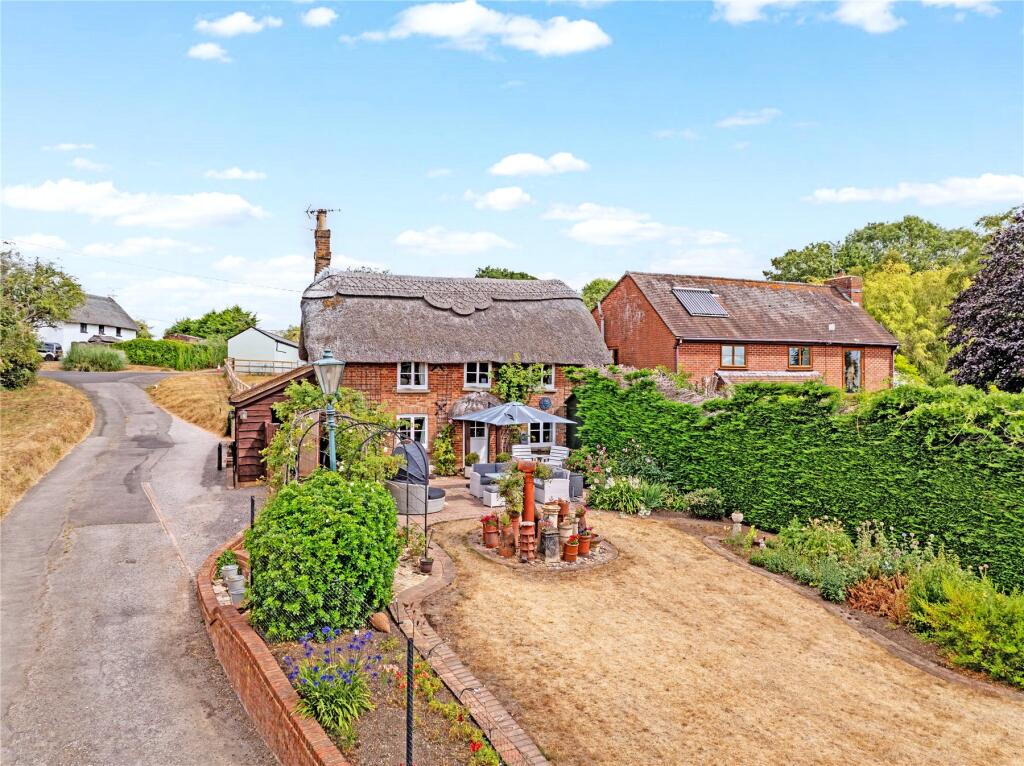
• Two complementary homes in one idyllic setting
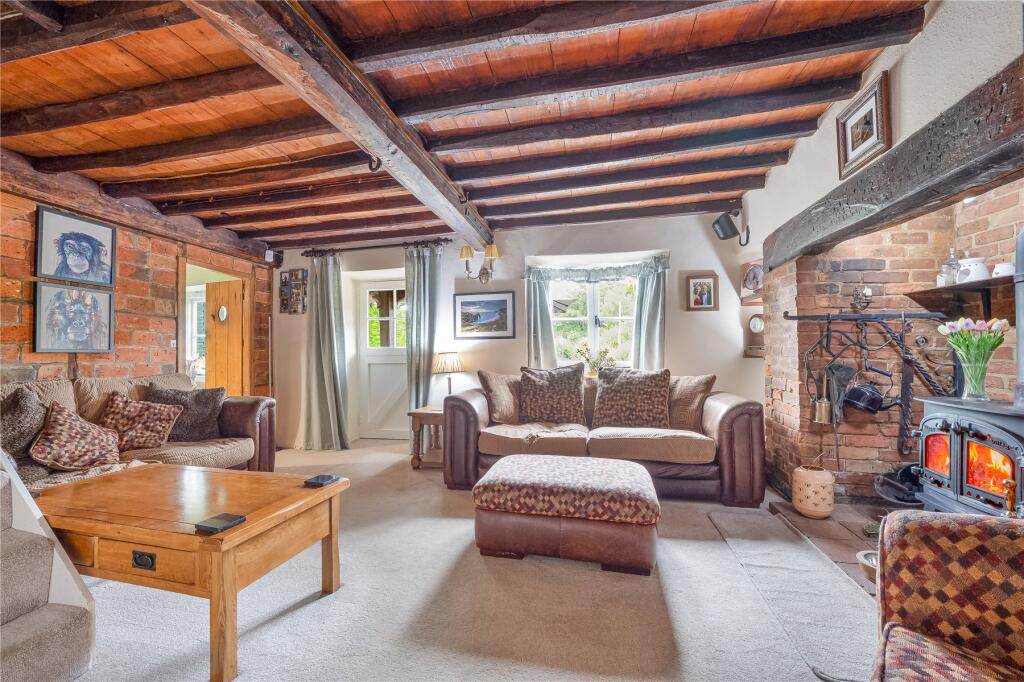
• Grade II cottage with beams, charm and character
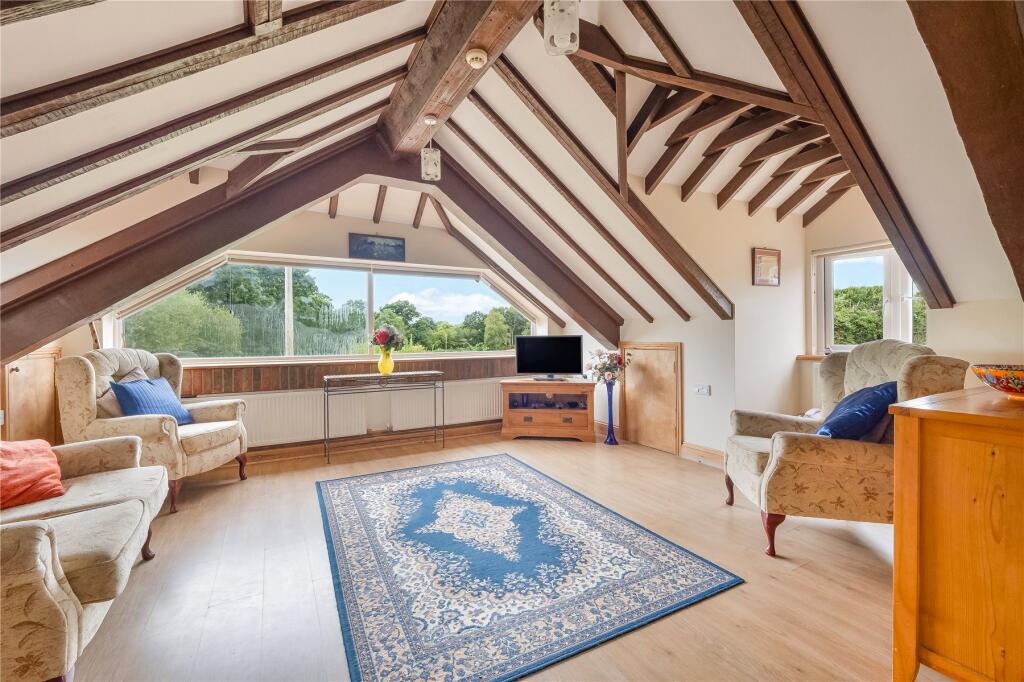
• Barn Loft with vaulted ceilings and countryside views
• Double garage and workshop with strong potential
• Ancillary room ideal for office, studio or guests
• Beautiful gardens with terrace and mature trees
• Desirable village with amenities, schools and countryside access
Location:
• Nearest Station: Holton Heath Station
• Distance to Station: 2.65652515230904 miles
Agent Information:
• Address: 8 South Street,
Wareham,
BH20 4LT
Full Description:
Welcome to QUARR COTTAGES, an exceptional opportunity to acquire two beautifully complementary homes within one idyllic setting. At its heart lies a delightful GRADE II LISTED COTTAGE brimming with period charm, warmth and character. Perfectly paired with it is QUARR BARN LOFT, a striking barn-style home, sympathetically designed and constructed in 1995. With an impressive garage and workshop beneath, ideal for the classic car or motorcycle enthusiast, it also offers exciting potential, subject to the necessary consents, for conversion into additional accommodation or incorporation into the main barn. Whether for multi-generational living, guest accommodation, holiday letting or a dream work-from-home lifestyle, the versatility on offer is truly outstanding.<br /><br />Proudly Grade II listed, the 300-year-old cottage exudes timeless charm and has that quintessential "chocolate box" appeal. Stepping into the covered entrance porch, the front door opens into the charming ENTRANCE HALL, which sets the tone with panelled walls, exposed beams, latch doors, and terracotta flooring. A utility cupboard with plumbing for a washing machine adds welcome practicality, while a generous BOOT ROOM and store, with direct access to the garden, provides ample space for shedding muddy boots after a country walk and room for additional appliances and plentiful storage.<br /><br />The INNER HALL, also with exposed beams, leads to the country-style KITCHEN, where the sink is perfectly positioned to take in views across the neighbouring field. An array of wall-mounted cupboards and base units provide excellent storage, complemented by an integrated oven, hob and hood, plus space for a fridge and dishwasher. A generous larder completes the space.<br /><br />The SITTING ROOM forms a wonderfully cosy retreat, centred around the characterful inglenook fireplace with its bressummer beam, bread oven and Villager™ stove. Exposed beams and views over the garden enhance the welcoming feel, while a stable door beneath the canopy of the thatch opens directly to the gardens. Off the sitting room is the DINING ROOM, with extensive book and display shelving and views out to the garden. The space comfortably accommodates a table and chairs, creating a lovely setting for memorable moments with family and friends. Completing the ground floor accommodation is the BATHROOM, fitted with a panelled bath and shower.<br /><br />Venturing up the cottage stairs reveals three inviting bedrooms. The charming PRINCIPAL BEDROOM enjoys views across the garden and features a shower cubicle along with a separate en-suite WC and wash-hand basin. BEDROOM TWO is another generous double, complete with fitted mirror-fronted wardrobes that enhance the sense of space. BEDROOM THREE, a single room, is currently arranged as a home office, making excellent use of its peaceful setting.<br /><br /> <br />Introducing QUARR BARN LOFT:<br />Sympathetically designed and constructed in 1995, with the benefit of air source heat pump, it is accessed via the pitched carport to one side of the property and offers beautifully-presented self-contained accommodation. An inviting ENTRANCE HALL provides internal access to the generous garage/workshop (described later), whilst a staircase, illuminated by a roof light, ascends to the first floor. The landing opens into a superb OPEN-PLAN LIVING SPACE where a magnificent picture window frames spectacular views across the surrounding countryside. A vaulted ceiling and exposed timber beams create a wonderfully light, spacious environment full of character, while further windows take in attractive views over the delightful gardens and Quarr Cottage. Positioned at one end of the room, the contemporary KITCHEN provides a range of fitted base cupboards, space for a cooker, fridge and freezer, and a sink unit perfectly placed to enjoy the garden outlook, creating a practical-yet-attractive cooking area.<br /> <br />Off the living space is a comfortable DOUBLE BEDROOM featuring exposed timber beams, useful eaves storage cupboards and a built-in wardrobe. Double doors open onto a private BALCONY, the perfect place to enjoy a morning coffee while taking in the far-reaching views across the gardens, neighbouring countryside and gently undulating hills beyond. The bedroom also benefits from an en-suite SHOWER ROOM comprising a generous shower cubicle with sliding door, a wash-hand basin and low-level WC.<br /><br />GARAGING, WORKSHOP & ANCILLARY ACCOMMODATION:<br />Below Quarr Barn Loft sits a substantial DOUBLE GARAGE with integral WORKSHOP, offering excellent versatility for motoring enthusiasts, hobbyists or those needing extensive storage. Accessed via large double timber doors, it provides generous headroom and is fully serviced with power and lighting, including extensive fluorescent strip lighting. A fitted sink adds practicality, and a separate CLOAKROOM provides a wash-hand basin and low-level WC. To the rear, a personnel door leads to a covered UTILITY AREA and on to ANCILLARY ACCOMMODATION, currently arranged as a study and occasional bedroom. With exposed timber beams, abundant natural light and double timber doors opening to the garden, it lends itself perfectly to a home office, studio, hobbies room or additional guest space. Given the generous proportions of the garage, there is also strong potential — subject to necessary consents — to incorporate it into the principal accommodation or adapt it to suit individual requirements.<br /><br /><b>Outside</b><br /> Thoughtfully designed and beautifully maintained, the garden is a standout feature of the property. Predominantly laid to lawn, it bursts with colour and offers a generous, inviting terrace, an ideal spot from which to enjoy the peaceful surroundings and picturesque setting. Characterful touches include an ornamental water feature, a working well, reclaimed chimney pots, a charming bridge over the Winterbourne stream, and a variety of mature trees that bring texture, interest and privacy throughout the seasons.<br /><br />With far-reaching views across the surrounding countryside, the garden provides a wonderfully tranquil backdrop that perfectly complements the character and charm of the cottage.<br /><br /><b>Location</b><br /> Lytchett Matravers is a highly desirable village celebrated for its strong community spirit, well-regarded schools and excellent amenities. At its heart sit a well-stocked village store and Post Office, a welcoming pub, a pharmacy and a range of local services, offering modern convenience in an authentically rural setting. Families are particularly drawn to the area thanks to Lytchett Matravers Primary School and the ever-popular Lytchett Minster Secondary School.<br /><br />The village is surrounded by rolling countryside with an abundance of footpaths and bridleways to explore. Poole Harbour, the Jurassic Coast and the Purbeck Hills are all within easy reach, providing superb opportunities for walking, cycling and water sports. Connectivity is excellent, with straightforward access to Wareham, Poole, Wimborne and Bournemouth, and mainline rail services available from both Wareham and Poole.<br />With origins dating back to the Domesday Book, Lytchett Matravers has grown into a vibrant, well-connected community and remains one of Dorset’s most appealing villages.<br /><br /><b>Directions</b><br /> Use what3words.com to navigate to the exact spot. Search using: courts.swanky.backed