Property Details:
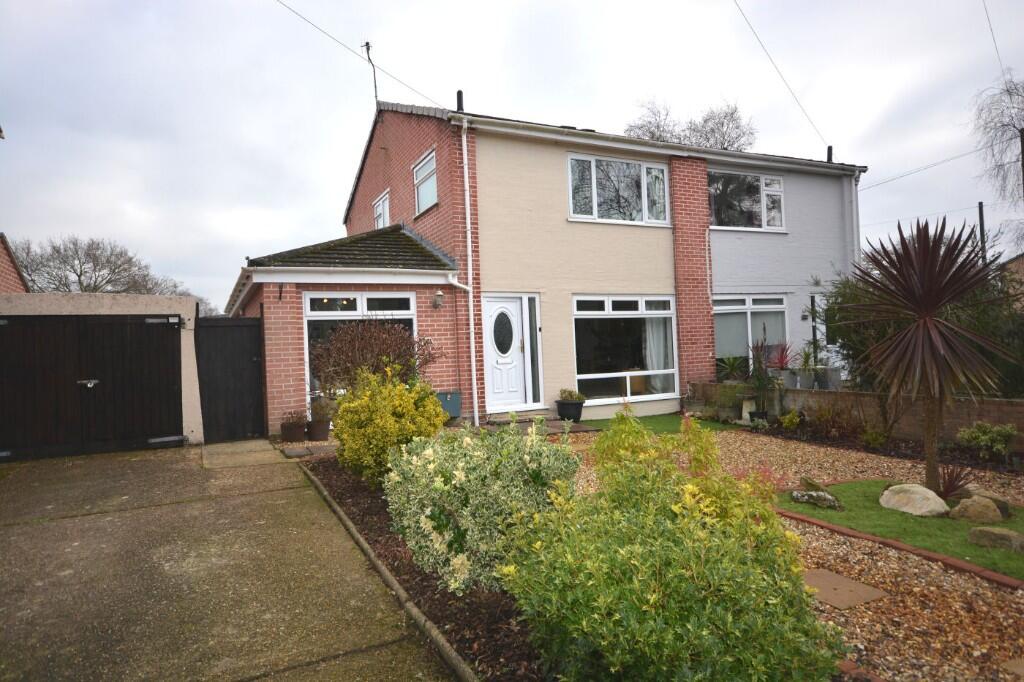
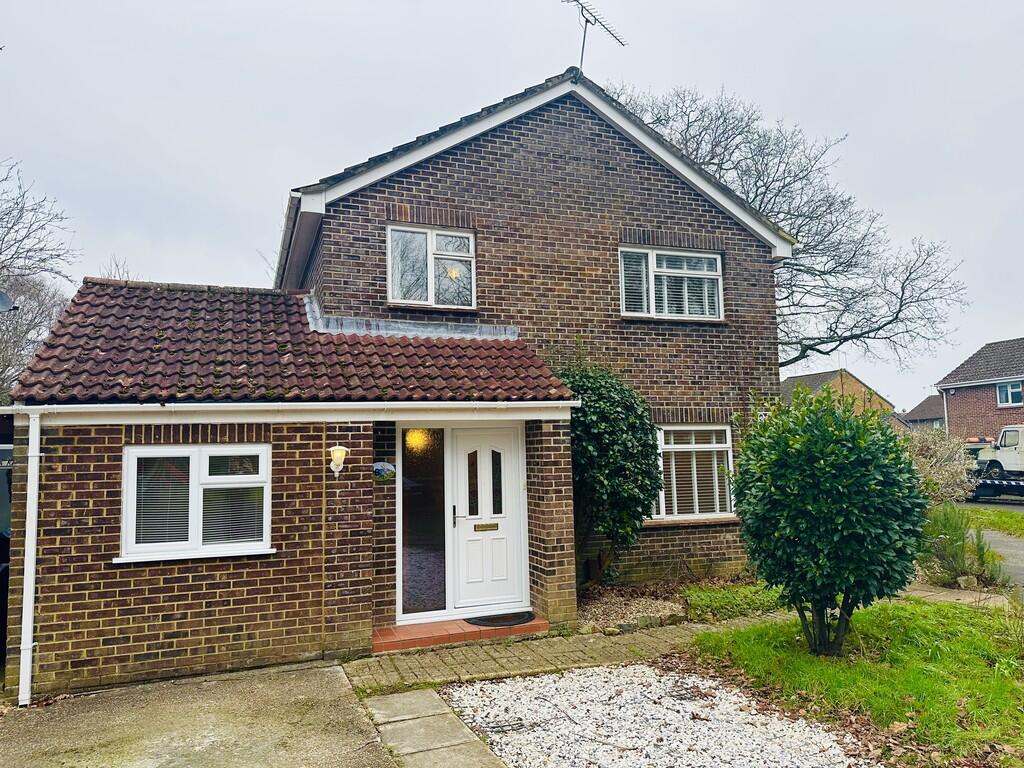
• Type: Semi-Detached
• Tenure: Freehold
• Floor Area: N/A
Key Features:
• Highly Sought After Development
• Vendors Suited
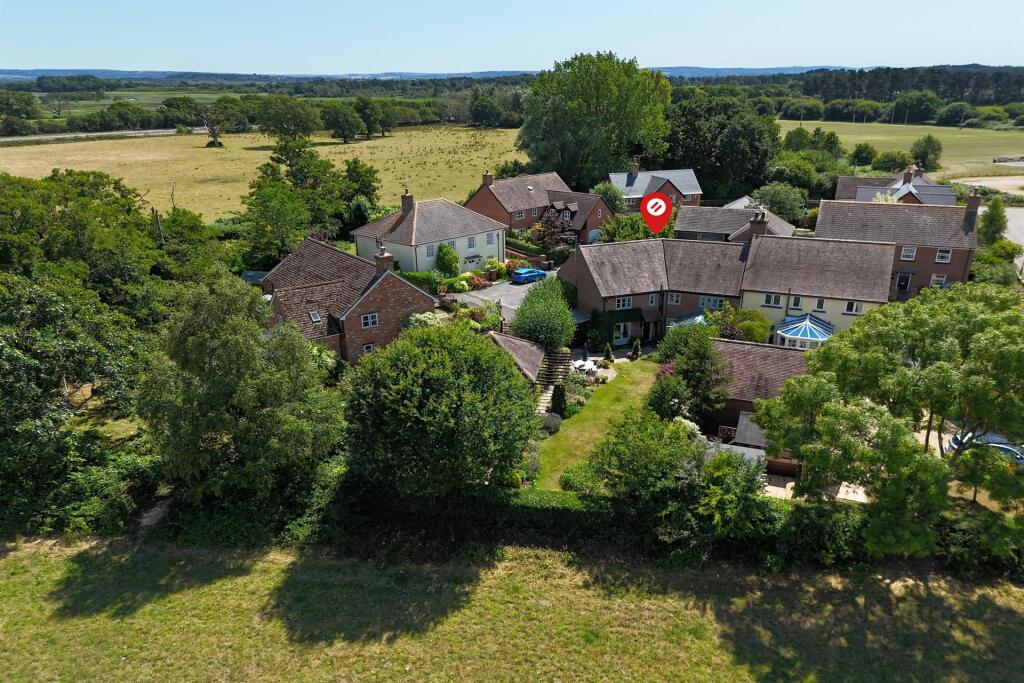
• Stunning Views from Large Rear Garden
Location:
• Nearest Station: N/A
• Distance to Station: N/A
Agent Information:
• Address: 177 Lower Blandford Road,
Broadstone,
BH18 8DH
Full Description:
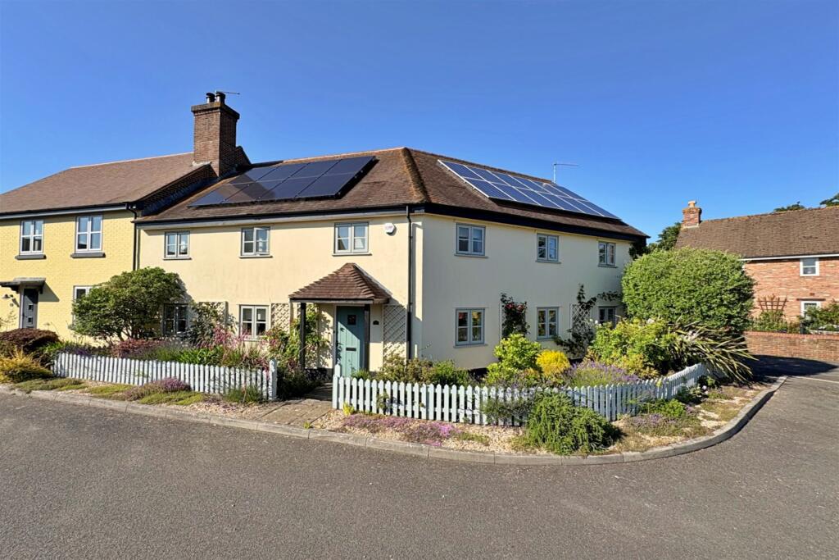
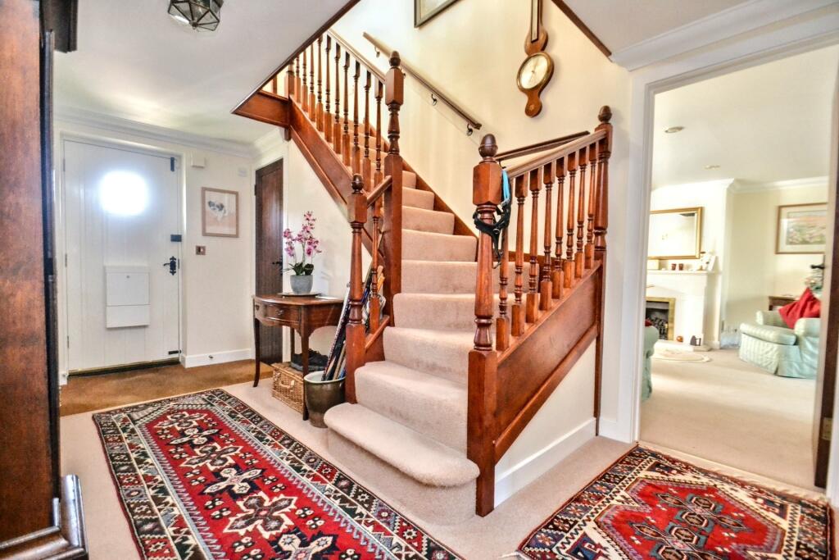
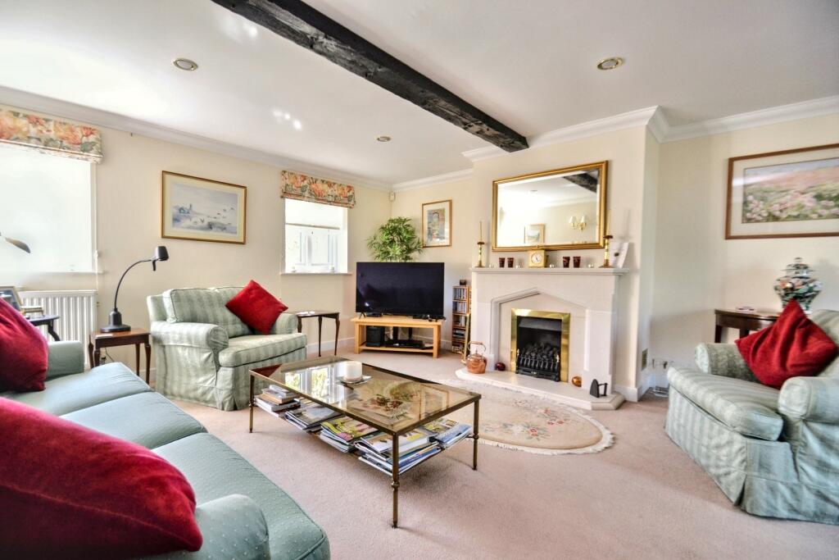
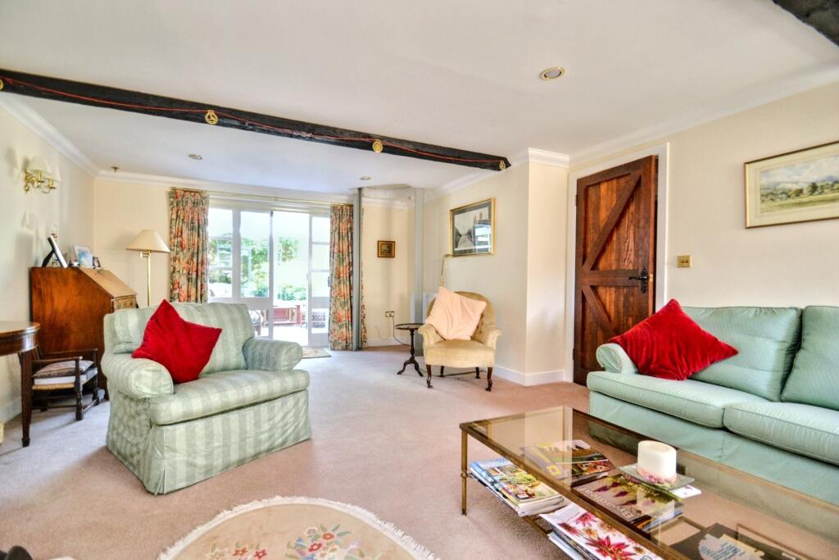
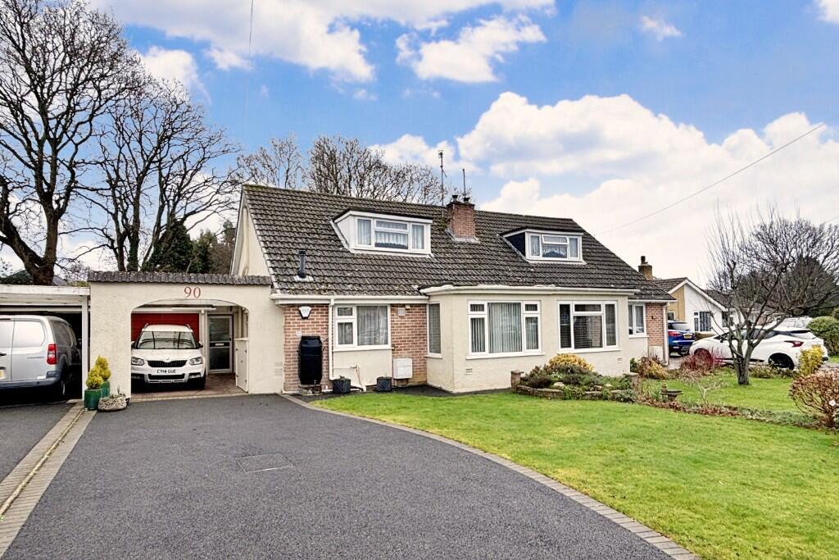
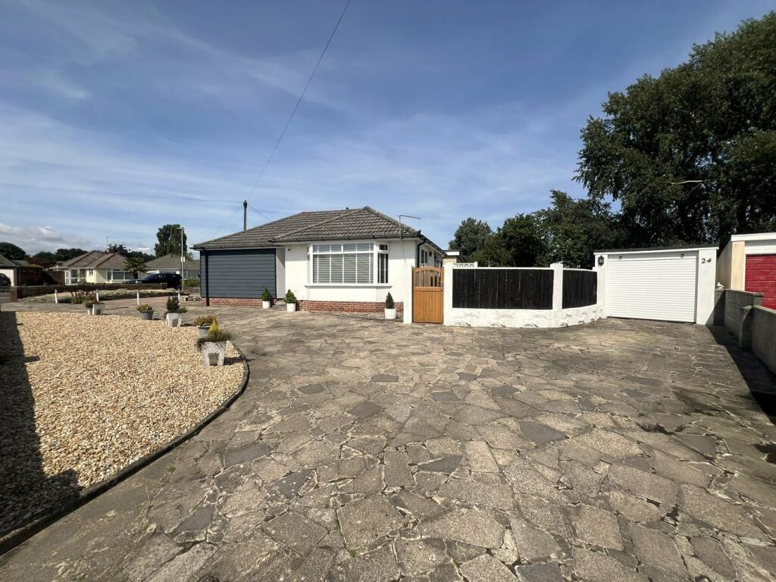
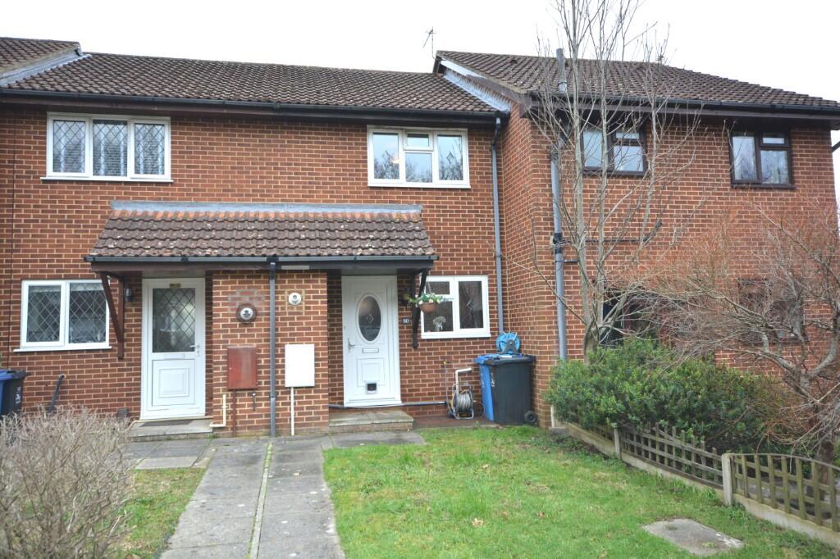
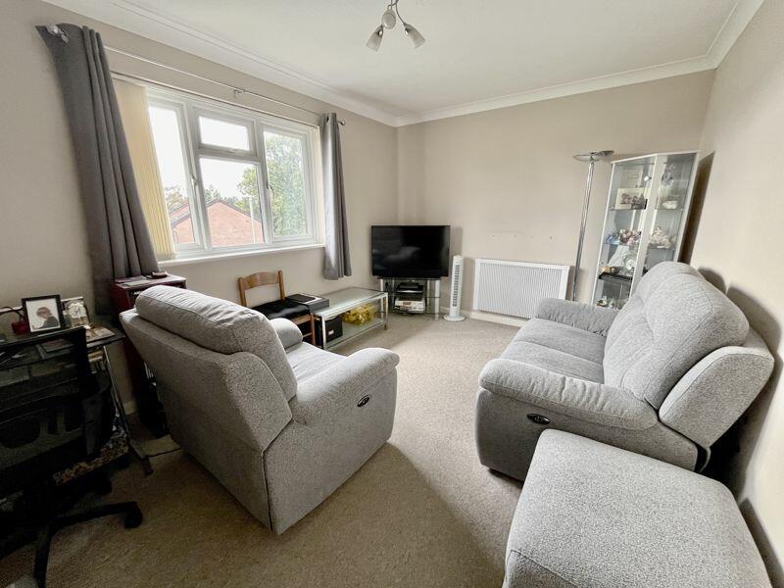
Beautifully Presented 5-Bedroom Home with Mature Garden & Countryside Views in Sought-After Lytchett Minster Property Description:Welcome to this stunning and characterful 5-bedroom semi-detached home, perfectly positioned in the heart of Lytchett Minster within a highly sought-after and peaceful development. Set on a generous plot, this beautifully maintained residence offers a seamless blend of modern comfort and timeless charm, ideal for growing families or those looking for a spacious and serene retreat.Upon entering, you're greeted by a welcoming hallway that leads to a variety of well-appointed living spaces, including a large lounge, formal reception room, dedicated study, and an expansive kitchen diner perfect for entertaining. The conservatory offers tranquil garden views and creates the perfect setting for morning coffee or evening relaxation. A utility room and convenient W.C. complete the ground floor.Upstairs, the home continues to impress with five generously sized bedrooms, two of which benefit from stylish ensuites, including the spacious principal bedroom which also features its own dressing area. The main bedroom also currently has a home lift installed which lowers into the lounge.A modern family bathroom serves the remaining bedrooms, ensuring ample facilities for a busy household.Outside, the property boasts a large, beautifully matured garden that backs directly onto picturesque open fields, offering a peaceful, semi-rural outlook and a high degree of privacy. The garden provides plenty of space for outdoor living, gardening, or play. Also located externally are 2 arrays of solar panels with a storage battery that provides outage backup supply, as well as an EV charger.Additional features include a double garage, ample driveway parking as well as free on-street parking, and access to nearby amenities and transport links, making this home as practical as it is charming.This exceptional property is a rare opportunity to secure a forever home in one of the area's most desirable neighbourhoods. Early viewing is highly recommended.Additional Information Tenure: FreeholdCouncil Tax Band GParking: Garage and DrivewayUtilities: Mains ElectricityMains GasMains WaterDrainage: Mains DrainageBroadband: Refer to ofcom website Mobile Signal: Refer to ofcom website Flood Risk: For more information refer to gov.uk, check long term flood risk Lounge 6.71m (22'0) x 4.38m (14'4) Dining Room 4.27m (14'0) x 2.91m (9'7) Kitchen 6.86m (22'6) x 3.13m (10'3) Conservatory 3.04m (10') x 2.75m (9'0) Bedroom 1 4.92m (16'2) x 4.39m (14'5) Bedroom 2 3.43m (11'3) x 3.21m (10'6) Bedroom 3 3.01m (9'11) x 2.73m (8'11) Bedroom 4 2.9m (9'6) x 2.4m (7'10) Bedroom 5 2.95m (9'8) x 2.1m (6'11) Bathroom 1 2.75m (9'0) x 2.26m (7'5) Ensuite 2.07m (6'9) x 1.76m (5'9) Utility Room 2.38m (7'10) x 1.5m (4'11) Study 2.84m (9'4) x 2.47m (8'1) Ensuite Medium sized Garden Garage space for 2 cars. Parking Central Heating Double Glazing ALL MEASUREMENTS QUOTED ARE APPROX. AND FOR GUIDANCE ONLY. THE FIXTURES, FITTINGS & APPLIANCES HAVE NOT BEEN TESTED AND THEREFORE NO GUARANTEE CAN BE GIVEN THAT THEY ARE IN WORKING ORDER. YOU ARE ADVISED TO CONTACT THE LOCAL AUTHORITY FOR DETAILS OF COUNCIL TAX. PHOTOGRAPHS ARE REPRODUCED FOR GENERAL INFORMATION AND IT CANNOT BE INFERRED THAT ANY ITEM SHOWN IS INCLUDED.These particulars are believed to be correct but their accuracy cannot be guaranteed and they do not constitute an offer or form part of any contract.Solicitors are specifically requested to verify the details of our sales particulars in the pre-contract enquiries, in particular the price, local and other searches, in the event of a sale.VIEWINGStrictly through the vendors agents Goadsby BrochuresBrochure