Macaulay Road, Broadstone
About this home
Property Details: • Type: Apartment • Tenure: LEASEHOLD • Floor Area: N/A
Key Features: • MASTER BEDROOM SUITE • LOUNGE/DINING ROOM • FITTED KITCHEN • WELL APPOINTED SHOWER ROOM • UNDERFLOOR HEATING • PRIVATE TERRACE • COMMUNAL FACILITIES WITH HOUSE MANAGER • PRIME LOCATION CLOSE TO AMENITIES • COMMUNAL SUNNY GARDENS • NO FORWARD CHAIN
Location: • Nearest Station: Hamworthy Station • Distance to Station: 2.7797347990859476 miles
Agent Information: • Address: 219 Lower Blandford Road, Broadstone, BH18 8DN
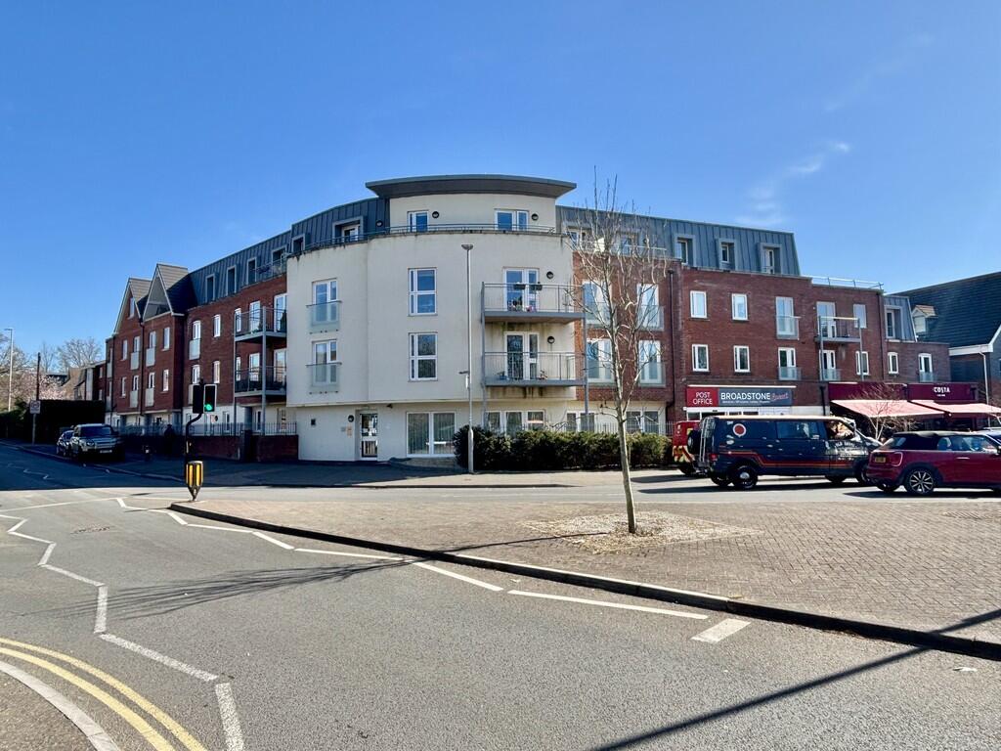
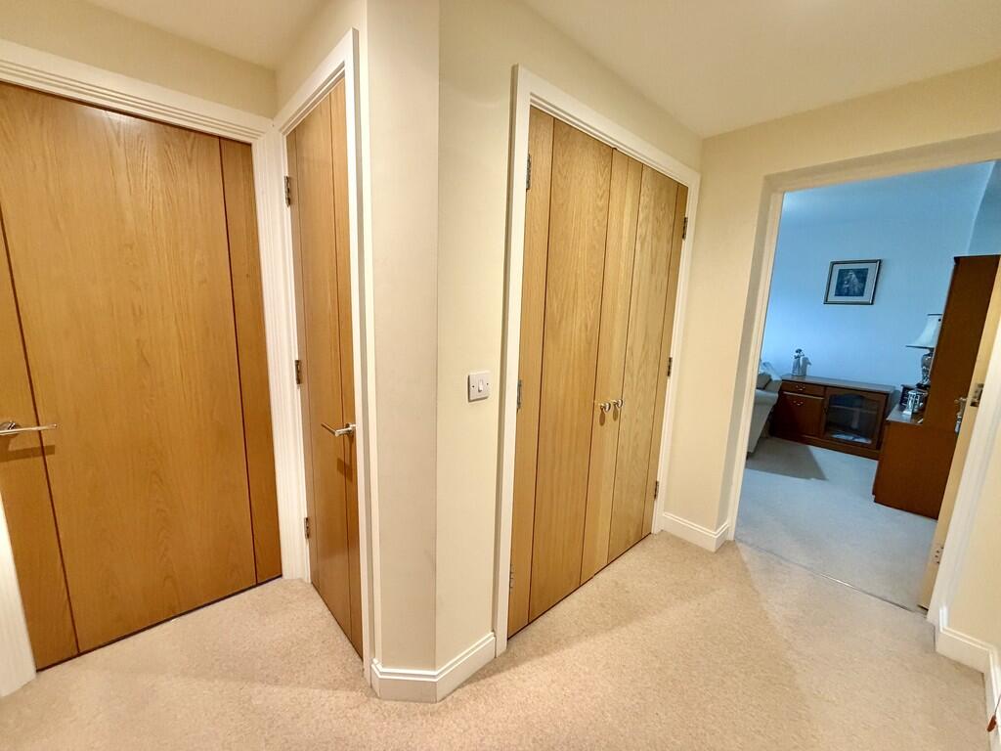
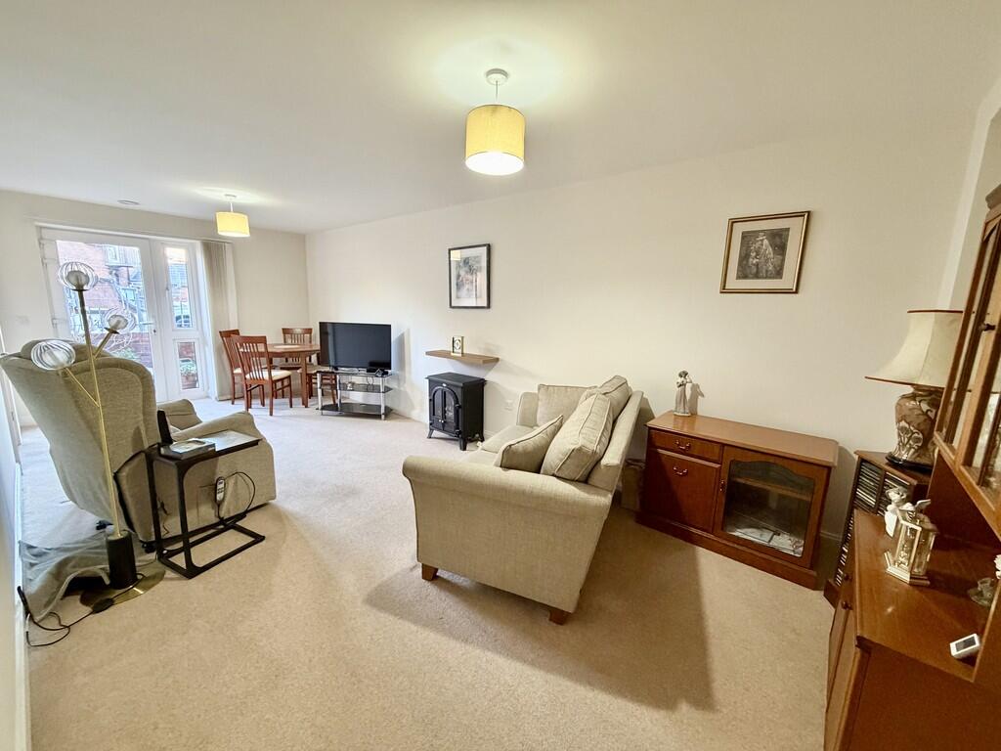
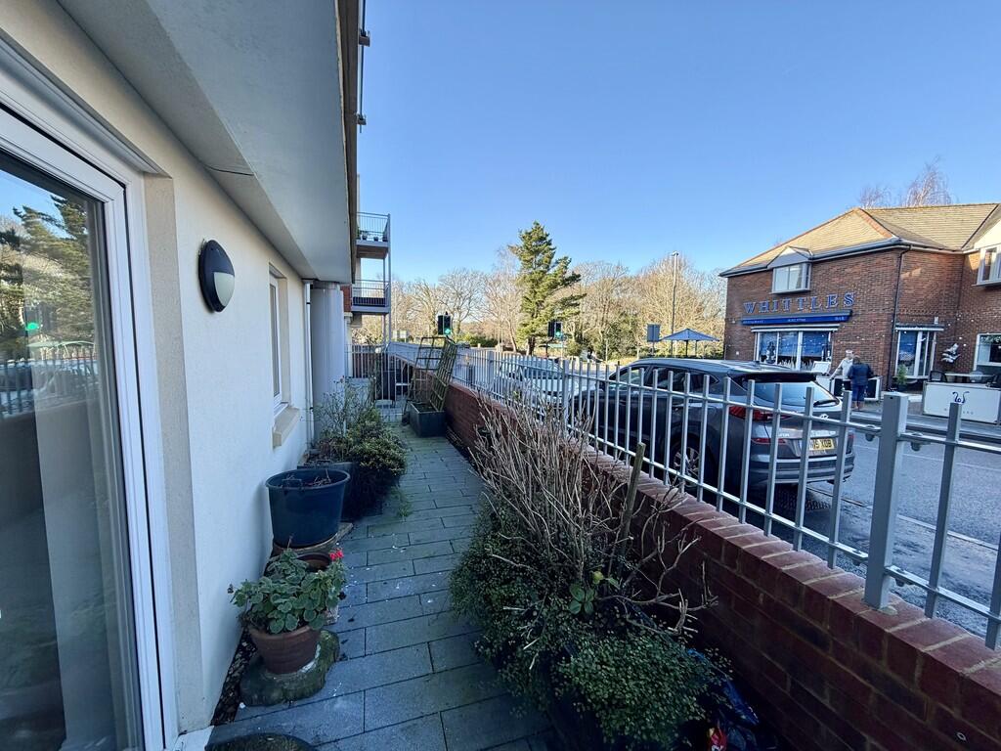
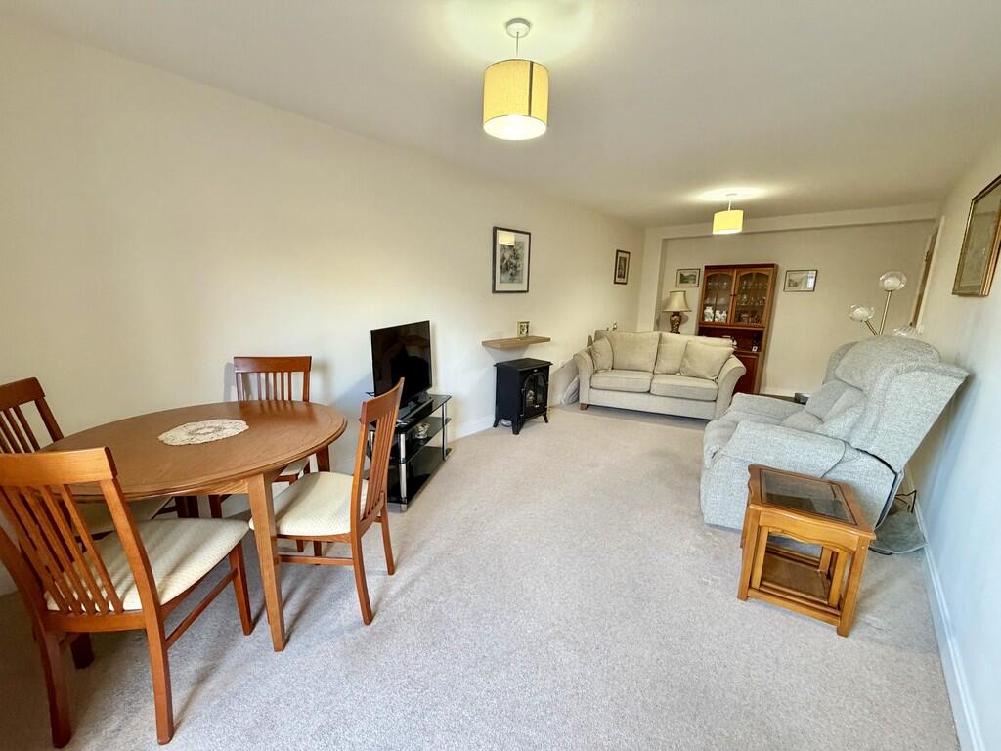
Full Description: <strong></strong> <strong></strong> <strong></strong> The opportunity to acquire a spacious, well appointed ground floor apartment forming part of this prestigious development, a moment's walk from Broadstone high street. Offered for sale with No Forward Chain. <br /><br /><strong></strong> <strong></strong> <strong></strong> There is secure entry to the reception of Waterman House, where one will find the House Manager's offices, together with the residents' lounge. Apartment 5 can be found just a few meters along the hallway and access to the property is via a hardwood door, leading into the hallway. There is an excellent lounge/dining room with personal access to a private enclosed patio area. From the lounge/dining room, there is access to the well appointed kitchen with a full range of appliances. <br /><br />The property benefits from a good size double bedroom with adjacent walk-in wardrobe. In addition, there is a well appointed shower room.<br /><br />Notable features include sunny, landscaped communal gardens, visitor guest suite, allocated parking (upon successful application), together with the secure lifestyle and convenience of living very close to local amenities. <br /><br /><strong>ENTRANCE</strong> <strong>HALL</strong> <strong></strong> <strong></strong> <br /><br /><strong>LOUNGE/DINING</strong> <strong>ROOM</strong> <strong>22' 8" x 10' (6.91m x 3.05m)</strong> Double glazed door to private enclosed terrace <br /><br /><strong>KITCHEN</strong> <strong>7' 11" x 7' 3" (2.41m x 2.21m)</strong> With integrated appliances <br /><br /><strong>BEDROOM</strong> <strong></strong> <strong>15' 8" x 10' 9" narrowing to 9' 3" (4.78m x 3.28m)</strong> With walk in dressing room <br /><br /><strong>CLOSET</strong> <strong>6' 7" x 5' 9" (2.01m x 1.75m)</strong> <br /><br /><strong>WELL</strong> <strong>APPOINTED</strong> <strong>SHOWER</strong> <strong>ROOM</strong> <strong></strong> <br /><br /><strong>GUEST</strong> <strong>SUITE</strong> <strong></strong> <br /><br /><strong>OUTSIDE</strong> <strong></strong> <strong></strong> Landscaped communal gardens and parking by prior arrangement <br /><br /><strong>LEASE</strong> <strong>INFORMATION</strong> <strong></strong> The property is held on a 999 year lease from 1st January 2018. The ground rent is £425 p.a. (reviewed in 2033) <br /><br /><strong>SERVICE</strong> <strong>CHARGE</strong> <strong></strong> £2,535.36 p.a. (2024) which includes the House Manager, maintenance of the building and grounds, 24 hour emergency call system, entry system and maintenance, contingency fund, buildings insurance and the water and sewerage rates.