Property Details:
• Type: Detached
• Tenure: N/A
• Floor Area: N/A
Key Features:
• NEW BUILD
• 10-Year Warranty
• Four Double Bedrooms
• Master En-Suite
• Walk-In Wardrobe
• Air-Source Heat Pump
• Under Floor Heating
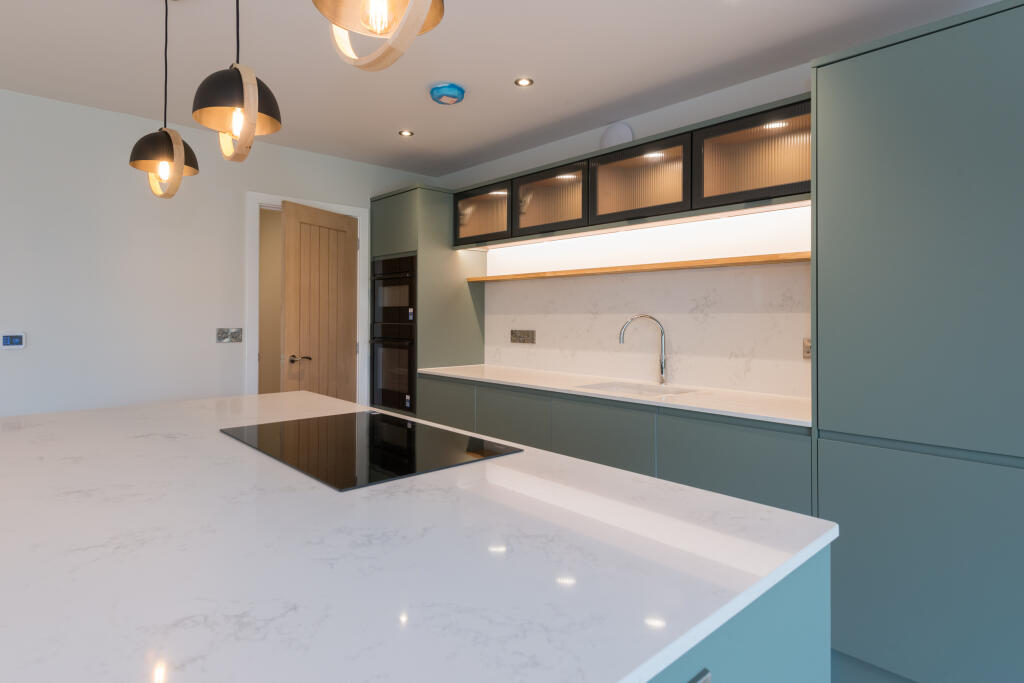
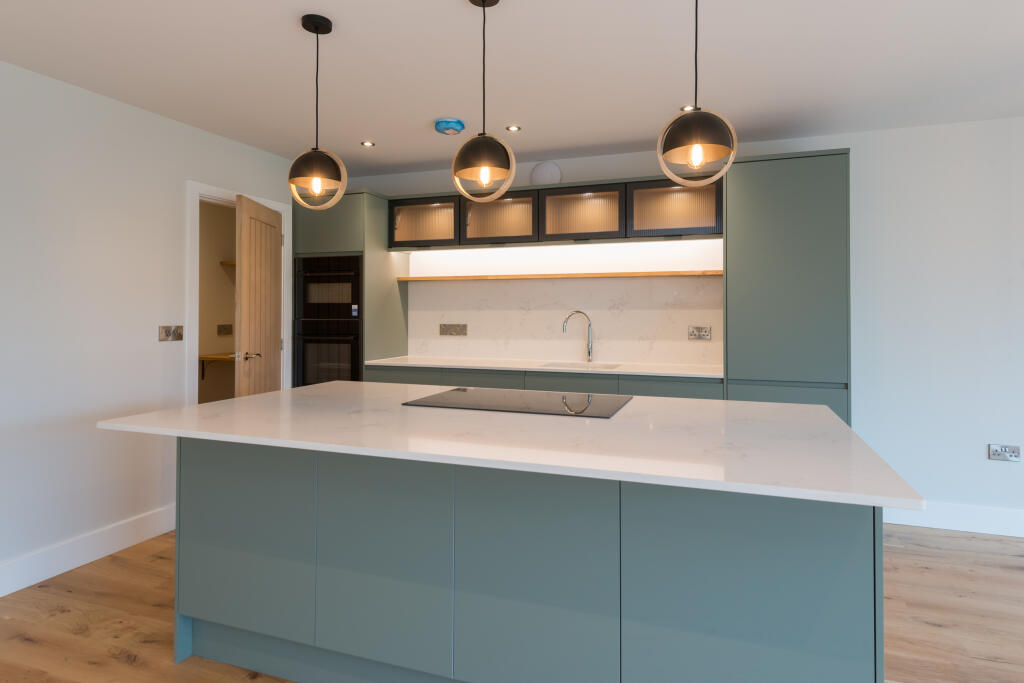
• Kitchen-Dining-Family Room
Location:
• Nearest Station: N/A
• Distance to Station: N/A
Agent Information:
• Address: 112 High Street,
Whitstable,
CT5 1AZ
Full Description:
NEW BUILD | FOUR-BEDROOMS | DETACHED HOUSE
Seaspray is the first home to be marketed on this exclusive development in the picturesque, seaside town of Whitstable. This stunning property offers well-proportioned and thoughtfully set out accommodation, whilst boasting a range of high-end fixtures and fittings throughout. The welcoming and spacious entrance hall enjoys an aesthetically pleasing curved wall, through which double doors provide access to the large, standalone sitting room. The open-plan kitchen-dining-family room is an enjoyable and versatile space for hosting any number of people, and includes a sizeable walk-in pantry and dedicated utility room. Upstairs, there are four double bedrooms, master with en-suite and walk-in wardrobe, as well as a family bathroom. The property includes under floor heating to the ground floor and radiators to the first floor, all of which utilise a highly efficient air-source heat pump. Externally, the house is approached via a landscaped front garden with porcelain footpath; there is off-street parking with an electric car-charging point; and the rear garden is laid to lawn with a large, porcelain patio.
AREA
The property is located in the Seasalter area of Whitstable, just a stone's throw from the seafront, and benefits from a handy Coop, pharmacy and post office all within a five-minute walk of the front door. Whitstable is famous for its many seafood restaurants and vibrant art scene, whilst also boasting a fantastic range of amenities. From the well-regarded schools and health facilities, to the excellent transport links and beautiful surrounding landscape, Whitstable is a town that packs a punch.Sitting Room4.34m x 4.11mDownstairs WCKitchen3.43m x 2.74mDining & Family Area7.01m x 6.96mUtility RoomWalk-In PantryBedroom One4.55m x 2.77mEn-SuiteWalk-In WardrobeBedroom Two4.6m x 2.79mBedroom Three3.51m x 3.23mBedroom Four4.01m x 3.2mFamily Bathroom